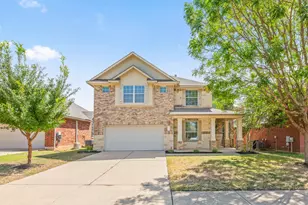
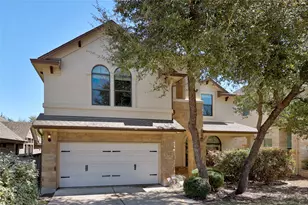
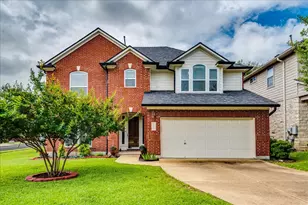
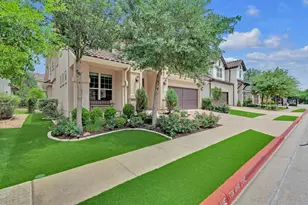
Full Property Details for 15613 Echo Hills Dr
General
- Price: $725,000
- Taxes: $17,332 (2025)
- Status: Active
- Type: Single Family
- Source: Austin_MLS
- MLS ID: 8285699
- Updated: 8/22/2026
- Added to Site: 145 day(s) ago
Interior
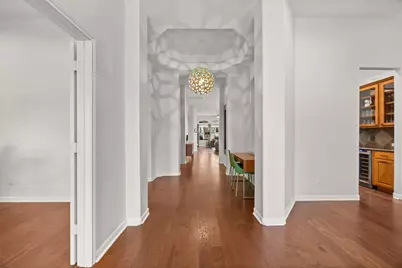
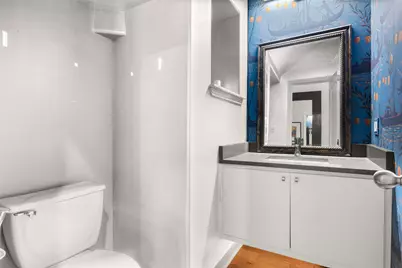
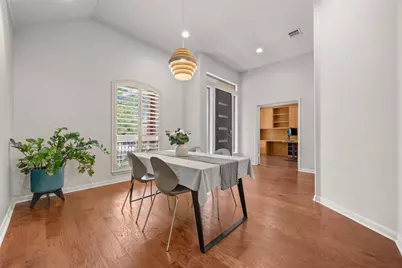
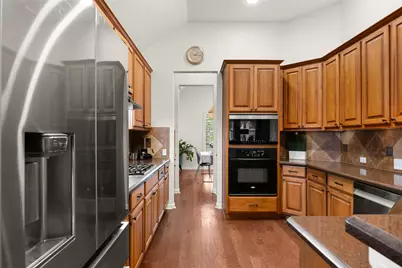
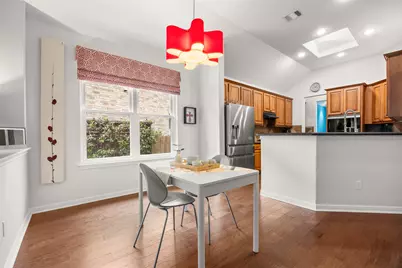
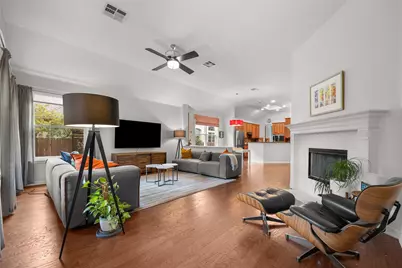
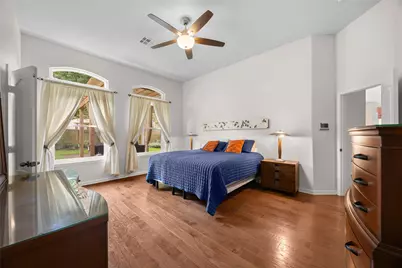
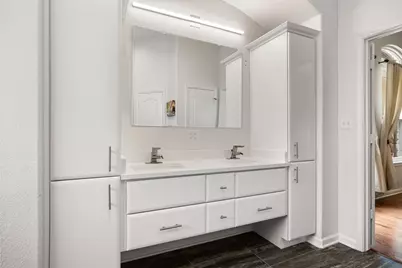
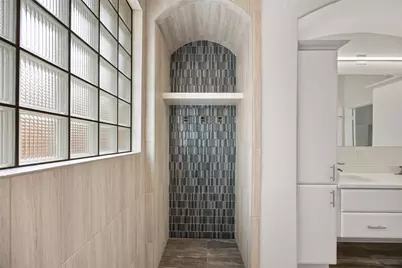
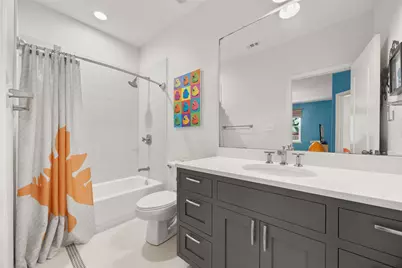
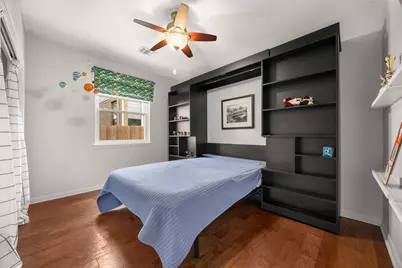
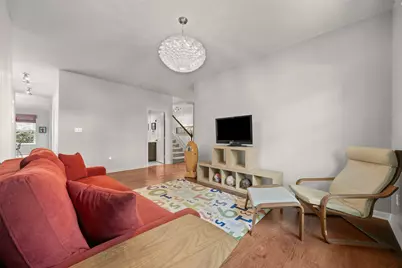
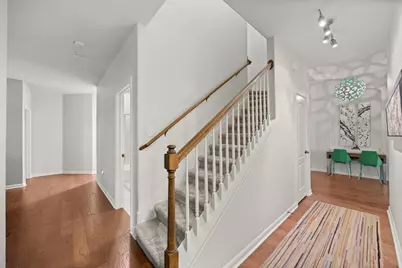
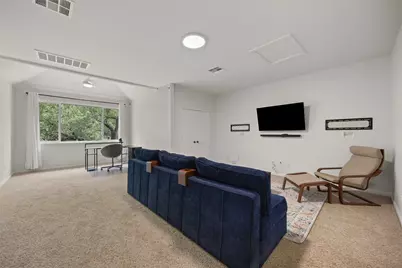
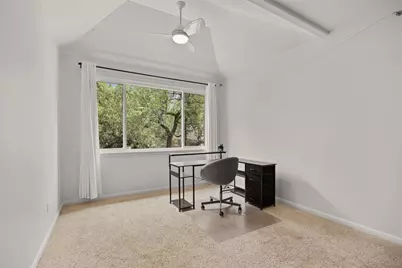
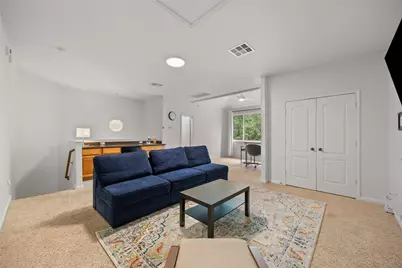
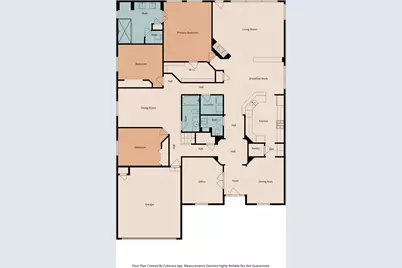
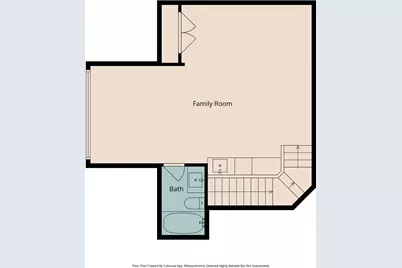
- Interior Features: Breakfast Bar, Bookcases, Tray Ceiling(s), Ceiling Fan(s), Double Vanity, Entrance Foyer, Eat-in Kitchen, Multiple Living Areas, Main Level Primary, Murphy Bed, Open Floorplan, Recessed Lighting, Study, Bar
- Fireplace: Yes
- Number of Fireplaces: 1
- Appliances: Bar Fridge
- Flooring: Carpet, Wood
Rooms
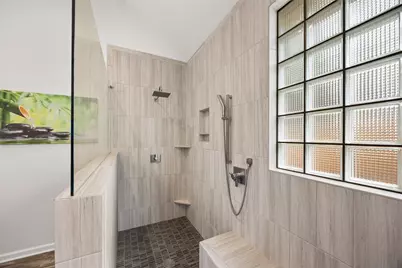
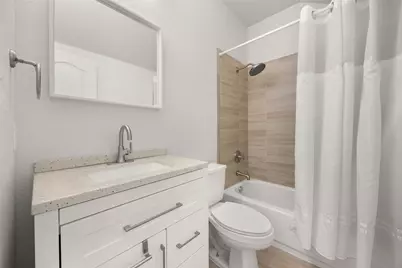
- Total Bathrooms: 4
- Full Bathrooms: 3
- Half Bathrooms: 1
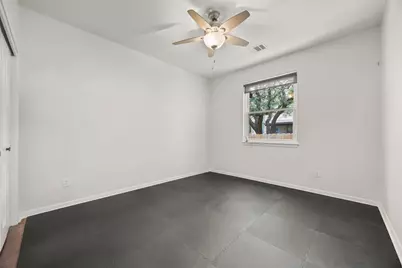
- Total Bedrooms: 4
- Bedrooms Main: 3
Additional Information
- Shared Amenities: Common Grounds/Area, Internet Access, Playground, Park, Pool
- Shared Pool: Yes
- Pool: Yes
- Pool Description: None, Community
- Security/Safety: None
Exterior
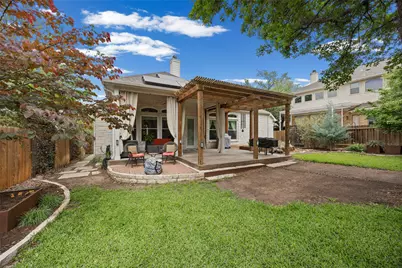
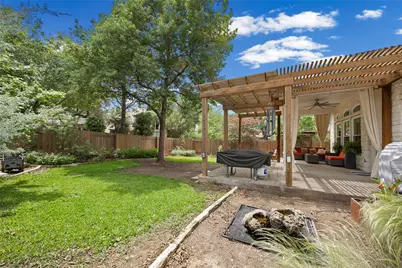
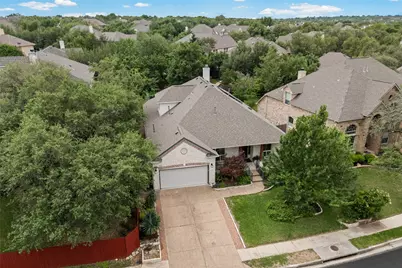
- Exterior Features: Lighting, Private Yard, Rain Gutters
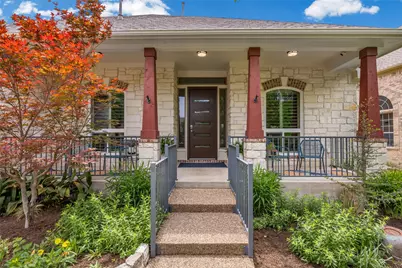
- Porch/Patio/Deck: Rear Porch, Covered, Deck, Patio
Parking
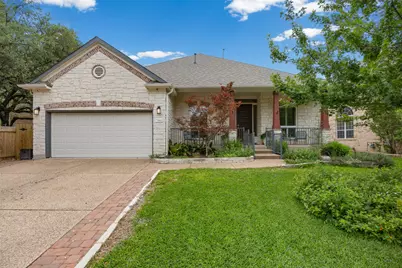
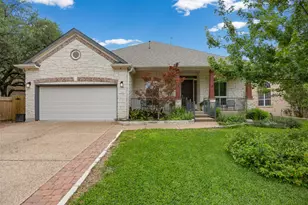
- Garage: Yes
- Garage Spaces: 2
- Covered Spaces: 2
- Total Spaces: 4
- Parking Features: Attached, Garage Faces Front, Garage, Garage Door Opener, Electric Vehicle Charging Station(s)
Location
- Area: RRW
- County: Williamson
- Subdivision: Avery Brookside Ph 02
- Driving Directions: Parmer Ln. to east on Avery Ranch Blvd. L on Loxley. R on Echo Hills.
- Direction Faces: North
School Information
- Elem School District: Leander ISD
- Midd School District: Leander ISD
- High School District: Leander ISD
- Elementary School: Rutledge
- Middle School: Artie L Henry
- High School: Vista Ridge
Community
Heating & Cooling
- Central air: Yes
- Air Conditioning: Yes
- Cooling Type: Central Air, Ceiling Fan(s)
- Heating Type: Central
Utilities
- Sewer: Public Sewer
- Water: Public
- Utility Description: Electricity Connected, Natural Gas Connected, Sewer Connected, Water Connected
Structural Information
- Detached/Attached: Detached
- Construction: Stone
- Roof: Composition
- Windows: ENERGY STAR Qualified Windows
- Stories/Levels: 2
- Square Feet: 3,318
- Sq. Ft. Source: Public Records
- Living Area: 3,318 Sq. Ft.
- Year Built: 2006
- Year Built Source: Public Records
- Property Condition: Resale
Additional Structures
Lot Features
- Lot Size (Acres): 0.1984
- Lot Size (Sq. Ft.): 8,642.3
- Fence: Yes
- Lot Features: Back Yard, Front Yard, Landscaped, Native Plants, Private, Sprinklers In Ground, Trees Small Size
- Fencing (Description): Back Yard, Fenced, Full, Privacy, Wood
Financial Considerations
- Assessment Amount: $797,943
- Tax Amount: $17,332.06
- Tax Year: 2025
- Terms: Cash, Conventional
Disclosures and Reports
- Special Conditions: Standard
- Documents Avail.: Aerial
- Legal Description: S8534 - AVERY BROOKSIDE PH 2, BLOCK L, LOT 12
- Disclosures/Reports: Seller Disclosure
- Property ID: 17W307620L00120007
- Block: L
- Lot Number: 12
Listed by Phyllis Browning Company