This is a carousel with tiles that activate property listing cards. Use the previous and next buttons to navigate.
1/29
$3,400
This is a carousel with tiles that activate property listing cards. Use the previous and next buttons to navigate.
1/29
Property Description
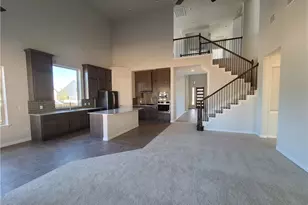
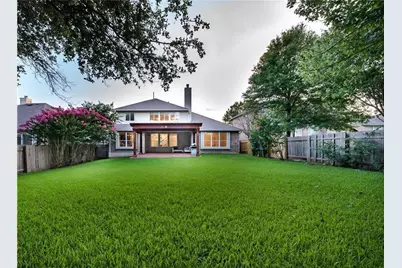
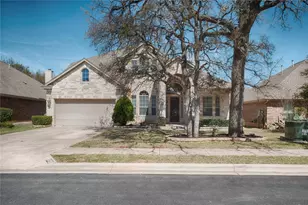
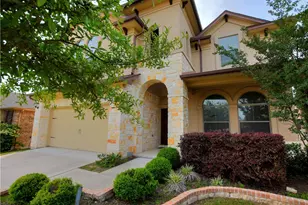
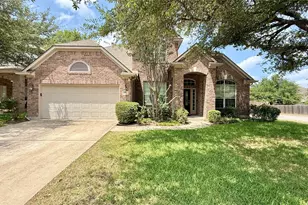
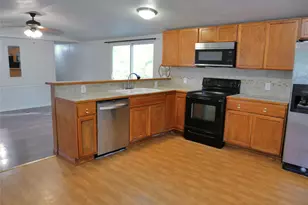
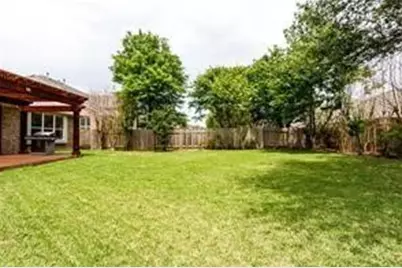
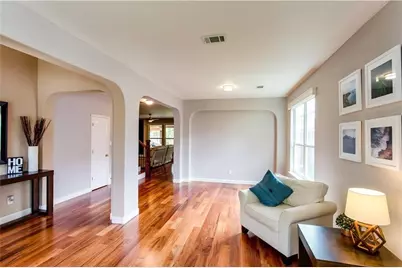
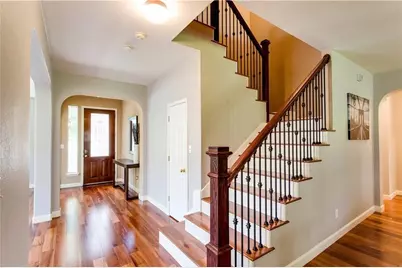
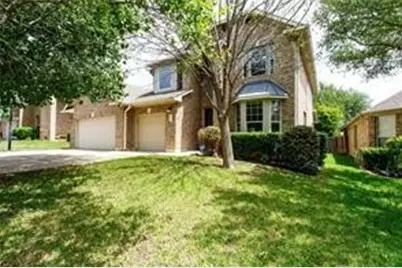
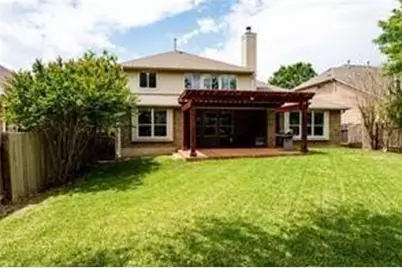
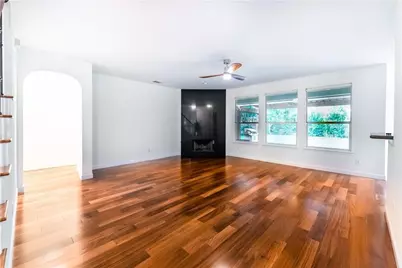
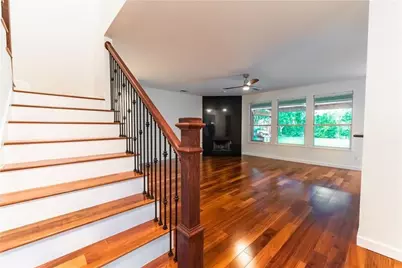
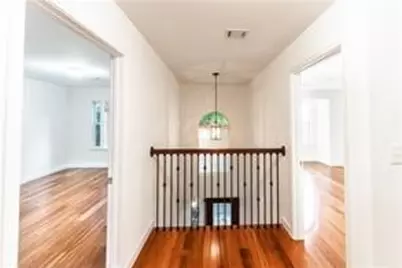
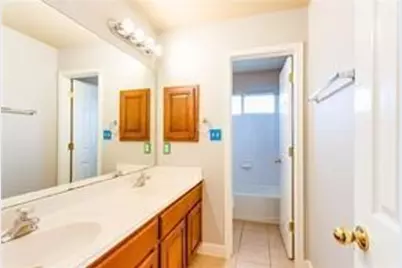
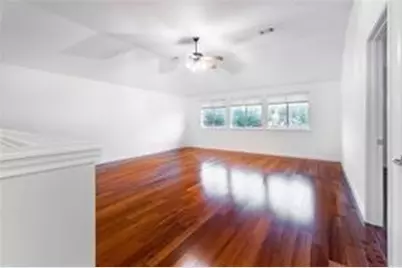
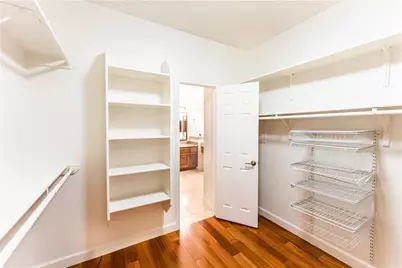
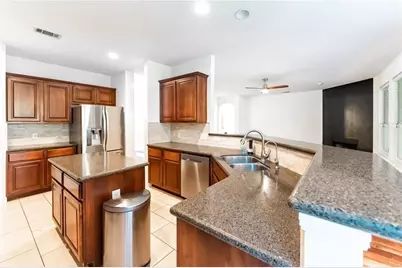
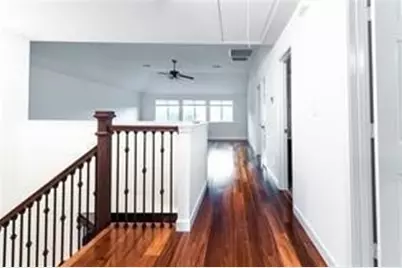
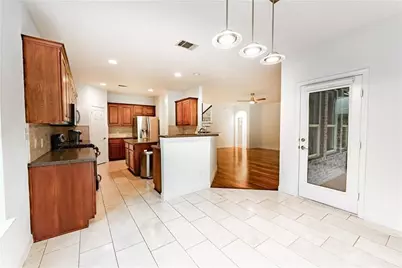
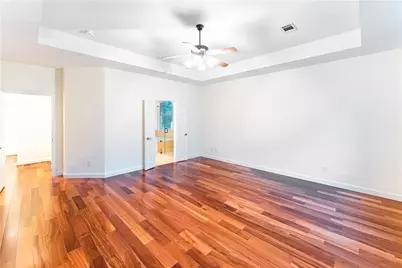
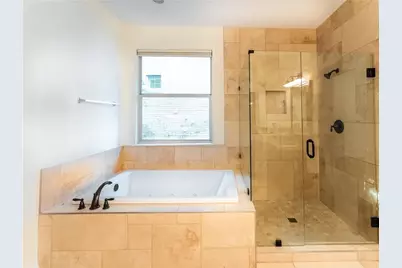
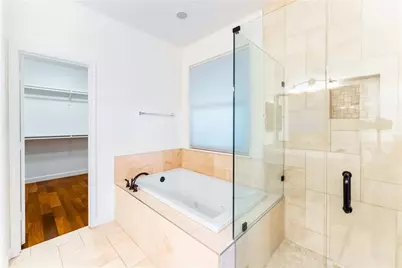
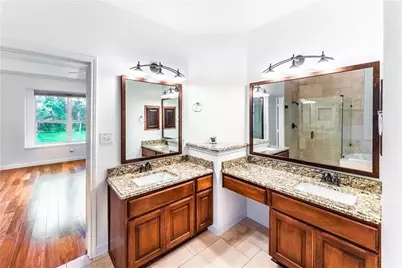
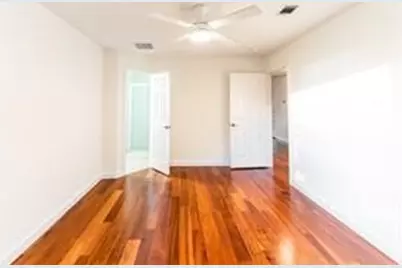
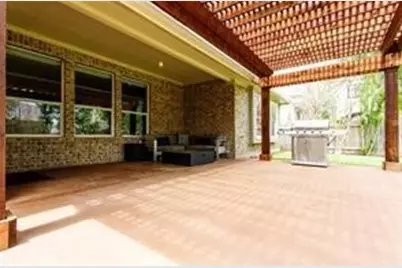
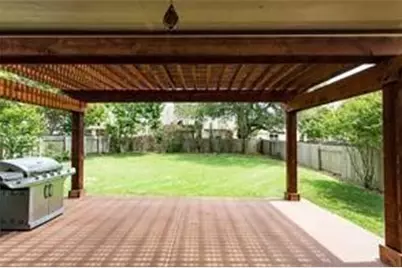
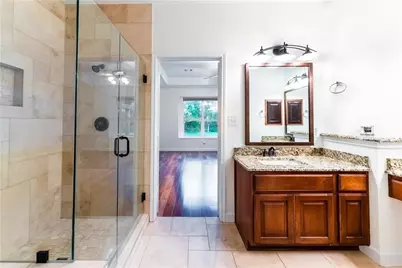
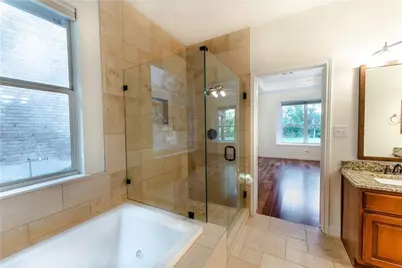
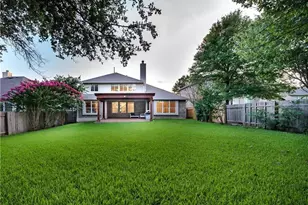
Beautifully Updated Avery Ranch Home Nested in "Morningside" This lovely home has everything you're looking for! 4 Bedrooms, 3 Full baths, 1 half bath located on the main level, 3 car garage, NO carpet, and over 78k invested in upgrades! As you step into this two story Beauty you'll enjoy the bright foyer, and you'll be impressed by the beautiful Brazilian Premium Hardwood Flooring which flows throughout the home (excluding wet areas). You'll also enjoy the impressive fireplace perfectly located in the Family Room. The updated Kitchen features Granite Countertops, Center Island, Designer Backsplash, Stainless Steel Appliances, Breakfast Bar (seats 6) casual Dining with "bump-out" window seat, designer pendant lighting and pantry. The Private Master Suite is conveniently located on the main level; Features include "bump-out" window seat , Remote controlled window coverings, updated Frameless Walk-in Shower, Dual Granite countertops, Jetted Tub and Walk-in Closet. This home also features a Jr. Suite with it's own private full bath, perfect for Teens, adult children, grandparents, etc... The Game Room is large enough to become your Home Office, Second Living-room, or Remote work space room. Outdoor living; The Sun sets in the front yard! Enjoy lovely evenings in this beautiful backyard perfect for enjoying with family and friends. Features include; extended covered patio, pergola & Full sprinkler system. Assigned to RRISD Highly Acclaimed Schools. This home is located minutes from Fine Dining, Shopping, Grocery Stores, Easy Access to 183, 45, 620, and Dell Children's Hospital. The Community Features swimming pools, Full size basket ball court, Tennis Courts, Playgrounds and green areas through out the community. Centrally located and near All NW Austin has to offer. Schedule your showing today!
Full Property Details
Full Property Details for 15716 Belfin Dr
General
- Rent: $3,400
- Status: Active
- Type: Single Family
- Source: Austin_MLS
- MLS ID: 1691292
- Updated: 8/19/2026
- Added to Site: 9 day(s) ago
Rental Information
- Lease/Rent Term: 12 Months
Interior
- Interior Features: Breakfast Bar, Ceiling Fan(s), Separate/Formal Dining Room, Double Vanity, Granite Counters, Kitchen Island, Multiple Dining Areas, Main Level Primary, Pantry, Walk-In Closet(s)
- Appliances: Dishwasher, Microwave, Range, Refrigerator
- Flooring: Carpet Free, Wood
Rooms
Bathrooms
- Total Bathrooms: 4
- Full Bathrooms: 3
- Half Bathrooms: 1
Bedrooms
- Total Bedrooms: 4
- Bedrooms Main: 1
Other Rooms
- Laundry: Inside
Additional Information
- Shared Amenities: Barbecue, Common Grounds/Area, Community Mailbox, Playground, Park, Pool
- Shared Pool: Yes
- Pool: Yes
- Pool Description: None, Community
- Security/Safety: None
Exterior
- Exterior Features: Private Yard
- Porch/Patio/Deck: Rear Porch, Covered, Patio, Porch
Parking
- Garage: Yes
- Garage Spaces: 3
- Covered Spaces: 3
- Total Spaces: 5
- Parking Features: Attached, Door-Multi, Driveway, Garage Faces Front, Garage, Garage Door Opener
Location
- Area: RRW
- County: Williamson
- Subdivision: Avery South Sec 02 Ph 02
- Driving Directions: From 183N, Exit Avery Ranch Blvd and make a right onto Avery Ranch Blvd, Right onto Morgan Creek Dr, Turn Right onto Belfin Dr, Home will be on the left.
- Direction Faces: East
School Information
- Elem School District: Round Rock ISD
- Midd School District: Round Rock ISD
- High School District: Round Rock ISD
- Elementary School: Patsy Sommer
- Middle School: Cedar Valley
- High School: McNeil
Community
- Association: Yes
Heating & Cooling
- Central air: Yes
- Air Conditioning: Yes
- Cooling Type: Central Air, Ceiling Fan(s)
Utilities
- Sewer: Public Sewer
- Utility Description: Natural Gas Connected, Sewer Connected, Underground Utilities, Water Connected
Structural Information
- Detached/Attached: Detached
- Builder: Ryland
- Construction: Brick, Stone
- Roof: Shingle
- Stories/Levels: 2
- Square Feet: 3,247
- Sq. Ft. Source: Public Records
- Living Area: 3,247 Sq. Ft.
- Year Built: 2005
Lot Features
- Lot Size (Acres): 0.2182
- Lot Size (Sq. Ft.): 9,504.79
- Lot Features: Back Yard, Front Yard, Sprinklers In Rear, Sprinklers In Front, Interior Lot, Landscaped, Level, Sprinklers Automatic, Sprinklers In Ground, Trees Medium Size
Financial Considerations
- For Sale/Rent/Lease: Lease
- Security Deposit: $3,400
- Pet Deposit: $550
- Owner Pays: Association Fees
- Tenant Pays: All Utilities
Disclosures and Reports
- Legal Description: S8586 - AVERY SOUTH SEC 2 PH 2, BLOCK G, LOT 5
- Disclosures/Reports: None, Renters Insurance Required
- Property ID: R454093
- Block: G
- Lot Number: 5
Listed by Keller Williams Realty
Schools
Schools serving 15716 Belfin Dr
School District:Round Rock Independent School District
| Name | Grades | Distance |
|---|---|---|
Elsa England Elementary School 8801 Dink Pearson Lane, Austin, TX 78717 | PK-5 | 0.6 mi |
Pearson Ranch Middle 8901 Pearson Ranch Rd, Round Rock, TX 78717 | 6-8 | 0.8 mi |
Mcneil High School 5720 McNeil Drive, Austin, TX 78729 | 9-12 | 3.5 mi |
Disclaimer:
School attendance boundaries provided by ATTOM Data Solutions and are for reference only. Contact the school directly to verify enrollment eligibility.
Price History for 15716 Belfin Dr
Date
Details
Price
Change
Source
8/19/2026
Listed
$3,400
—
MLS
Disclaimer: Historical sales information is derived from public records provided by the county offices. Information is not guaranteed and should be independently verified.

15716 Belfin Drive, Austin, TX 78717 (MLS# 1691292) is a Single Family property with 4 bedrooms, 3 full bathrooms and 1 partial bathroom. 15716 Belfin Drive is currently listed for rent at $3,400 and was received on August 19, 2026. Want to learn more about 15716 Belfin Drive? Do you have questions about finding other real estate for sale or rent in Austin? You can browse all Austin rentals or contact a Coldwell Banker agent to request more information.