This is a carousel with tiles that activate property listing cards. Use the previous and next buttons to navigate.
1/39
$650,000
This is a carousel with tiles that activate property listing cards. Use the previous and next buttons to navigate.
1/39
Property Description
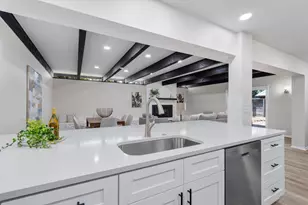
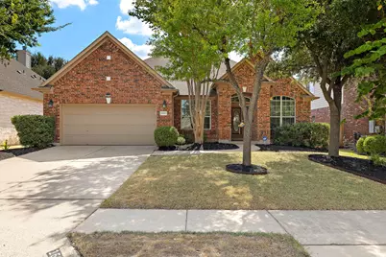
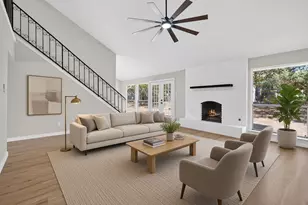
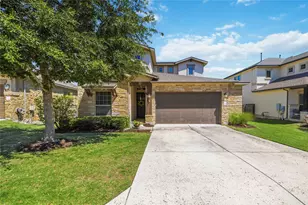
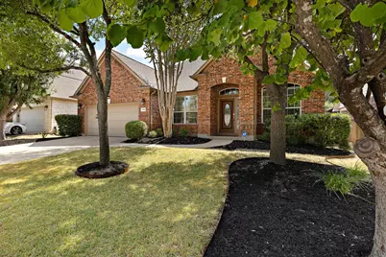
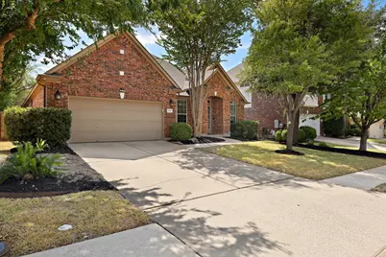
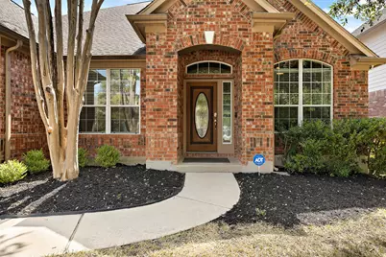
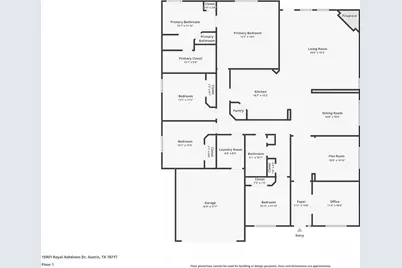
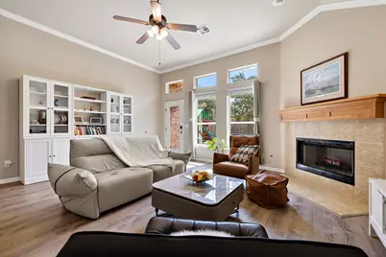
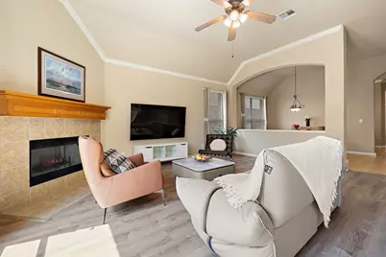
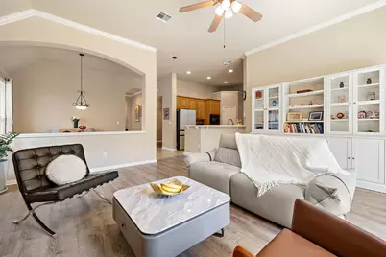
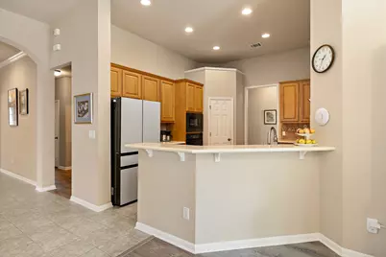
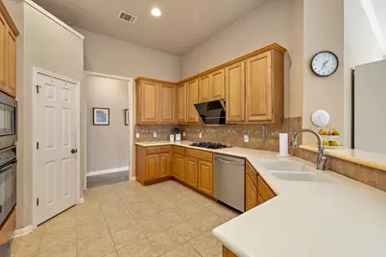
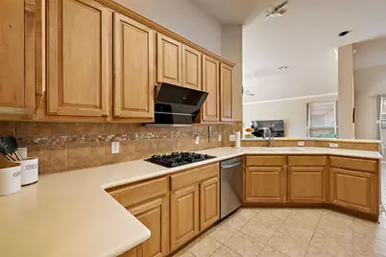
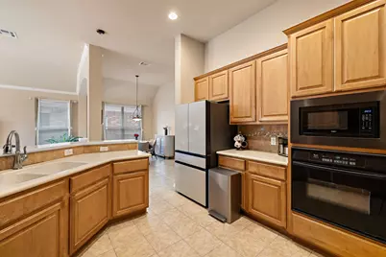
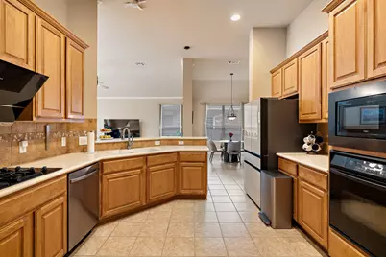
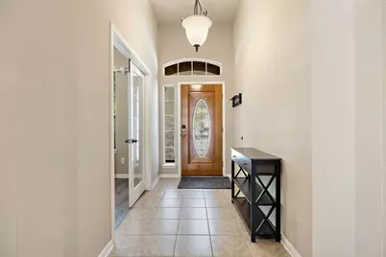
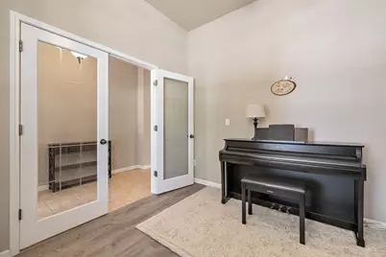
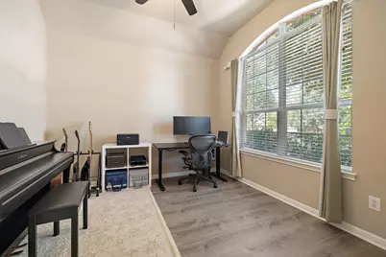
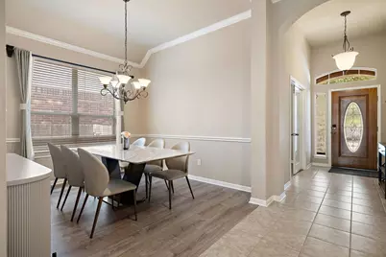
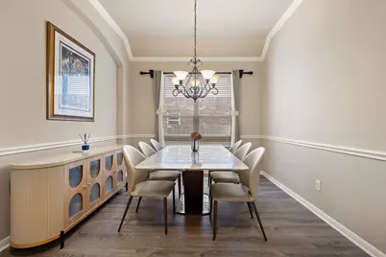
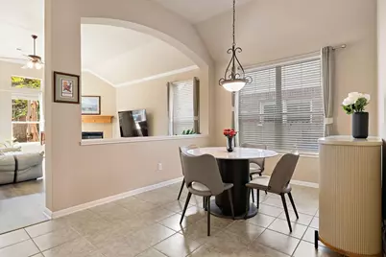
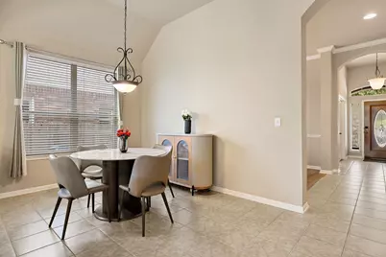
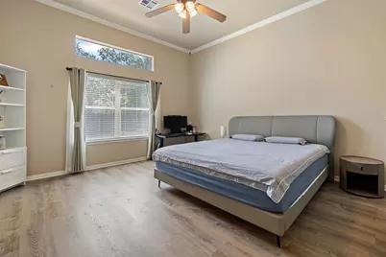
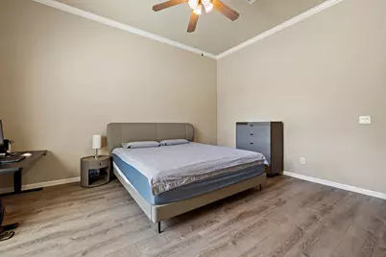
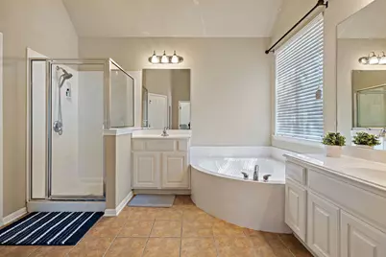
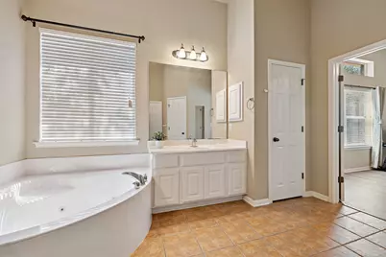
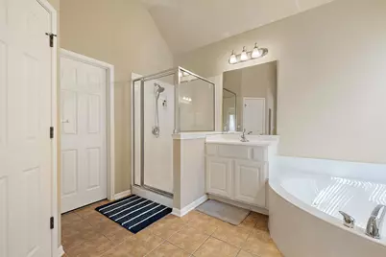
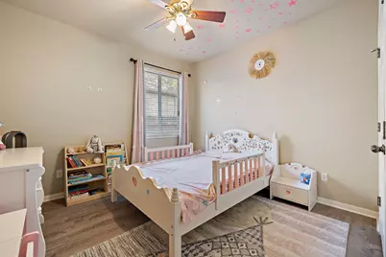
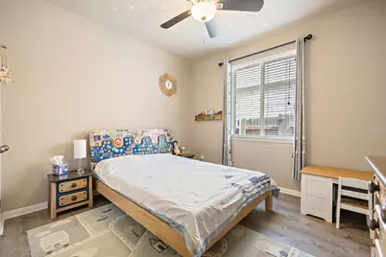
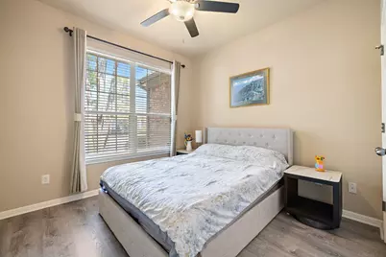
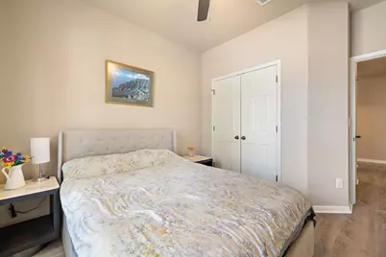
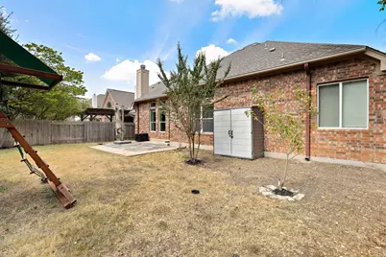
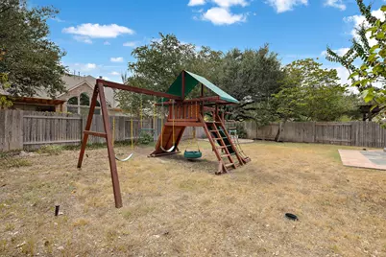
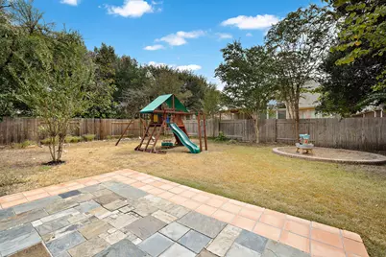
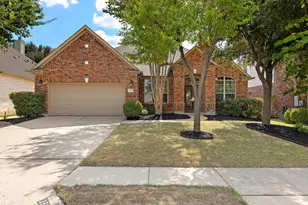
Truely soaring high ceiling, absolutely bright and functional! This meticulously maintained one-story home is designed and built by Taylor Morrison, one of the higher-end builders in Avery Ranch. The home features 4 bedrooms plus an office, a formal dining room, and a flex room which can be easily converted to playroom 2nd office, or additional living space. Ideal for work-from-home or multigenerational living. Backyard is spacious and nicely proportioned with excellent width and depth. Mature established trees in front and back yard offer nice shades at the driveway and in the backyard. Recent upgrades include new HVAC, new heater, new mordern-looking floor, new range hood and dishwasher. Located farther inside the neighborhood with minimal traffic for a quiet residential setting. Just about less than one-minute walk to the entrance to the Brushy Creek Trail.
Full Property Details
Full Property Details for 15901 Royal Ashdown Dr
General
- Price: $650,000
- HOA FEE: $59/month
- HOA FEE FREQ.: Quarterly
- Taxes: $12,293 (2023)
- Status: Active
- Type: Single Family
- Source: Austin_MLS
- MLS ID: 6481052
- Updated: 10/7/2026
- Added to Site: 12 day(s) ago
Interior
- Interior Features: Separate/Formal Dining Room, Entrance Foyer, High Ceilings, Multiple Dining Areas, Main Level Primary, No Interior Steps, Solid Surface Counters, Study, High Speed Internet
- Fireplace: Yes
- Number of Fireplaces: 1
- Fireplace(s): Living Room
- Appliances: Built-In Oven, Dishwasher, Exhaust Fan, Gas Cooktop, Disposal, Gas Water Heater, Microwave, Plumbed For Ice Maker
- Flooring: Tile, Vinyl
Rooms
Bathrooms
- Total Bathrooms: 2
- Full Bathrooms: 2
Bedrooms
- Total Bedrooms: 4
- Bedrooms Main: 4
Other Rooms
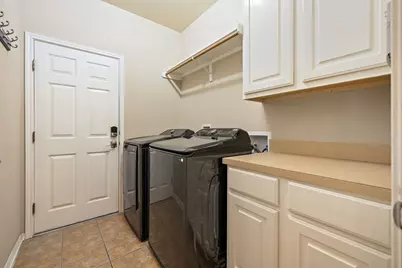
- Laundry: Main Level, Laundry Room, Gas Dryer Hookup
Additional Information
- Shared Amenities: Community Mailbox, Golf, Internet Access, Playground, Park, Pool, Tennis Court(s), Trails/Paths
- Shared Pool: Yes
- Pool: Yes
- Pool Description: None, Community
- Tennis: Yes
- Security/Safety: Security System Owned
Exterior
- Exterior Features: Private Yard, Rain Gutters
- Porch/Patio/Deck: Patio
Parking
- Garage: Yes
- Garage Spaces: 2
- Covered Spaces: 2
- Total Spaces: 4
- Parking Features: Garage
Location
- Area: RRW
- County: Williamson
- Subdivision: Avery Morrison Sub
- Driving Directions: From Avery Ranch Blvd, turn north on Double Eagle Pass, left on Double Eagle Dr, right on Royal Ashdown to 15901
- Direction Faces: North
School Information
- Elem School District: Round Rock ISD
- Midd School District: Round Rock ISD
- High School District: Round Rock ISD
- Elementary School: Patsy Sommer
- Middle School: Pearson Ranch
- High School: McNeil
Community
- Association: Yes
- Assoc. Name: Avery Ranch Owners Assn
- Assoc. Fees Include: Common Area Maintenance
Heating & Cooling
- Central air: Yes
- Air Conditioning: Yes
- Cooling Type: Central Air
- Heating Type: Central
Utilities
- Sewer: Public Sewer
- Water: Public, Municipal Utility District
- Cable Available: Yes
- Utility Description: Cable Available, Electricity Connected, Natural Gas Connected, High Speed Internet Available, Phone Available, Sewer Connected, Water Connected
Structural Information
- Detached/Attached: Detached
- Construction: Brick Veneer
- Roof: Shingle
- Windows: Blinds, Double Pane Windows
- Stories/Levels: 1
- Square Feet: 2,435
- Sq. Ft. Source: Public Records
- Living Area: 2,435 Sq. Ft.
- Year Built: 2004
- Year Built Source: Public Records
- Property Condition: Resale
Additional Structures
- Other Structures: None
Lot Features
- Lot Size (Acres): 0.1871
- Lot Size (Sq. Ft.): 8,150.08
- Fence: Yes
- Lot Features: Level, Sprinklers Automatic, Trees Medium Size
- Fencing (Description): Privacy
Financial Considerations
- Association Fee: $178
- Assoc Fee Freq.: Quarterly
- Assessment Amount: $597,186
- Tax Amount: $12,293.12
- Tax Year: 2023
- Terms: Cash, Conventional
Disclosures and Reports
- Special Conditions: Standard
- Documents Avail.: See Remarks, Survey
- Legal Description: S7746 - AVERY MORRISON SUB, BLOCK D, LOT 13
- Disclosures/Reports: Seller Disclosure, See Remarks
- Property ID: 163016000D0013
- Block: D
- Lot Number: 13
Listed by Real-x Realty
Get Pre-Approved Today
Schools
Schools serving 15901 Royal Ashdown Dr
School District:Round Rock Independent School District
| Name | Grades | Distance |
|---|---|---|
Patsy Sommer Elementary School 16200 Avery Ranch Boulevard, Austin, TX 78717 | PK-5 | 0.3 mi |
Pearson Ranch Middle 8901 Pearson Ranch Rd, Round Rock, TX 78717 | 6-8 | 0.8 mi |
Mcneil High School 5720 McNeil Drive, Austin, TX 78729 | 9-12 | 4.1 mi |
Disclaimer:
School attendance boundaries provided by ATTOM Data Solutions and are for reference only. Contact the school directly to verify enrollment eligibility.
Price & Sales History for 15901 Royal Ashdown Dr
Date
Details
Price
Change
Source
9/25/2026
Listed
$650,000
—
MLS
Disclaimer: Historical sales information is derived from public records provided by the county offices. Information is not guaranteed and should be independently verified.

Tax History
Tax History for 15901 Royal Ashdown Dr
Year
Property Taxes
Change
Tax Assessment
Change
2025
$10,272
-3%
$628,940
5%
2023
$10,543
5%
$597,186
21%
2022
$10,056
-4%
$492,317
1%
2021
$10,424
-3%
$489,226
10%
2020
$10,733
3%
$444,751
6%
2020
$10,399
9%
$419,017
6%
2018
$9,556
-2%
$396,509
-1%
2017
$9,737
8%
$402,034
10%
2016
$9,014
9%
$366,318
10%
2015
$8,295
16%
$333,016
10%
2013
$7,129
—
$302,742
10%
2013
$7,129
—
$275,220
—
Disclaimer: Historical tax information is derived from public records provided by the county offices. Information is not guaranteed and should be independently verified.
Estimate the Cost
Estimate the Cost for 15901 Royal Ashdown Dr
15901 Royal Ashdown Drive, Austin, TX 78717 (MLS# 6481052) is a Single Family property with 4 bedrooms and 2 full bathrooms. 15901 Royal Ashdown Drive is currently listed for $650,000 and was received on September 25, 2026. Want to learn more about 15901 Royal Ashdown Drive? Do you have questions about finding other Single Family real estate for sale in Austin? You can browse all Austin real estate or contact a Coldwell Banker agent to request more information.