This is a carousel with tiles that activate property listing cards. Use the previous and next buttons to navigate.
1/40
$31,000
This is a carousel with tiles that activate property listing cards. Use the previous and next buttons to navigate.
1/40
Property Description
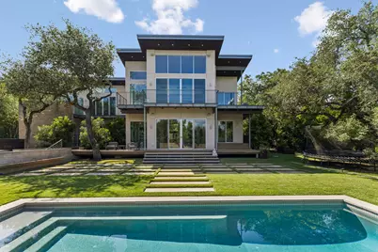
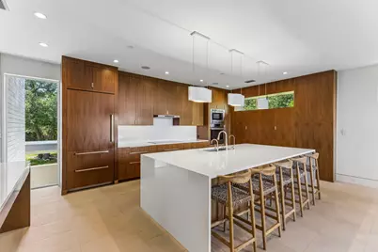
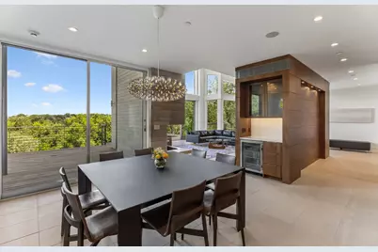
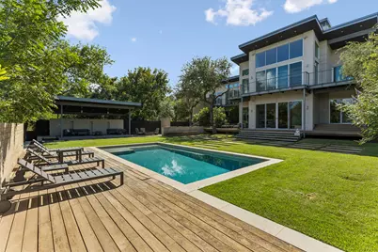
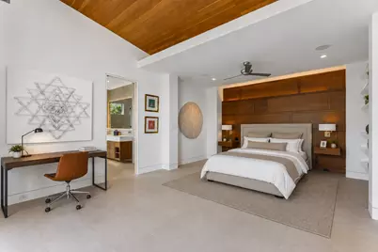
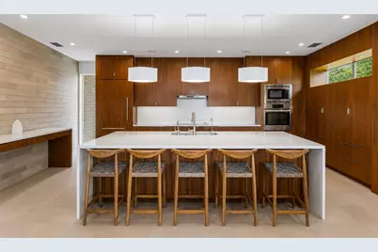
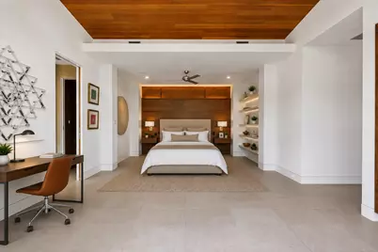
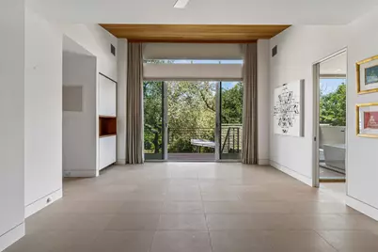
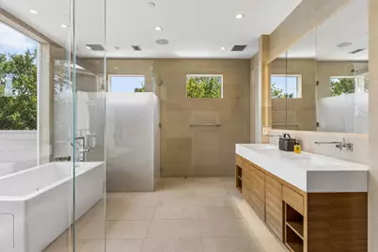
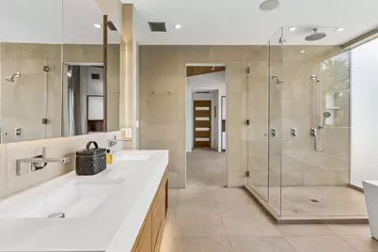
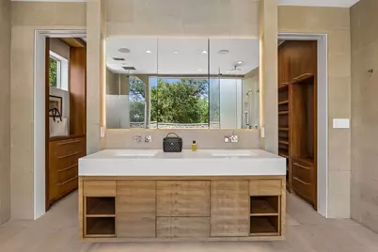
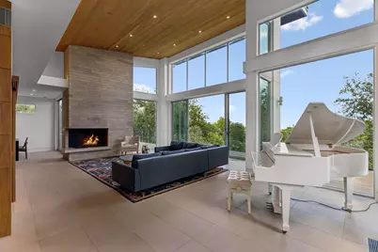
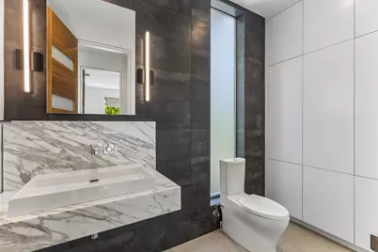
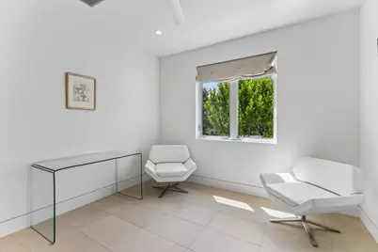
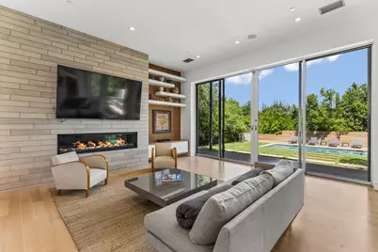
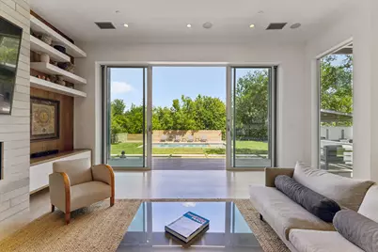
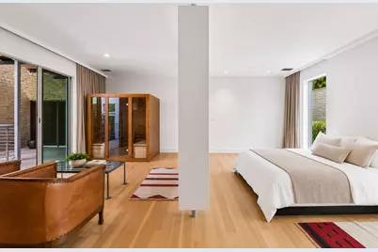
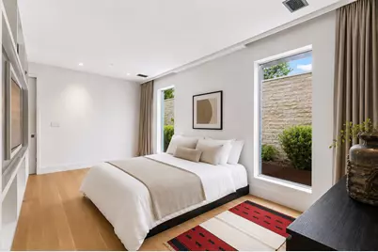
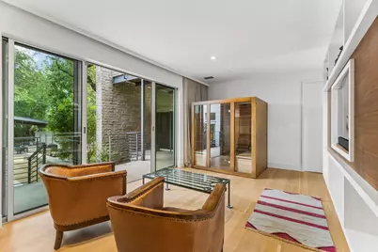
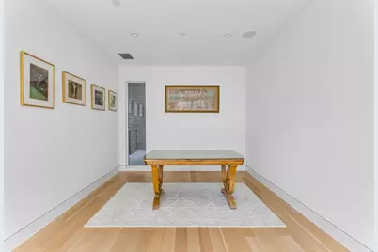
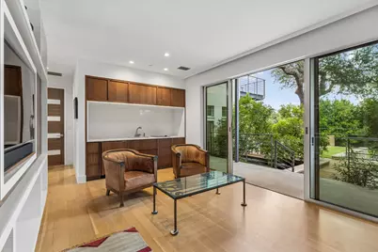
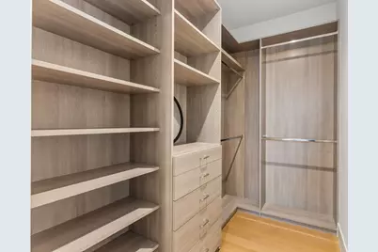
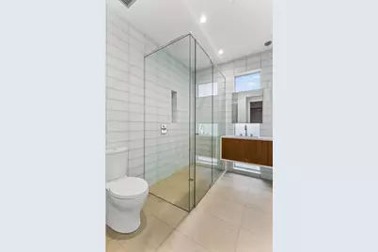
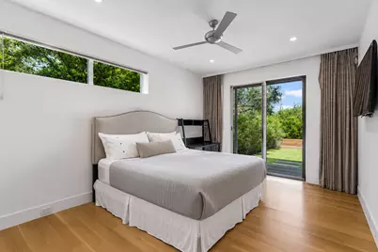
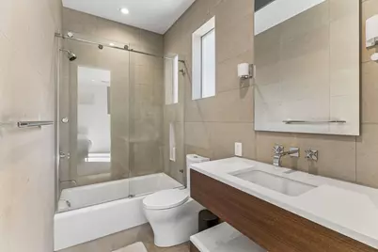
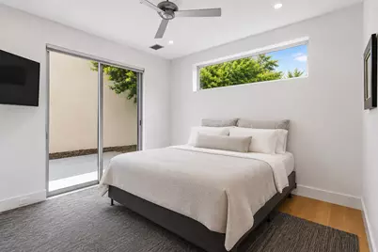
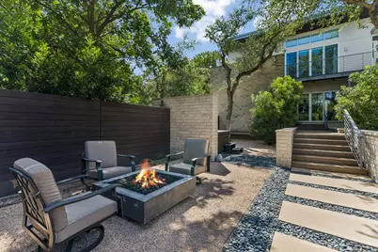
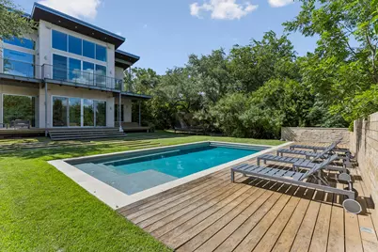
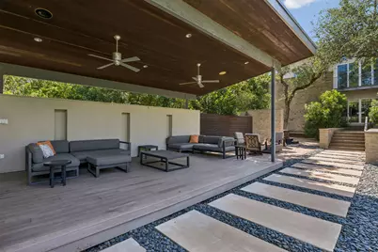
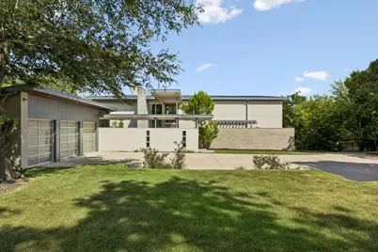
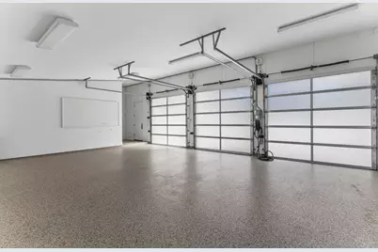
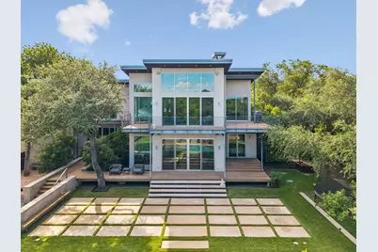
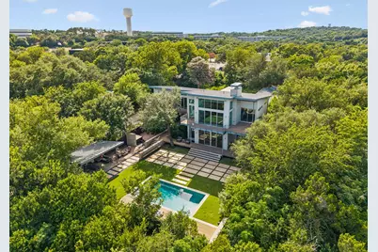
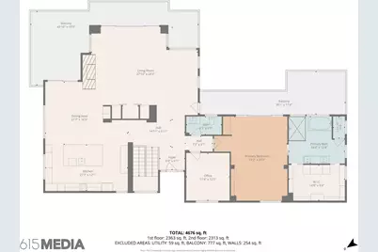
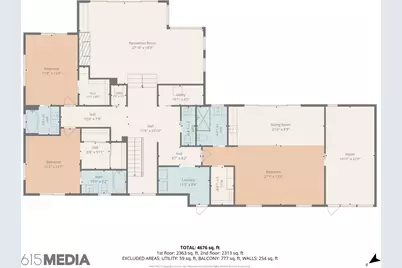
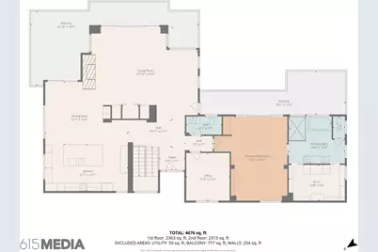
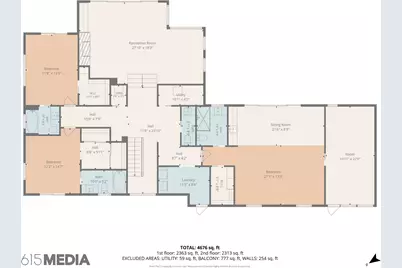
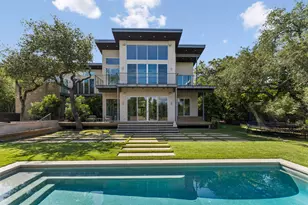
This modern estate in the Sundown Parkway community sits on over an acre of land and offers views of the downtown Austin skyline. It's located just minutes from downtown and major shopping areas. The home is built with extensive glass throughout, allowing views of downtown and the surrounding property from multiple rooms. Both levels of the home have full living spaces, each with access to outdoor areas. The upper floor includes an open kitchen, living, and dining area, a private study, and the primary suite. The lower level opens to the yard and pool, and includes a guest suite with a kitchenette and living area, a private office or exercise room with a separate entrance, and two additional bedrooms, each with an ensuite bath. The three-car garage includes a climate-controlled studio space suitable for music or art use. Outdoor features include a stone pool and sundeck, a covered sitting area, and an open lawn. The Sundown Parkway community includes 14 acres of shared greenbelt, tennis courts, a pond, and horse stables.
Full Property Details
Full Property Details for 16 Sundown Pkwy
General
- Rent: $31,000
- Status: Active
- Type: Single Family
- Source: Austin_MLS
- MLS ID: 3197747
- Updated: 7/14/2026
- Added to Site: 47 day(s) ago
Rental Information
- Lease/Rent Term: Renewal Option
Interior
- Interior Features: See Remarks, Soaking Tub, Sauna
- Fireplace: Yes
- Number of Fireplaces: 4
- Fireplace(s): See Remarks
- Appliances: Built-In Electric Range, Bar Fridge, Dryer, Built-In Freezer, Ice Maker, Microwave, Refrigerator, Stainless Steel Appliance(s), Water Softener, Tankless Water Heater, Wine Refrigerator, Washer
- Furnishings: Negotiable
- Flooring: Stone, Wood
Rooms
Bathrooms
- Total Bathrooms: 6
- Full Bathrooms: 4
- Half Bathrooms: 2
Bedrooms
- Total Bedrooms: 4
- Bedrooms Main: 3
Other Rooms
- Laundry: Lower Level, Laundry Room
Additional Information
- Shared Amenities: Equestrian Community, Fishing, Park, Tennis Court(s), Trails/Paths
- Pool: Yes
- Private Pool: Yes
- Pool Description: Heated, In Ground
- Spa: Yes
- Spa Description: Above Ground, Heated, Hot Tub
- Tennis: Yes
- Security/Safety: Fire Alarm, Fire Sprinkler System, Secured Garage/Parking, Smoke Detector(s)
Exterior
- Exterior Features: Balcony, Exterior Steps, Gas Grill, Lighting, Outdoor Grill, Private Entrance
- Porch/Patio/Deck: See Remarks, Balcony
Parking
- Garage: Yes
- Garage Spaces: 3
- Covered Spaces: 3
- Total Spaces: 8
- Parking Features: Attached, Door-Multi, Driveway, Garage
Location
- Area: 8E
- County: Travis
- Subdivision: Westlake Oaks
- Driving Directions: Bee Caves Road to Sundown Pkwy.
- Direction Faces: East
School Information
- Elem School District: Eanes ISD
- Midd School District: Eanes ISD
- High School District: Eanes ISD
- Elementary School: Eanes
- Middle School: Hill Country
- High School: Westlake
Community
- Association: Yes
Heating & Cooling
- Cooling Type: See Remarks
- Heating Type: See Remarks
Utilities
- Sewer: See Remarks
- Utility Description: See Remarks
Structural Information
- Detached/Attached: Detached
- Builder: Foursquare Builders
- Construction: Frame, Stone, Stucco
- Roof: Metal
- Stories/Levels: 2
- Square Feet: 5,244
- Sq. Ft. Source: Public Records
- Living Area: 5,244 Sq. Ft.
- Year Built: 2014
- Property Condition: Resale
Additional Structures
- Other Structures: Cabana, Poultry Coop
Lot Features
- Property View: City, Pool
- Lot Size (Acres): 1.196
- Lot Size (Sq. Ft.): 52,097.76
- Lot Features: Back Yard, Front Yard, Landscaped, Native Plants, Private, Sprinklers In Ground, Views
Financial Considerations
- For Sale/Rent/Lease: Lease
- Security Deposit: $31,000
- Pet Deposit: $2,000
- Owner Pays: None
- Tenant Pays: All Utilities
Disclosures and Reports
- Legal Description: LOT 8 WESTLAKE OAKS & ABS 702 SUR 506 SWESEY J ACR .156
- Disclosures/Reports: Renters Insurance Required, Seller Disclosure, See Remarks
- Property ID: 1132101080000
- Lot Number: 8
Listed by KW-Austin Portfolio Real Estate
Schools
Schools serving 16 Sundown Pkwy
School District:Eanes Independent School District
| Name | Grades | Distance |
|---|---|---|
Eanes Elementary School 4101 Bee Cave Rd, Austin, TX 78746 | K-5 | 0.8 mi |
Hill Country Middle School 1300 Walsh Tarlton Lane, Austin, TX 78746 | 6-8 | 1.6 mi |
Westlake High School 4100 Westbank Drive, Austin, TX 78746 | 9-12 | 1 mi |
Disclaimer:
School attendance boundaries provided by ATTOM Data Solutions and are for reference only. Contact the school directly to verify enrollment eligibility.
Price History for 16 Sundown Pkwy
Date
Details
Price
Change
Source
7/14/2026
Listed
$31,000
—
MLS
Disclaimer: Historical sales information is derived from public records provided by the county offices. Information is not guaranteed and should be independently verified.

16 Sundown Parkway, Austin, TX 78746 (MLS# 3197747) is a Single Family property with 4 bedrooms, 4 full bathrooms and 2 partial bathrooms. 16 Sundown Parkway is currently listed for rent at $31,000 and was received on July 14, 2026. Want to learn more about 16 Sundown Parkway? Do you have questions about finding other real estate for sale or rent in Austin? You can browse all Austin rentals or contact a Coldwell Banker agent to request more information.