Full Property Details for 1600 Barton Springs Rd #5601
General
- Price: $685,000
- HOA FEE: $832/month
- Taxes: $14,326 (2026)
- Status: Active
- Type: Condo
- Source: Austin_MLS
- MLS ID: 4049449
- Updated: 10/5/2026
- Added to Site: 9 day(s) ago
Interior
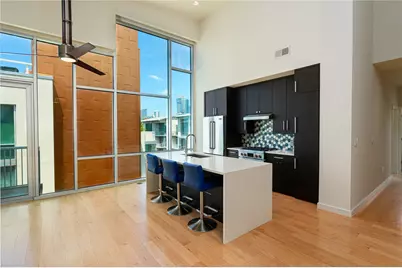
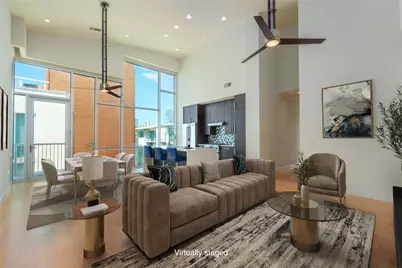
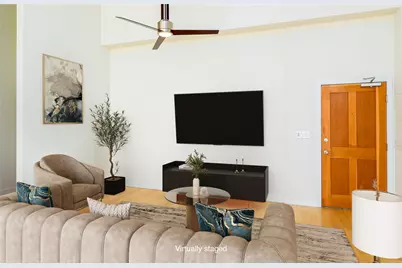
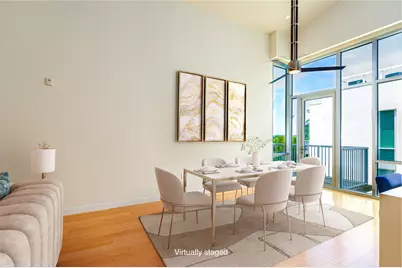
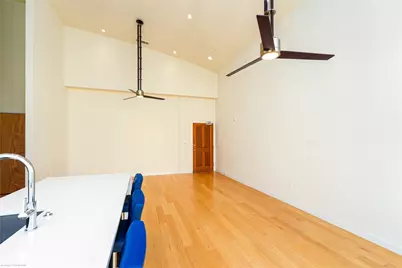
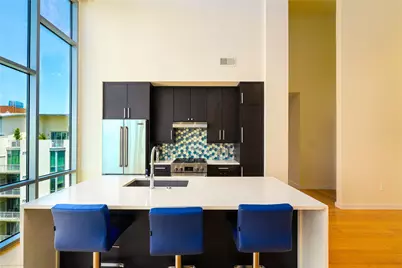
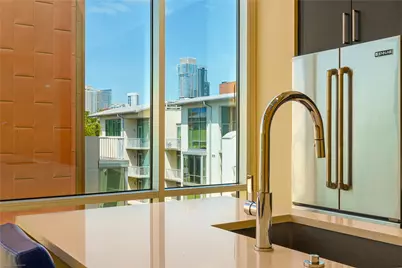
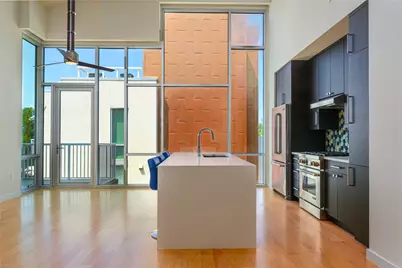
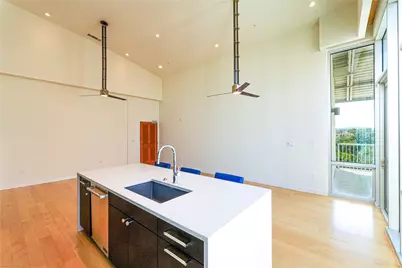
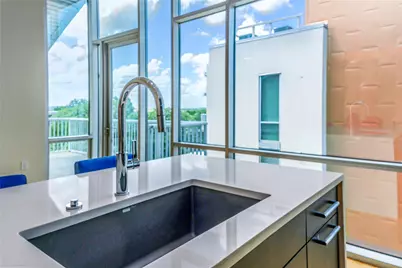
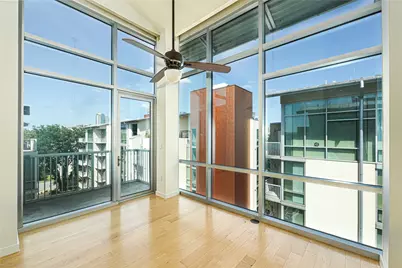
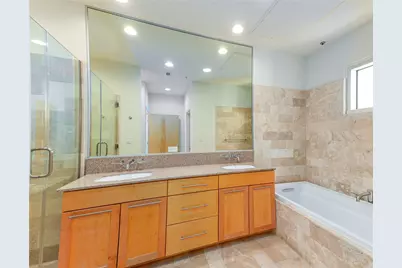
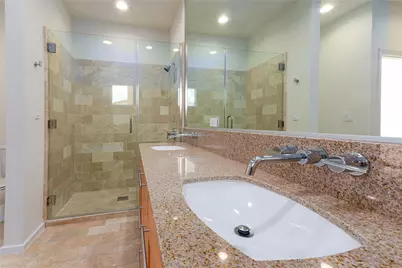
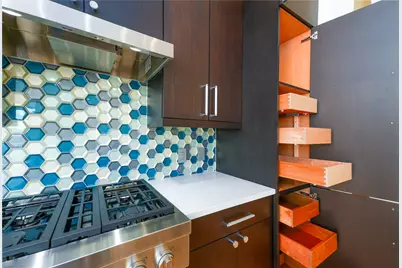
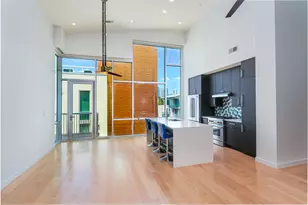
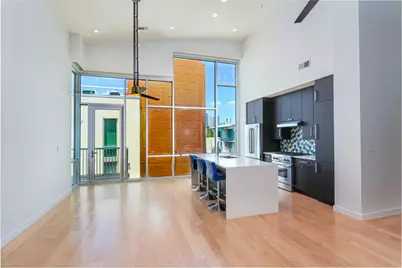
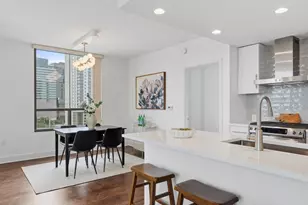
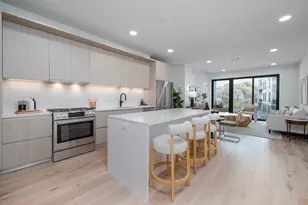
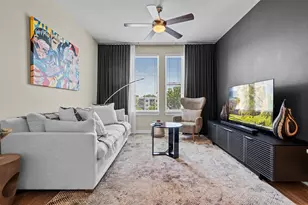
- Interior Features: Breakfast Bar, Ceiling Fan(s), Separate/Formal Dining Room, Double Vanity, Eat-in Kitchen, Granite Counters, High Ceilings, High Speed Internet, Kitchen Island, Multiple Dining Areas, Main Level Primary, No Interior Steps, Open Floorplan, Quartz Counters, Recessed Lighting, Storage, Walk-In Closet(s)
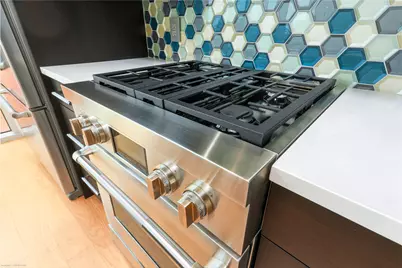
- Appliances: Dryer, Dishwasher, ENERGY STAR Qualified Appliances, Exhaust Fan, Free-Standing Gas Range, Disposal, Gas Range, Refrigerator, Range Hood, Stainless Steel Appliance(s), Washer
- Flooring: Carpet Free, Tile, Wood
Rooms
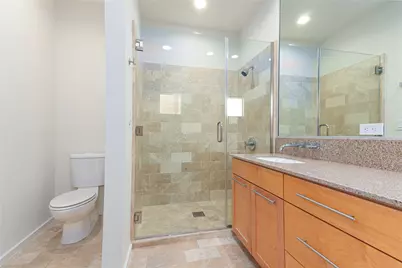
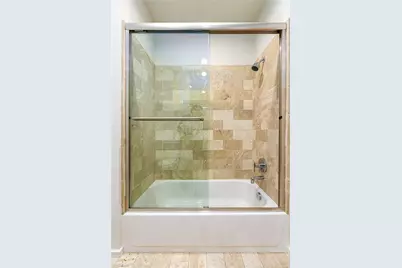
- Total Bathrooms: 2
- Full Bathrooms: 2
- Total Bedrooms: 2
- Bedrooms Main: 2
- Laundry: Laundry Closet, In Unit, Washer Hookup, Dryer Hookup, ElectricDryer Hookup, Stacked
Additional Information
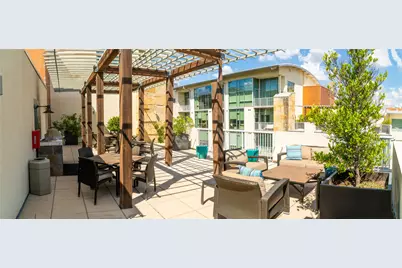
- Shared Amenities: Concierge
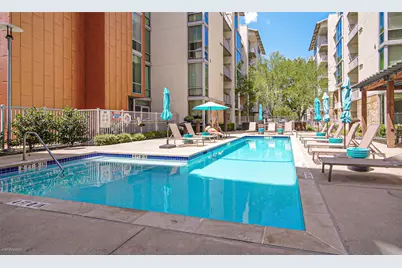
- Shared Pool: Yes
- Pool: Yes
- Pool Description: None, Community
- Spa: Yes
- Spa Description: Community, Hot Tub
- Security/Safety: Building Security, Fire Sprinkler System, Secured Garage/Parking, 24 Hour Security, Smoke Detector(s), Controlled Access
Exterior
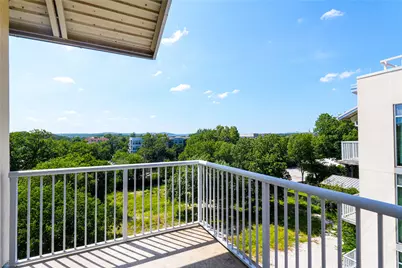
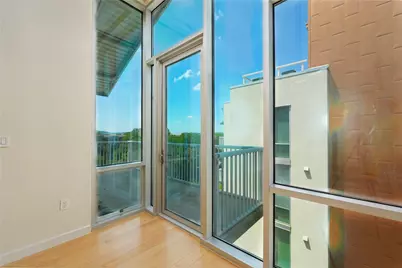
- Exterior Features: Balcony, Gas Grill, Lighting, Outdoor Grill, Rain Gutters
- Porch/Patio/Deck: Patio, See Remarks, Balcony
Parking
- Garage: Yes
- Garage Spaces: 2
- Covered Spaces: 2
- Total Spaces: 2
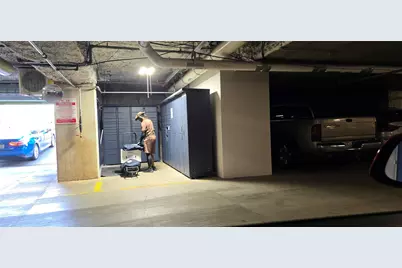
- Parking Features: Assigned, Underground, Electric Gate, Garage, Secured, Covered, Guest
Location
- Area: 7
- County: Travis
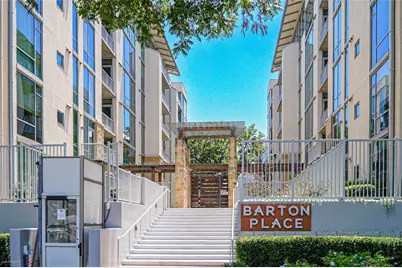
- Subdivision: Bartonplace Condo
- Driving Directions: From S Lamar, go west on Toomey approx 1/4 mile. Access through guard gate at rear of complex. On left, pull into driveway for parking garage. Guard will open the gate. Pull in and immediately turn left to park in temporary parking. Get door key & fob from gate guard. Leave your ID as security. Drive down ramp to G2 level. Turn right and right again. Just before elevator 5, park in space S350 or S351. THERE IS A PARKING GARAGE MAP in MLS Docs. Step to elevator. Use fob to go to level 6 - Penthouse floor. 5601 is first door on left.
- Direction Faces: Northwest
School Information
- Elem School District: Austin ISD
- Midd School District: Austin ISD
- High School District: Austin ISD
- Elementary School: Zilker
- Middle School: O Henry
- High School: Austin
Community
- Gated community: Yes
- Association: Yes
- Assoc. Name: Barton Place HOA
- Assoc. Fees Include: Common Area Maintenance, Gas, Insurance, Maintenance Grounds, Maintenance Structure, Parking, Trash
Heating & Cooling
- Central air: Yes
- Air Conditioning: Yes
- Cooling Type: Central Air
- Heating Type: Central, Natural Gas
Utilities
- Sewer: Public Sewer
- Water: Public
- Utility Description: Electricity Connected, Fiber Optic Available, Natural Gas Available, Sewer Connected, Water Connected
Structural Information
- Detached/Attached: Detached
- Construction: Glass, Masonry, Concrete, Stone, Stucco
- Roof: Metal
- Windows: Insulated Windows, Low-Emissivity Windows
- Stories/Levels: 1
- Square Feet: 1,138
- Sq. Ft. Source: Public Records
- Living Area: 1,138 Sq. Ft.
- Year Built: 2008
- Year Built Source: Public Records
- Property Condition: Updated/Remodeled
Additional Structures
Lot Features
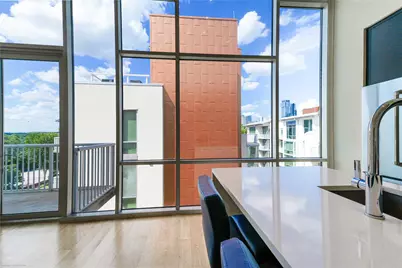
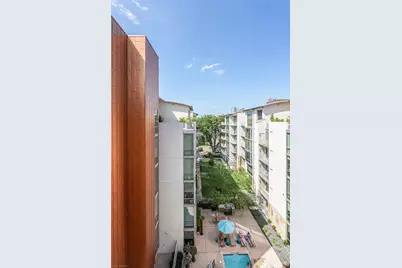
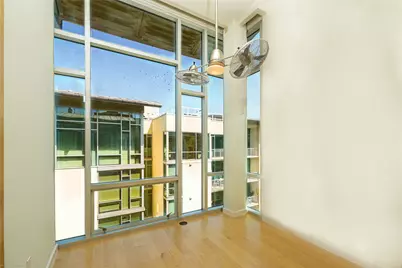
- Property View: Downtown, Park/Greenbelt, Hills, Pool
- Lot Size (Acres): 0.0168
- Lot Size (Sq. Ft.): 731.81
- Fence: Yes
- Lot Features: Landscaped, Many Trees, Sprinklers Automatic, Sprinklers In Ground, Views
- Fencing (Description): Perimeter, Security
Water Features
- Water Front Desc.: See Remarks
Green Features
- Energy Efficient: Exposure/Shade, HVAC, Insulation, Lighting, Materials, Roof, Windows, Appliances
Financial Considerations
- Association Fee: $832
- Assoc Fee Freq.: Monthly
- Assessment Amount: $786,523
- Tax Amount: $14,326
- Tax Year: 2026
- Terms: Cash, Conventional
Disclosures and Reports
- Special Conditions: Standard
- Documents Avail.: HOA Documents
- Legal Description: UNT 5601 BLD 5 BARTONPLACE CONDOMINIUMS AMENDED PLUS .389 % INT IN COM AREA
- Disclosures/Reports: Seller Disclosure
- Property ID: 1050213110000
- Block: 5
- Lot Number: 5601
Listed by Real Estate Alliance, Inc.













 NMLS#: 1598647




![[Address not provided], Del Valle, TX 78617 - Photo 1](https://m1.cbhomes.com/p/1113/5094643/69B70dbbBCE4401/s23cc.webp)



