This is a carousel with tiles that activate property listing cards. Use the previous and next buttons to navigate.
1/40
$9,995
This is a carousel with tiles that activate property listing cards. Use the previous and next buttons to navigate.
1/40
Property Description
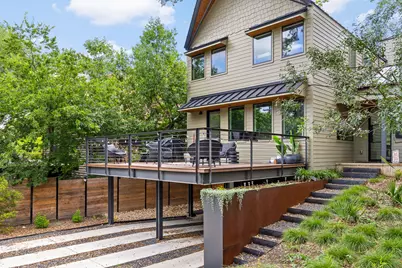
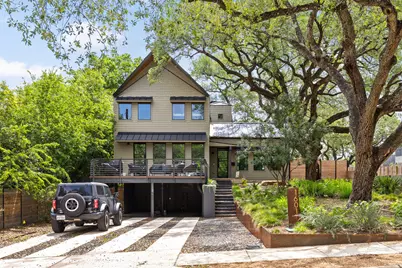
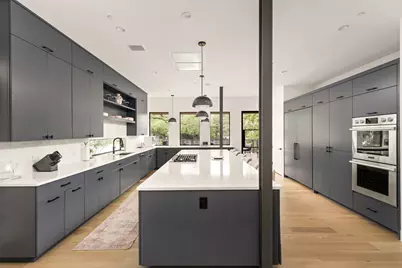
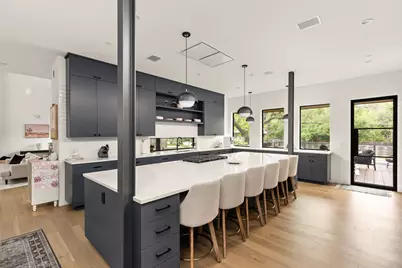
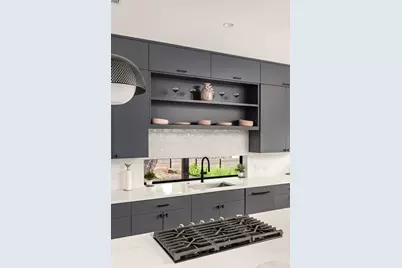
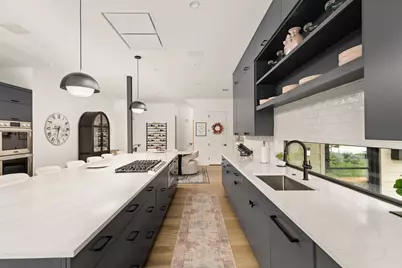
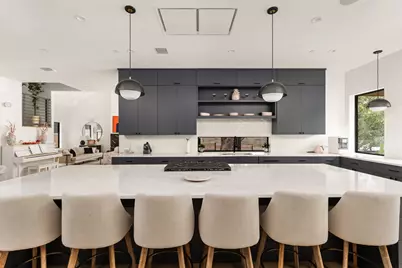
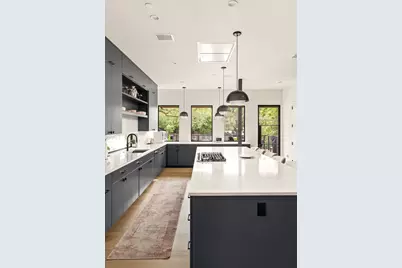
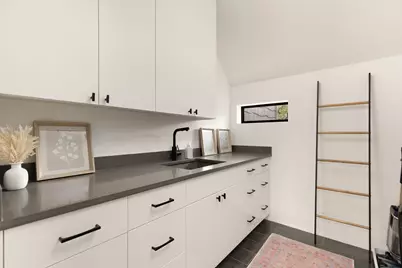
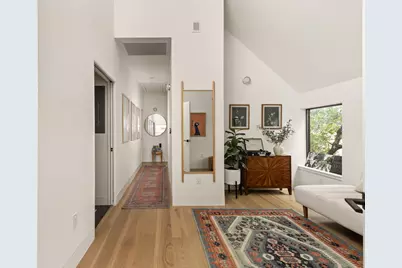
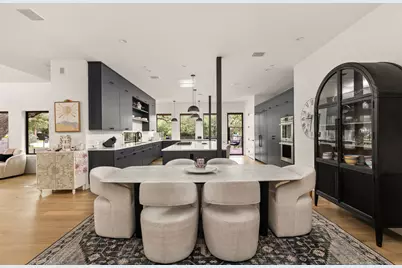
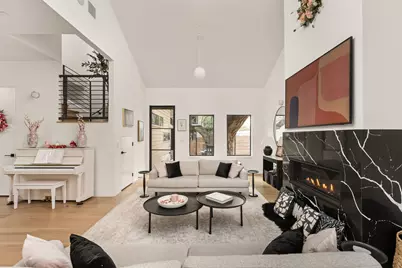
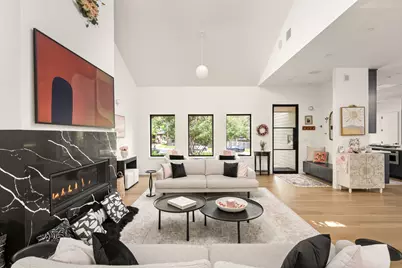
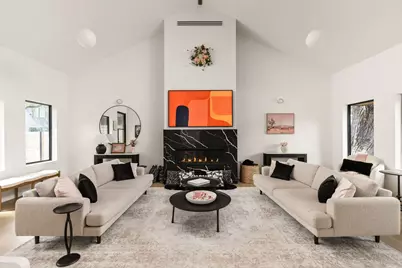
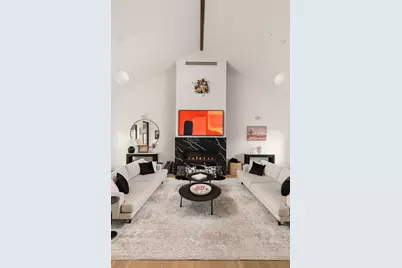
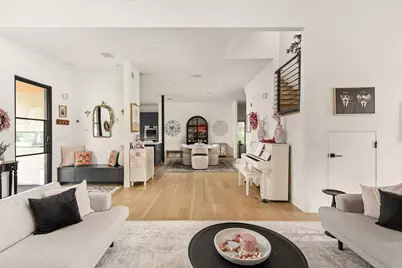
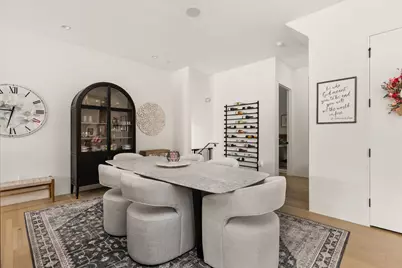
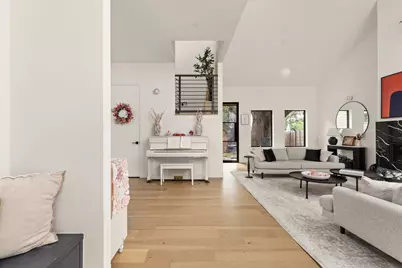
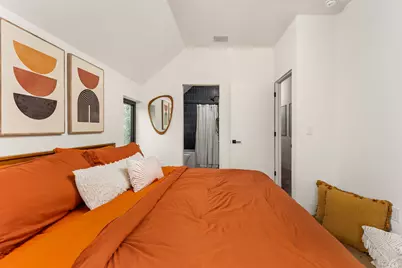
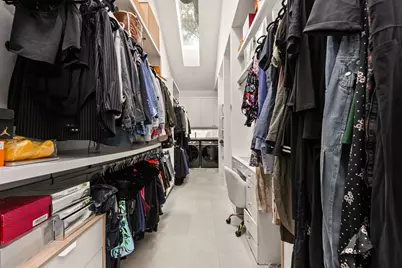
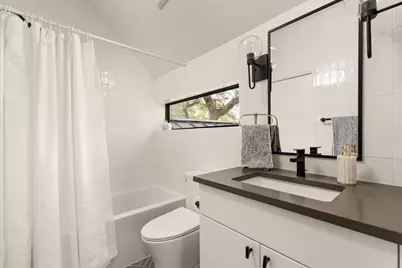
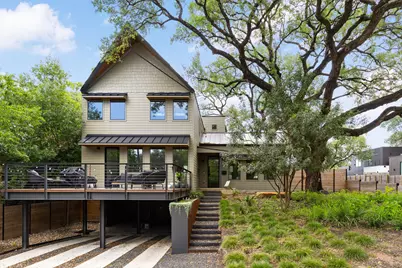
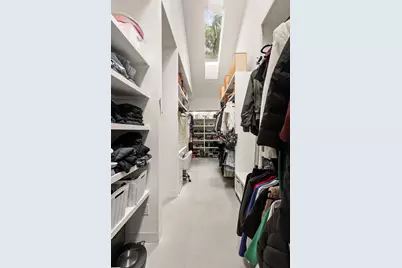
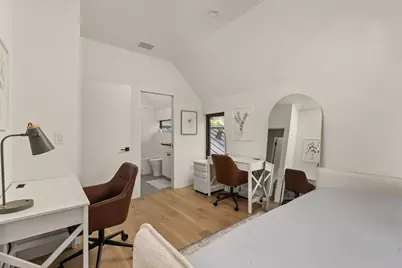
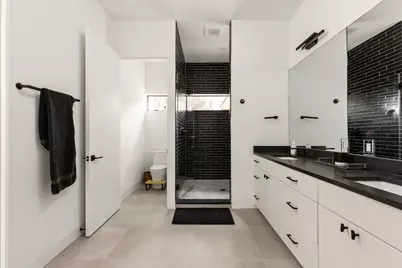
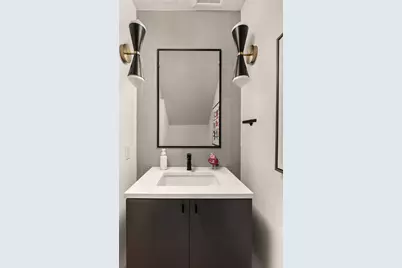
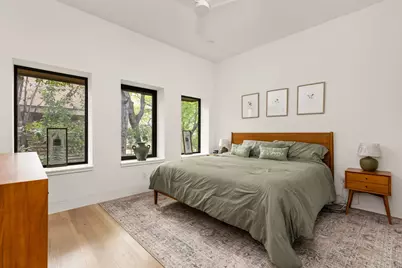
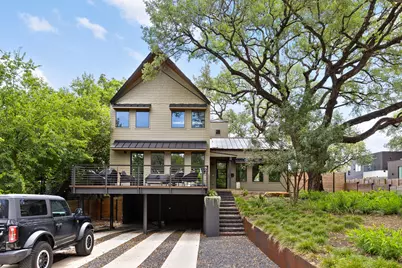
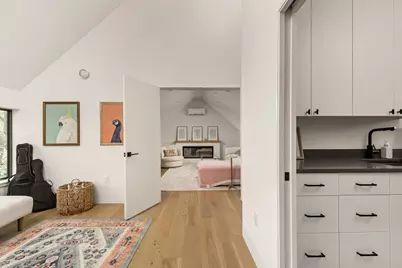
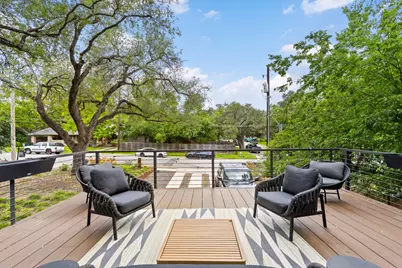
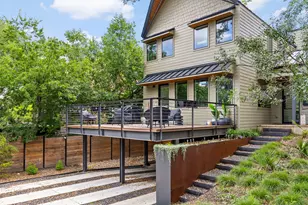
Welcome to 1601 Chelsea Lane, a sophisticated modern residence in the heart of Austin's coveted 78704, where refined design and effortless city living come together. Built in 2025, this beautifully appointed 4-bedroom, 3.5-bath home offers approximately 3,033 square feet of thoughtfully designed living space with an elevated contemporary aesthetic and a sense of privacy rarely found so close to downtown. Expansive living areas create an inviting backdrop for both relaxed everyday living and stylish entertaining, while the home's modern construction delivers the comfort, functionality, and finish expected of a truly exceptional residence. Set within the sought-after South River City neighborhood, the location places you at the center of one of Austin's most desirable lifestyles, with easy access to the energy of downtown, the natural beauty of Zilker Park and Lady Bird Lake, and the eclectic dining, coffee, shopping, and entertainment that define South Congress and the surrounding 78704 neighborhoods. Spend your mornings enjoying coffee and local favorites along South Congress, afternoons exploring the trails and green spaces around the lake, and evenings discovering Austin's celebrated restaurants, live music, and cultural destinations-all just minutes from home. With its striking architecture, generous proportions, prime location, and seamless connection to the best of Austin, 1601 Chelsea Lane offers an exceptional opportunity to experience luxury living in one of the city's most vibrant and established neighborhoods.
Full Property Details
Full Property Details for 1601 Chelsea Ln
General
- Rent: $9,995
- Status: Active
- Type: Single Family
- Source: Austin_MLS
- MLS ID: 1064545
- Updated: 8/9/2026
- Added to Site: 13 day(s) ago
Rental Information
- Lease/Rent Term: 12 Months
Interior
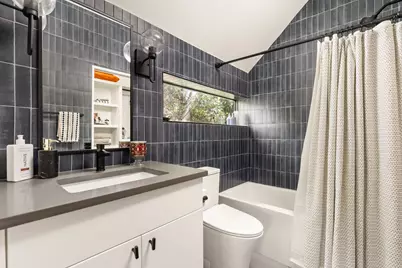
- Interior Features: Double Vanity, High Ceilings, Quartz Counters, Vaulted Ceiling(s), Wired for Sound, High Speed Internet
- Fireplace: Yes
- Number of Fireplaces: 1
- Fireplace(s): Gas, Living Room
- Appliances: Cooktop, Dishwasher, Disposal, Microwave
- Flooring: Wood
Rooms
Bathrooms
- Total Bathrooms: 4
- Full Bathrooms: 3
- Half Bathrooms: 1
Bedrooms
- Total Bedrooms: 4
- Bedrooms Main: 1
Other Rooms
- Laundry: Laundry Room, Multiple Locations
Additional Information
- Shared Amenities: Internet Access, Trails/Paths
- Spa Description: None
- Security/Safety: Prewired
Exterior
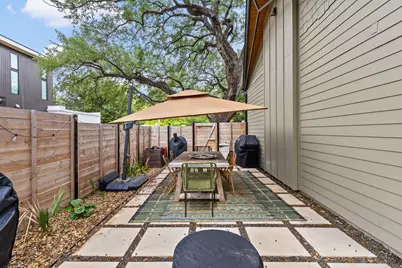
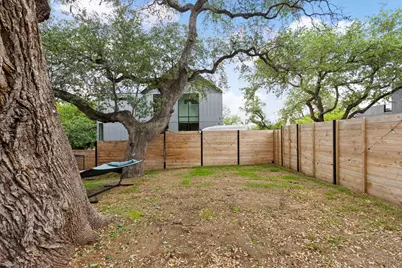
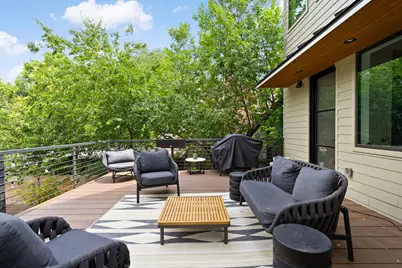
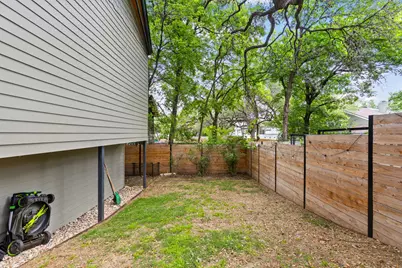
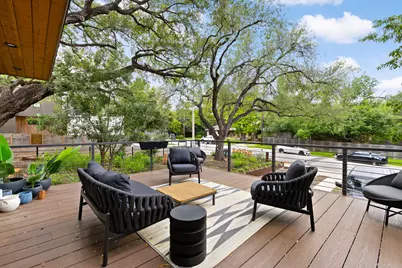
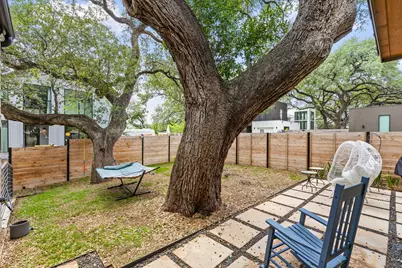
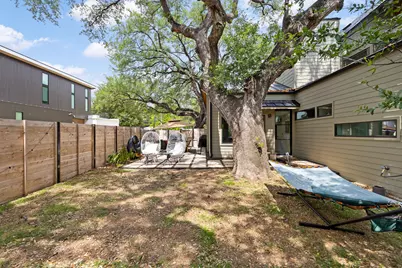
- Exterior Features: Balcony, Private Yard
- Porch/Patio/Deck: Front Porch, Side Porch, Balcony
Parking
- Carports: Yes
- Total Spaces: 4
- Parking Features: Covered, Carport, Electric Vehicle Charging Station(s)
Location
- Area: 6
- County: Travis
- Subdivision: Travis Heights
- Driving Directions: From South Congress and Riverside, take Riverside East towards I-35. Turn Right on Travis Heights Blvd. Turn Left on Woodland. Turn Left on Chelsea and home is on the right.
- Direction Faces: East
School Information
- Elem School District: Austin ISD
- Midd School District: Austin ISD
- High School District: Austin ISD
- Elementary School: Travis Hts
- Middle School: Lively
- High School: Travis
Community
- Association: Yes
Heating & Cooling
- Central air: Yes
- Air Conditioning: Yes
- Cooling Type: Central Air
- Heating Type: Central
Utilities
- Sewer: Public Sewer
- Water: Public
- Utility Description: Electricity Connected, Natural Gas Available, Sewer Connected
Structural Information
- Detached/Attached: Detached
- Builder: Parkside Homes
- Construction: Attic/Crawl Hatchway(s) Insulated, Glass, HardiPlank Type, Concrete, Spray Foam Insulation
- Roof: Metal
- Windows: Double Pane Windows, Insulated Windows, Low-Emissivity Windows
- Stories/Levels: 2
- Square Feet: 3,033
- Sq. Ft. Source: Plans
- Living Area: 3,033 Sq. Ft.
- Year Built: 2025
- Property Condition: New Construction
Additional Structures
- Other Structures: None, See Remarks
Lot Features
- Property View: Trees/Woods
- Lot Size (Acres): 0.17
- Lot Size (Sq. Ft.): 7,405.2
- Fence: Yes
- Lot Features: City Lot, Sprinklers Automatic, Sprinklers In Ground, Trees Large Size
- Fencing (Description): Fenced, Privacy, Wood
Financial Considerations
- For Sale/Rent/Lease: Lease
- Security Deposit: $9,995
- Pet Deposit: $500
- Owner Pays: None
- Tenant Pays: All Utilities, Electricity, Gas, Internet, Sewer, Trash Collection, Water
Disclosures and Reports
- Legal Description: CHELSEA SUBD LOT 1
- Disclosures/Reports: Renters Insurance Required, See Remarks
- Property ID: 3020309660000
- Lot Number: 1
Listed by Compass RE Texas, LLC
Schools
Schools serving 1601 Chelsea Ln
School District:Austin Independent School District
| Name | Grades | Distance |
|---|---|---|
Travis Heights Elementary School 2010 Alameda Drive, Austin, TX 78704 | K-5 | 0.4 mi |
Fulmore Middle School 201 East Mary Street, Austin, TX 78704 | 6-8 | 0.7 mi |
Travis High School 1211 East Oltorf Street, Austin, TX 78704 | 9-12 | 0.8 mi |
Disclaimer:
School attendance boundaries provided by ATTOM Data Solutions and are for reference only. Contact the school directly to verify enrollment eligibility.
Price History for 1601 Chelsea Ln
Date
Details
Price
Change
Source
8/09/2026
Listed
$9,995
—
MLS
Disclaimer: Historical sales information is derived from public records provided by the county offices. Information is not guaranteed and should be independently verified.

1601 Chelsea Lane, Austin, TX 78704 (MLS# 1064545) is a Single Family property with 4 bedrooms, 3 full bathrooms and 1 partial bathroom. 1601 Chelsea Lane is currently listed for rent at $9,995 and was received on August 09, 2026. Want to learn more about 1601 Chelsea Lane? Do you have questions about finding other real estate for sale or rent in Austin? You can browse all Austin rentals or contact a Coldwell Banker agent to request more information.