
This is a carousel with tiles that activate property listing cards. Use the previous and next buttons to navigate.
1/22
$525,000
This is a carousel with tiles that activate property listing cards. Use the previous and next buttons to navigate.
1/22
Property Description
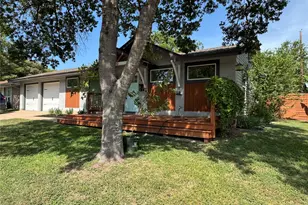
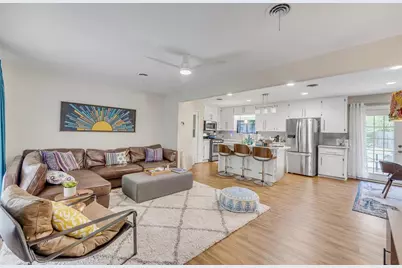
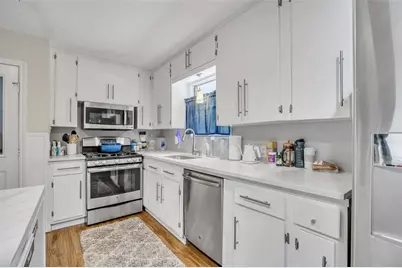
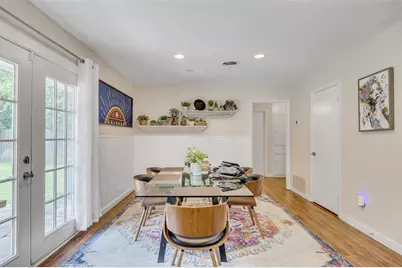
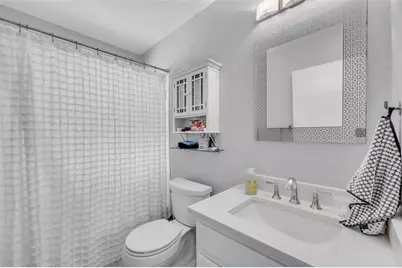
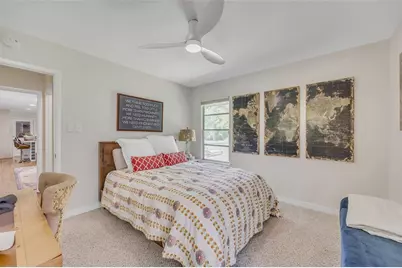
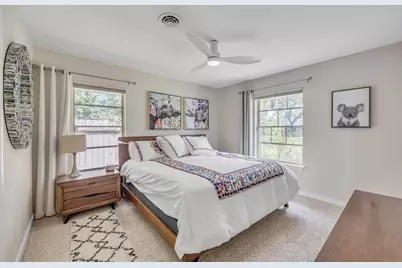
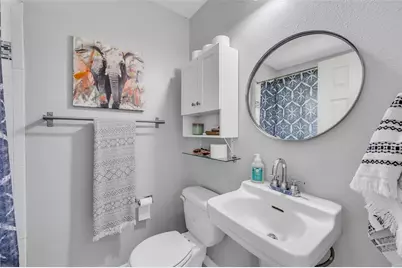
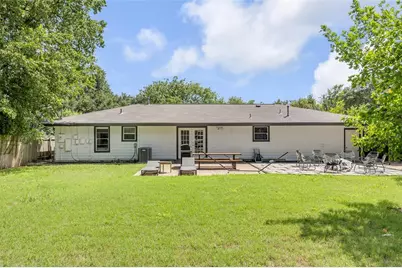
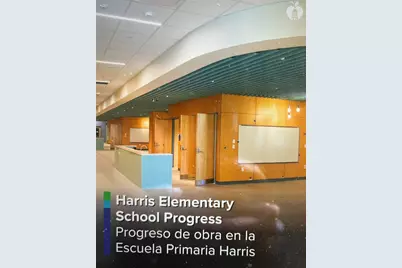
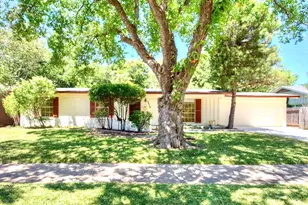
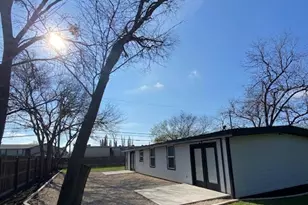
GO SEE!!! Welcome to 1602 Ashberry Drive, located in a coveted, well established Central Austin neighborhood. This updated and remodeled home in the Windsor Park area is a 3 bedroom, 2 bath, 1,283 sq-ft Mid-Century home that welcomes you! Buyers will enjoy the 2021 roof; updated electrical, plumbing, HVAC; refreshed exterior paint and a full sprinkler system to name a few of the updates and upgrades (see documents list for more in MLS). Thoughtful finishes throughout include a bright and open concept kitchen with free standing island for your entertaining. Quartz countertops and tile backsplash keep this home fresh and modern! Included is a kitchen package with range, dishwasher, refrigerator, microwave and garbage disposal. The laundry area is a good size laundry room in the 2 car garage and includes the washer/dryer with added storage. The spacious living area is open to the kitchen and dining area. The home has a wonderful large, fenced backyard with room for a pool, ADU, extended patio, and perhaps volleyball & more.... The privacy of the yard gives you the immediate joy for gatherings, grilling or just a little relaxing while reading a book. The evenings can be lounging outside along the fire pit enjoying the Austin weather year round. The yard has a brand new sprinkler system to keep your grass and plants beautiful. The prime location of the Windsor Park/ Mueller area provides easy access to parks, HEB, top dining and a new elementary school that opened January, 2026. Easy and convenient access to I-35, 183, 290 and just 4 miles from downtown and 10 miles to the airport or tech corridor make this home a true MUST SEE!!!
Full Property Details
Full Property Details for 1602 Ashberry Dr
General
- Price: $525,000
- Taxes: $7,730 (2026)
- Status: Active
- Type: Single Family
- Source: Austin_MLS
- MLS ID: 8809322
- Updated: 8/14/2026
- Added to Site: 12 day(s) ago
Interior
- Interior Features: Ceiling Fan(s), French Door(s)/Atrium Door(s), High Speed Internet, Kitchen Island, Main Level Primary, No Interior Steps, Open Floorplan, Quartz Counters, Recessed Lighting, Instant Hot Water
- Fireplace(s): None
- Appliances: Dryer, Dishwasher, Disposal, Gas Oven, Gas Range, Gas Water Heater, Microwave, Oven, Range, Refrigerator, Self Cleaning Oven, Stainless Steel Appliance(s), Washer
- Flooring: Laminate, Tile
Rooms
Bathrooms
- Total Bathrooms: 2
- Full Bathrooms: 2
Bedrooms
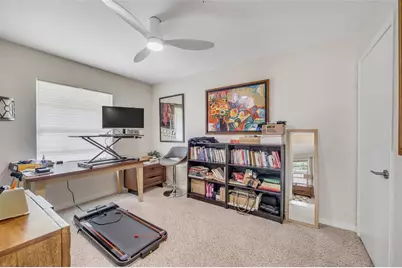
- Total Bedrooms: 3
- Bedrooms Main: 3
Other Rooms
- Laundry: In Garage, Main Level, Washer Hookup, Electric Dryer Hookup
Additional Information
- Shared Amenities: Curbs
- Security/Safety: Prewired, Smoke Detector(s)
Exterior
- Exterior Features: Lighting, Permeable Paving
- Porch/Patio/Deck: Front Porch, Patio
Parking
- Garage: Yes
- Garage Spaces: 2
- Covered Spaces: 2
- Total Spaces: 6
- Parking Features: Door-Single, Driveway, Garage Faces Front, Garage, Garage Door Opener
Location
- Area: 3
- County: Travis
- Subdivision: Colonial Hills Sec 02
- Driving Directions: From I-35: East on 51st to Berkman, left on Berkman to Ashberry, left on Ashberry. From 290E: Exit Berkman Drive, right on Berkman, 2nd right on Ashberry. House is on the right.
- Direction Faces: Southwest
School Information
- Elem School District: Austin ISD
- Midd School District: Austin ISD
- High School District: Austin ISD
- Elementary School: Harris
- Middle School: Pearce Middle
- High School: Northeast Early College
Heating & Cooling
- Central air: Yes
- Air Conditioning: Yes
- Cooling Type: Central Air, Ceiling Fan(s)
- Heating Type: Central
Utilities
- Sewer: Public Sewer
- Water: Public
- Cable Available: Yes
- Utility Description: Cable Available, Electricity Connected, Natural Gas Connected, High Speed Internet Available, Propane, Phone Available, Sewer Connected, Water Connected
Structural Information
- Detached/Attached: Detached
- Construction: HardiPlank Type, Masonry, Vinyl Siding
- Roof: Composition
- Windows: Double Pane Windows, Screens
- Stories/Levels: 1
- Square Feet: 1,283
- Sq. Ft. Source: Public Records
- Living Area: 1,283 Sq. Ft.
- Year Built: 1959
- Year Built Source: Public Records
- Property Condition: Updated/Remodeled
Additional Structures
- Other Structures: None
Lot Features
- Property View: Neighborhood
- Lot Size (Acres): 0.2015
- Lot Size (Sq. Ft.): 8,777.34
- Lot Dimensions: 71 x 124
- Fence: Yes
- Lot Features: Back Yard, Front Yard, Sprinklers In Rear, Sprinklers In Front, Interior Lot, Sprinklers Automatic, Sprinklers In Ground, Trees Medium Size
- Fencing (Description): Back Yard, Fenced
Green Features
- Sustainability: Recycled Materials
Financial Considerations
- Assessment Amount: $489,080
- Tax Amount: $7,730
- Tax Year: 2026
- Terms: Cash, Conventional, FHA, Fannie Mae, VA Loan
Disclosures and Reports
- Special Conditions: Short Sale
- Documents Avail.: Survey
- Legal Description: LOT 9 BLK O COLONIAL HILLS SEC 2
- Disclosures/Reports: Exclusions Disclosure, Lead Based Paint Disclosure, Other, Seller Disclosure
- Property ID: 2251711050000
- Block: O
- Lot Number: 9
Listed by Pure Realty
Get Pre-Approved Today
Schools
Schools serving 1602 Ashberry Dr
School District:Austin Independent School District
| Name | Grades | Distance |
|---|---|---|
Harris Elementary School 1711 Wheless Lane, Austin, TX 78723 | K-5 | 0.3 mi |
Webb Middle School 601 East Saint Johns Avenue, Austin, TX 78752 | 6-8 | 1.3 mi |
Northeast Early College High School 7104 Berkman Drive, Austin, TX 78752 | 9-12 | 0.4 mi |
Disclaimer:
School attendance boundaries provided by ATTOM Data Solutions and are for reference only. Contact the school directly to verify enrollment eligibility.
Price & Sales History for 1602 Ashberry Dr
Date
Details
Price
Change
Source
8/14/2026
Listed
$525,000
—
MLS
Disclaimer: Historical sales information is derived from public records provided by the county offices. Information is not guaranteed and should be independently verified.
Tax History
Tax History for 1602 Ashberry Dr
Year
Property Taxes
Change
Tax Assessment
Change
2025
$7,730
-11%
$490,000
-9%
2024
$8,675
63%
$536,284
-17%
2022
$5,336
—
$644,615
14%
2022
$5,336
2%
$564,949
51%
2021
$5,235
-31%
$374,392
10%
2020
$7,579
4%
$340,356
—
2020
$7,300
-4%
$340,356
-1%
2018
$7,586
15%
$345,378
10%
2016
$6,594
-6%
$313,980
6%
2017
$7,002
12%
$295,676
9%
2015
$6,234
14%
$271,518
18%
2014
$5,474
-3%
$230,022
8%
2014
$5,666
—
$213,298
—
Disclaimer: Historical tax information is derived from public records provided by the county offices. Information is not guaranteed and should be independently verified.
Estimate the Cost
Estimate the Cost for 1602 Ashberry Dr
1602 Ashberry Drive, Austin, TX 78723 (MLS# 8809322) is a Single Family property with 3 bedrooms and 2 full bathrooms. 1602 Ashberry Drive is currently listed for $525,000 and was received on August 14, 2026. Want to learn more about 1602 Ashberry Drive? Do you have questions about finding other Single Family real estate for sale in Austin? You can browse all Austin real estate or contact a Coldwell Banker agent to request more information.