This is a carousel with tiles that activate property listing cards. Use the previous and next buttons to navigate.
1/24
$1,700 Just Listed
This is a carousel with tiles that activate property listing cards. Use the previous and next buttons to navigate.
1/24
Property Description
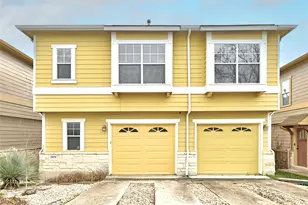
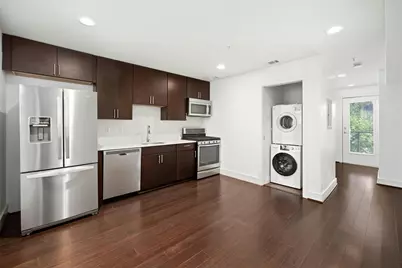
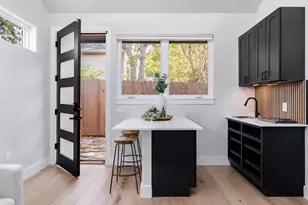
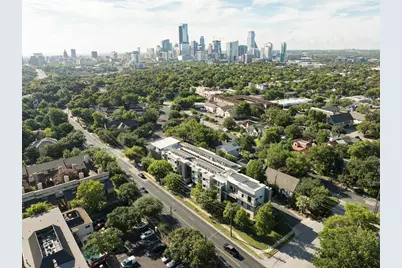
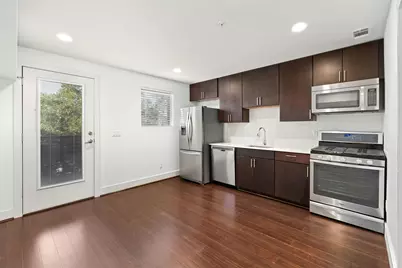
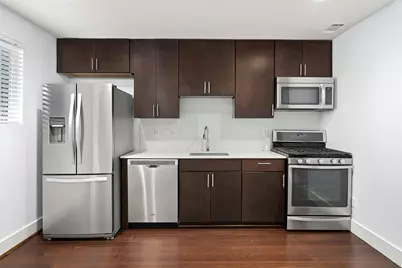
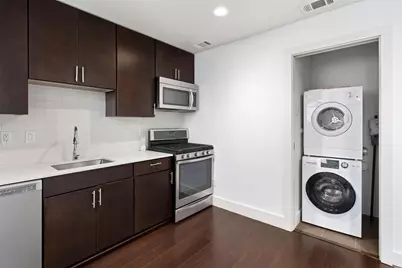
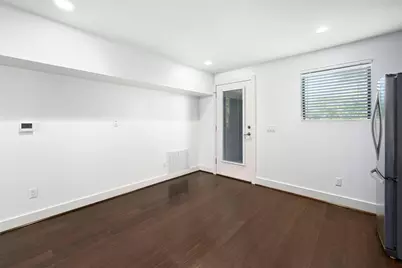
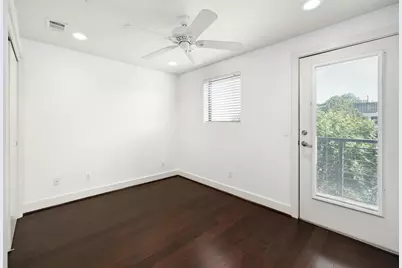
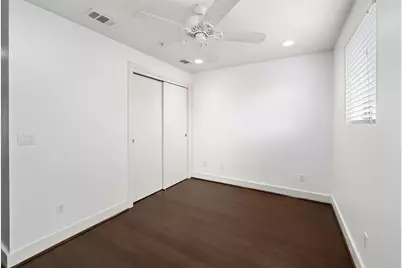
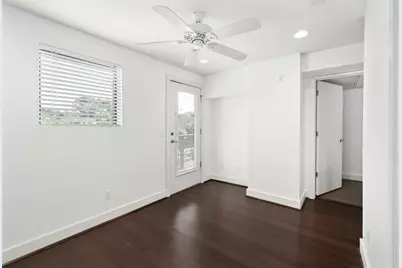
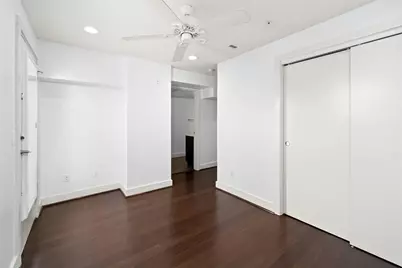
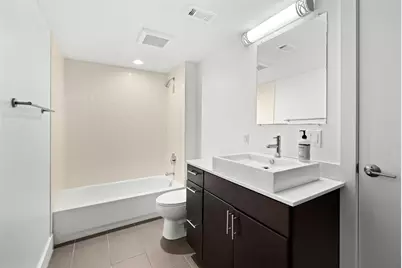
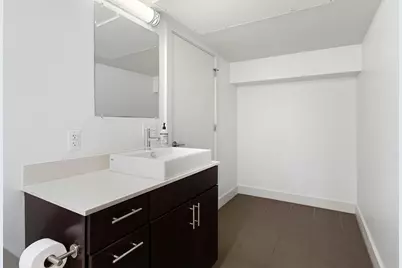
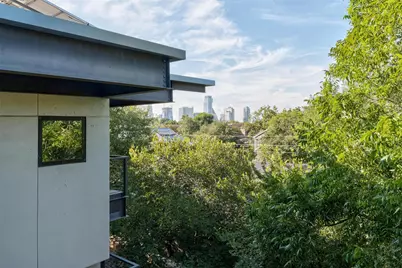
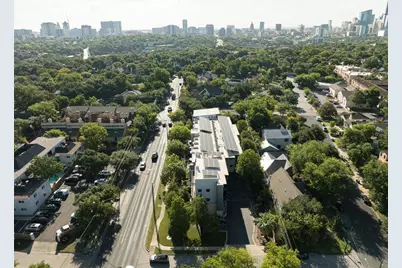
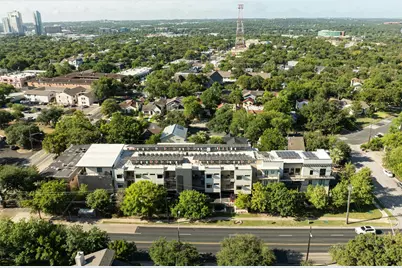
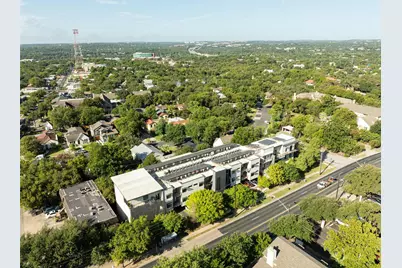
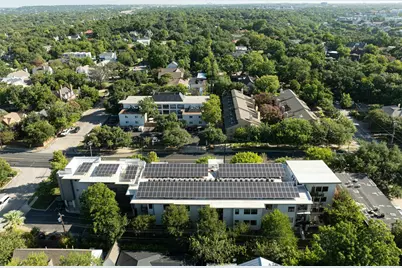
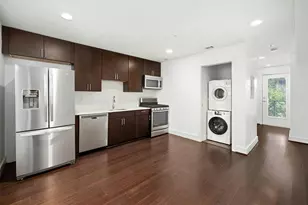
Discover the perfect blend of style and efficiency at 1603 Enfield Road #301, nestled in the desirable Clarksville neighborhood. This contemporary condo offers an upscale living experience with wood and tile flooring, sleek quartz countertops, and modern vessel sinks. The kitchen is equipped with modern appliances, including a range, microwave, dishwasher, disposal, refrigerator, and a convenient in-unit washer and dryer. Every detail is designed for both elegance and functionality. Energy efficiency is a highlight of this residence, featuring solar electric panels and tankless water heaters, ensuring low utility costs while maintaining comfort. The thoughtfully designed floor plan is complemented by a sprinkler system, adding an extra layer of safety and convenience. A reserved and covered parking space conveys with the unit and sits behind a gated entry in close proximity to either the entry steps or the access elevator. Enjoy the benefits of modern living in a prime location, just minutes from the vibrant downtown Austin scene, the capitol complex, and the University of Texas. Positioned favorably, this property boasts proximity to an array of culinary delights, with dozens of restaurants, bars, and retail less than a mile away. The iconic flagship Whole Foods stands nearby, making grocery shopping a delightful experience. Additionally, residents can enjoy the natural beauty of Pease Park and the hike and bike trail. Available for 6-12 months. Up to two pets negotiable with $500 deposit per pet depending on size and breed.
Full Property Details
Full Property Details for 1603 Enfield Rd #301
General
- Rent: $1,700
- Status: Active
- Type: Condo
- Source: Austin_MLS
- MLS ID: 8199845
- Updated: 8/21/2026
- Added to Site: 2 day(s) ago
Rental Information
- Lease/Rent Term: Negotiable
Interior
- Interior Features: Ceiling Fan(s), Quartz Counters, Recessed Lighting
- Fireplace(s): None
- Appliances: Dryer, Washer/Dryer Stacked, Dishwasher, ENERGY STAR Qualified Appliances, Exhaust Fan, Free-Standing Range, Disposal, Gas Range, Gas Water Heater, Microwave, Refrigerator, Tankless Water Heater, Washer
- Furnishings: Unfurnished
- Flooring: Tile, Wood
Rooms
Bathrooms
- Total Bathrooms: 1
- Full Bathrooms: 1
Bedrooms
- Total Bedrooms: 1
- Bedrooms Main: 1
Other Rooms
- Laundry: Laundry Closet, In Unit, Stacked
Additional Information
- Shared Amenities: Common Grounds/Area, Community Mailbox, Sidewalks
- Spa Description: None
- Security/Safety: Smoke Detector(s)
Exterior
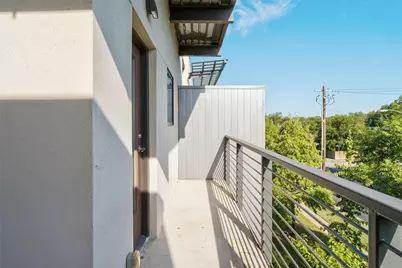
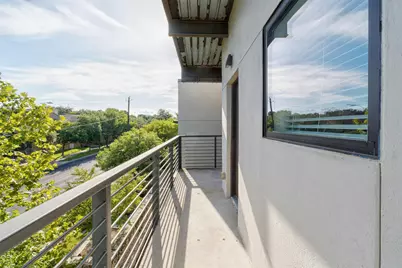
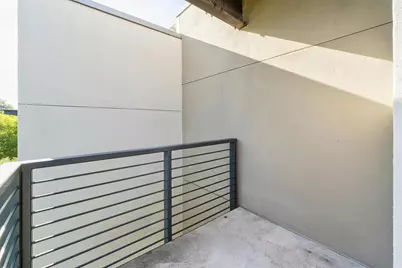
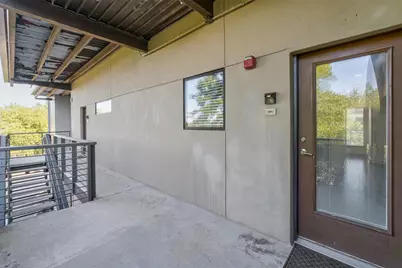
- Exterior Features: Balcony, Lighting, No Exterior Steps, Rain Gutters
- Porch/Patio/Deck: Covered, Terrace, Balcony
Parking
- Total Spaces: 1
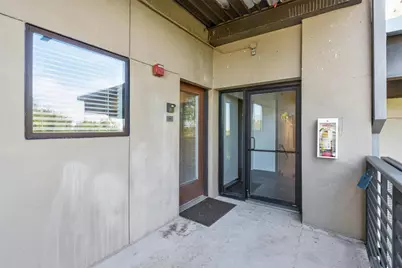
- Parking Features: Assigned, Gated, Off Street, Outside
Location
- Area: 1B
- County: Travis
- Subdivision: Pease Place Condominiums
- Driving Directions: Corner of Enfield Rd and Pease Rd. From Mopac Blvd, take Enfield Road east 5 blocks toward downtown, complex is on your right
- Direction Faces: South
School Information
- Elem School District: Austin ISD
- Midd School District: Austin ISD
- High School District: Austin ISD
- Elementary School: Mathews
- Middle School: O Henry
- High School: Austin
Community
- Association: Yes
Heating & Cooling
- Central air: Yes
- Air Conditioning: Yes
- Cooling Type: Central Air
- Heating Type: Central
Utilities
- Sewer: Public Sewer
- Water: Public
- Utility Description: Electricity Connected, Natural Gas Connected, Sewer Connected, Water Connected
Structural Information
- Detached/Attached: Detached
- Construction: Masonry, Stucco
- Roof: Membrane
- Stories/Levels: 1
- Square Feet: 514
- Sq. Ft. Source: Public Records
- Living Area: 514 Sq. Ft.
- Year Built: 2012
- Property Condition: Resale
Lot Features
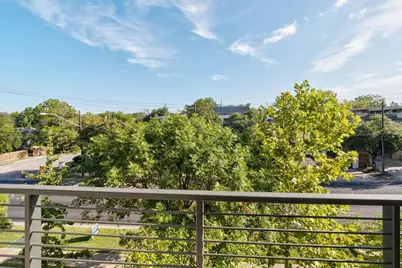
- Property View: City
- Lot Size (Acres): 0.0177
- Lot Size (Sq. Ft.): 771.01
- Sidewalks: Yes
- Lot Features: Sprinklers Automatic, Sprinklers In Ground, Trees Large Size, Trees Medium Size, Trees Small Size
- Fencing (Description): None
Green Features
- Energy Efficient: Solar Panel(s), Appliances
- Energy Generation: Solar
Financial Considerations
- For Sale/Rent/Lease: Lease
- Security Deposit: $1,700
- Pet Deposit: $500
- Owner Pays: None
- Tenant Pays: All Utilities
Disclosures and Reports
- Legal Description: UNT 301 PEASE PLACE CONDOMINIUMS PLUS 2.46 % INT IN COM AREA
- Disclosures/Reports: None, Renters Insurance Required
- Property ID: 1110314170000
Listed by Moreland Properties
Schools
Schools serving 1603 Enfield Rd #301
School District:Austin Independent School District
| Name | Grades | Distance |
|---|---|---|
Mathews Elementary School 906 West Lynn Street, Austin, TX 78703 | PK-6 | 0.3 mi |
O Henry Middle School 2610 West 10th Street, Austin, TX 78703 | 6-8 | 0.9 mi |
Austin High School, Austin, TX 1715 West Cesar Chavez Street, Austin, TX 78703 | 9-12 | 0.8 mi |
Disclaimer:
School attendance boundaries provided by ATTOM Data Solutions and are for reference only. Contact the school directly to verify enrollment eligibility.
Price History for 1603 Enfield Rd #301
Date
Details
Price
Change
Source
8/21/2026
Listed
$1,700
—
MLS
Disclaimer: Historical sales information is derived from public records provided by the county offices. Information is not guaranteed and should be independently verified.

1603 Enfield Road #301, Austin, TX 78703 (MLS# 8199845) is a Condo property with 1 bedroom and 1 full bathroom. 1603 Enfield Road #301 is currently listed for rent at $1,700 and was received on August 21, 2026. Want to learn more about 1603 Enfield Road #301? Do you have questions about finding other real estate for sale or rent in Central Austin? You can browse all Central Austin rentals or contact a Coldwell Banker agent to request more information.