This is a carousel with tiles that activate property listing cards. Use the previous and next buttons to navigate.
1/33
$1,070,000
This is a carousel with tiles that activate property listing cards. Use the previous and next buttons to navigate.
1/33
Property Description
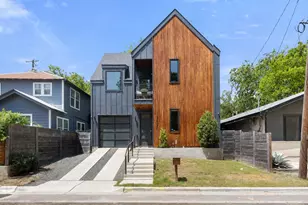
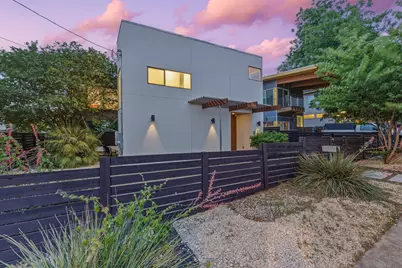
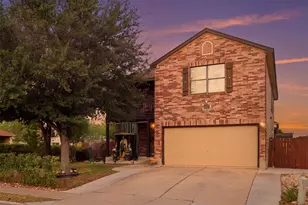
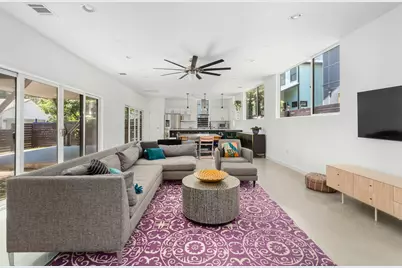
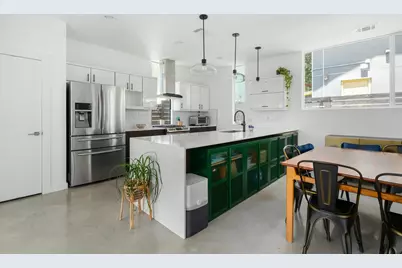
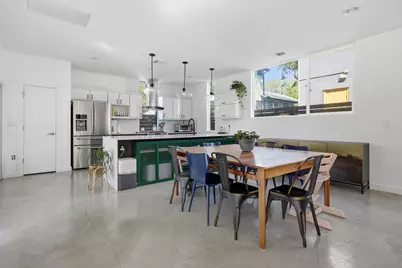
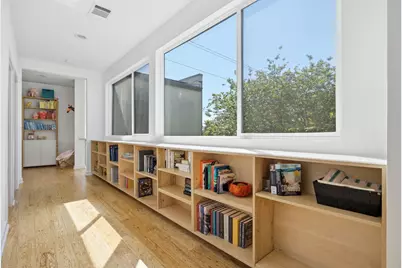
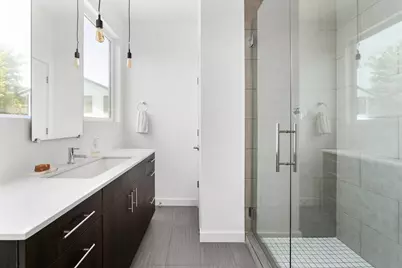
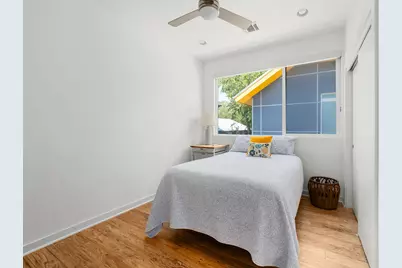
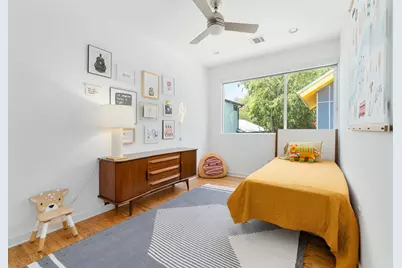
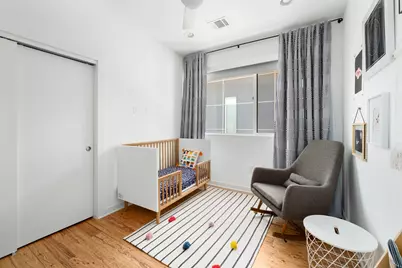
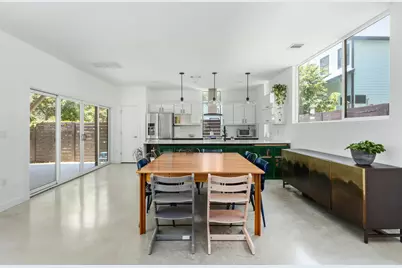
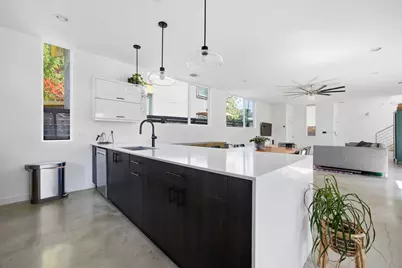
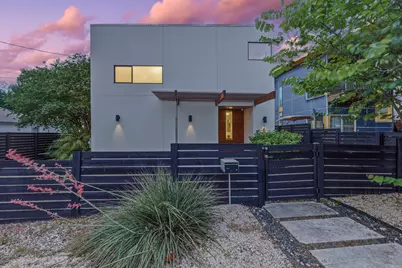
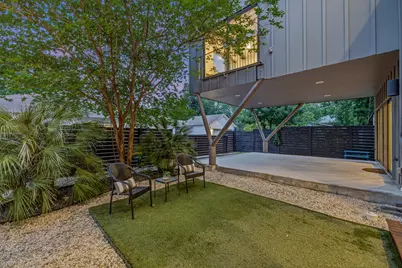
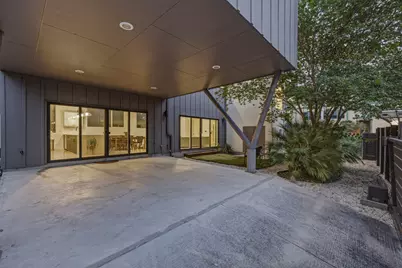
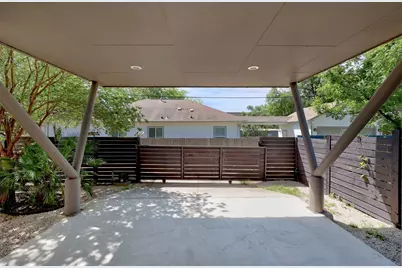
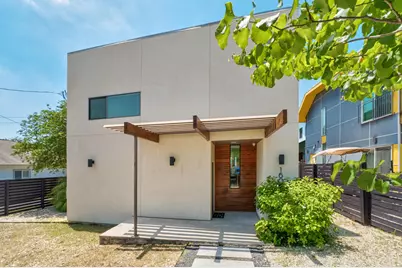
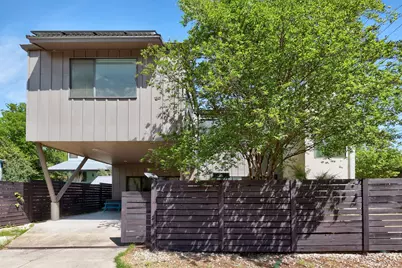
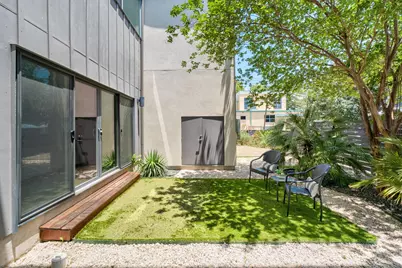
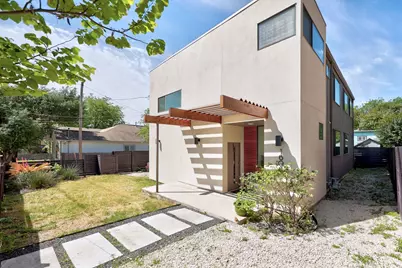
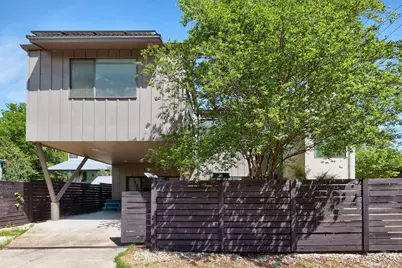
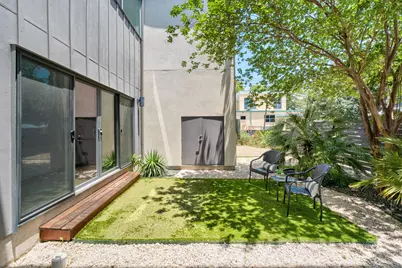
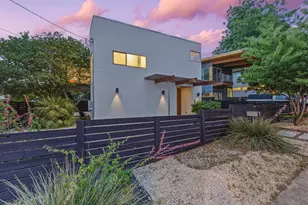
Discover innovative design and elevated finishes in this thoughtfully crafted modern residence, ideally positioned in the heart of vibrant East Austin. Built with sustainability in mind, the home seamlessly blends eco-conscious features with sophisticated style and everyday functionality. Inside, a fully integrated smart home system pairs with custom cabinetry, sleek quartz countertops, and a striking mix of concrete and eucalyptus flooring. Designer lighting and curated tile selections elevate each space, while expansive windows and frameless glass elements enhance the home's clean, modern aesthetic. The private primary suite offers a serene retreat, complemented by a flexible media room or office to suit a variety of lifestyles. Open-concept living areas create effortless flow for both daily living and entertaining. Step outside to seamless indoor-outdoor connectivity. The fenced, xeriscaped yard is designed for low maintenance and high impact, featuring turf accents, an electric gate, and ample space to gather, lounge, or expand. Situated on a desirable corner lot with alley access, the property is fully gated with perimeter fencing, offering both privacy and presence-just minutes from downtown Austin and the best dining, coffee, and culture the East Side has to offer.
Full Property Details
Full Property Details for 1606 Salina St
General
- Price: $1,070,000
- Taxes: $15,660 (2025)
- Status: Active
- Type: Single Family
- Source: Austin_MLS
- MLS ID: 6221312
- Updated: 7/27/2026
- Added to Site: 97 day(s) ago
Interior
- Interior Features: High Ceilings, Interior Steps, Recessed Lighting, Study, Wired for Sound
- Fireplace(s): None
- Appliances: Dishwasher, ENERGY STAR Qualified Appliances, Free-Standing Range, Disposal, Tankless Water Heater
- Flooring: Concrete, Tile, Wood
Rooms
Bathrooms
- Total Bathrooms: 3
- Full Bathrooms: 2
- Half Bathrooms: 1
Bedrooms
- Total Bedrooms: 4
Other Rooms
- Laundry: Laundry Room, Upper Level
Additional Information
- Shared Amenities: Sidewalks, Curbs
- Spa Description: None
- Security/Safety: Security System Owned, Smoke Detector(s), Security Lights
Exterior
- Exterior Features: Private Yard, Rain Gutters
- Porch/Patio/Deck: Patio, Porch
Parking
- Carports: Yes
- Total Spaces: 2
- Parking Features: Alley Access, Attached, Carport, Gated
Location
- Area: 5
- County: Travis
- Subdivision: LE Foster Addn
- Driving Directions: EAST on MLK just past DISCH-FALK, SOUTH/RIGHT on SALINA, 1606 is on RIGHT in 2.5 blocks.
- Direction Faces: East
School Information
- Elem School District: Austin ISD
- Midd School District: Austin ISD
- High School District: Austin ISD
- Elementary School: Campbell
- Middle School: Kealing
- High School: McCallum
Heating & Cooling
- Central air: Yes
- Air Conditioning: Yes
- Cooling Type: Central Air
- Heating Type: Central, Natural Gas
Utilities
- Sewer: Public Sewer
- Water: Public
- Cable Available: Yes
- Utility Description: Cable Available, Electricity Available, Natural Gas Available, High Speed Internet Available, Phone Available
Structural Information
- Detached/Attached: Detached
- Builder: N E W C A S T L E H O M E S
- Construction: Frame, HardiPlank Type, Stucco
- Roof: Metal
- Windows: Display Window(s)
- Stories/Levels: 2
- Square Feet: 2,219
- Sq. Ft. Source: Appraiser
- Living Area: 2,219 Sq. Ft.
- Year Built: 2016
- Year Built Source: Builder
- Property Condition: Resale
Additional Structures
- Other Structures: None
Lot Features
- Lot Size (Acres): 0.08
- Lot Size (Sq. Ft.): 3,484.8
- Sidewalks: Yes
- Fence: Yes
- Lot Features: Alley, Level, Trees Medium Size
- Fencing (Description): Wood
Green Features
- Energy Efficient: Appliances
Financial Considerations
- Assessment Amount: $765,229
- Tax Amount: $15,660
- Tax Year: 2025
- Terms: Cash, Conventional
Disclosures and Reports
- Special Conditions: Standard
- Legal Description: LOT A-2 FOSTER L E ADDN RESUB OF LOT A
- Disclosures/Reports: None
- Property ID: 2090911110001
- Lot Number: A-2
Listed by DEN Property Group
Get Pre-Approved Today
Schools
Schools serving 1606 Salina St
School District:Austin Independent School District
| Name | Grades | Distance |
|---|---|---|
Campbell Elementary School, Austin, TX 2613 Rogers Avenue, Austin, TX 78722 | PK-5 | 0.6 mi |
Kealing Middle School 1607 Pennsylvania Avenue, Austin, TX 78702 | 6-8 | 0.4 mi |
Mccallum High School 5600 Sunshine Drive, Austin, TX 78756 | 9-12 | 3.5 mi |
Disclaimer:
School attendance boundaries provided by ATTOM Data Solutions and are for reference only. Contact the school directly to verify enrollment eligibility.
Price & Sales History for 1606 Salina St
Date
Details
Price
Change
Source
5/21/2026
Listed
$1,070,000
—
MLS
Disclaimer: Historical sales information is derived from public records provided by the county offices. Information is not guaranteed and should be independently verified.

Tax History
Tax History for 1606 Salina St
Year
Property Taxes
Change
Tax Assessment
Change
2025
$12,799
-8%
$765,229
-7%
2024
$13,895
100%
$827,120
-24%
2022
100%
$1,091,844
9%
2022
100%
$1,001,666
33%
2021
-100%
$752,668
10%
2020
$15,236
4%
$684,244
—
2020
$14,676
6%
$684,244
9%
2018
$13,788
587%
$627,729
597%
2016
$2,007
-3%
$90,001
-25%
2016
$2,066
—
$120,001
—
Disclaimer: Historical tax information is derived from public records provided by the county offices. Information is not guaranteed and should be independently verified.
Estimate the Cost
Estimate the Cost for 1606 Salina St
1606 Salina Street, Austin, TX 78702 (MLS# 6221312) is a Single Family property with 4 bedrooms, 2 full bathrooms and 1 partial bathroom. 1606 Salina Street is currently listed for $1,070,000 and was received on May 21, 2026. Want to learn more about 1606 Salina Street? Do you have questions about finding other Single Family real estate for sale in Austin? You can browse all Austin real estate or contact a Coldwell Banker agent to request more information.