



This is a carousel with tiles that activate property listing cards. Use the previous and next buttons to navigate.
1/39
$900,000 Just Listed
This is a carousel with tiles that activate property listing cards. Use the previous and next buttons to navigate.
1/39
Property Description
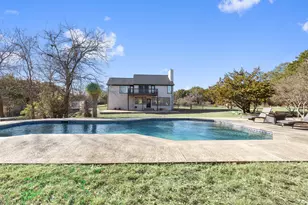
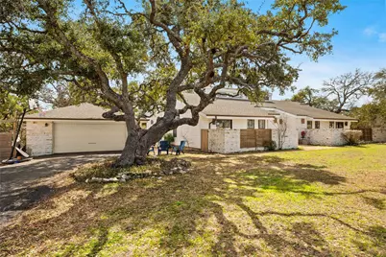
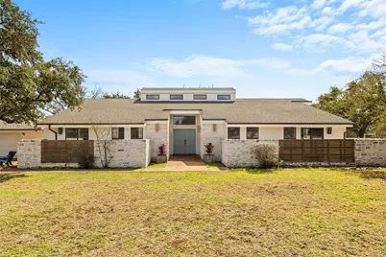
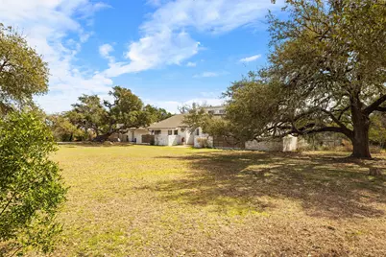
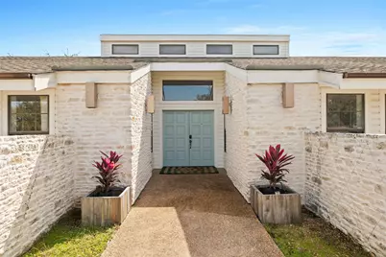
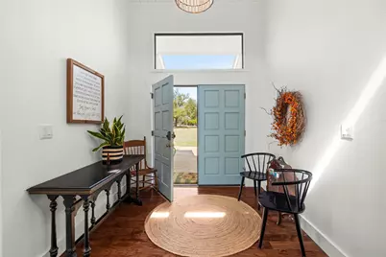
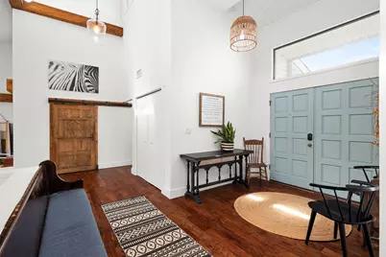
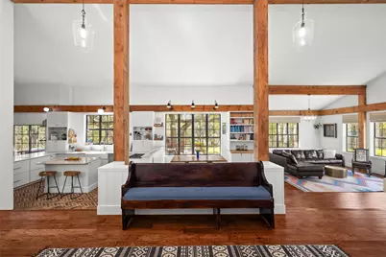
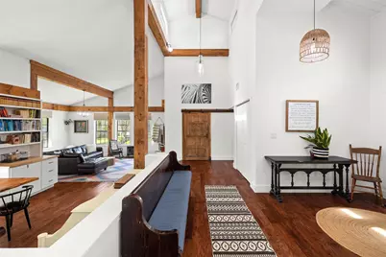
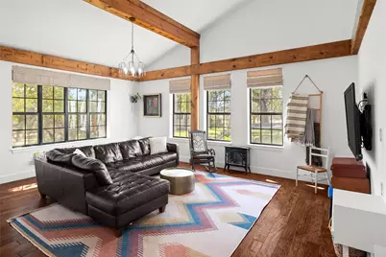
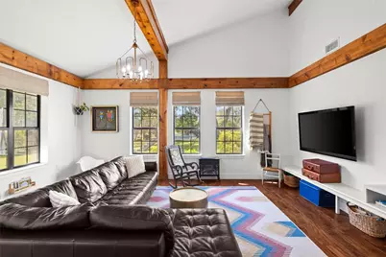
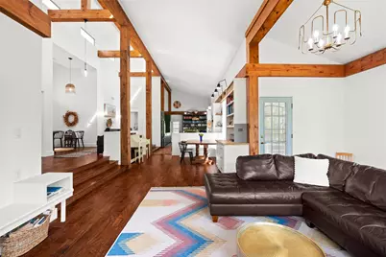
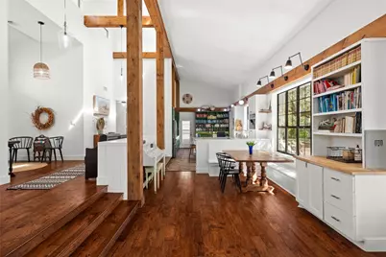
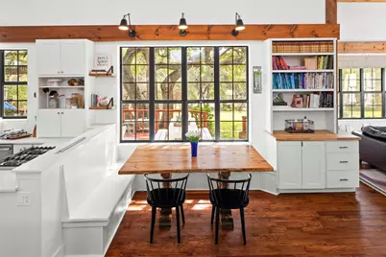
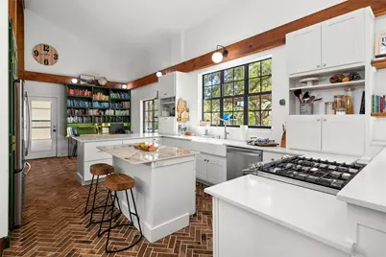
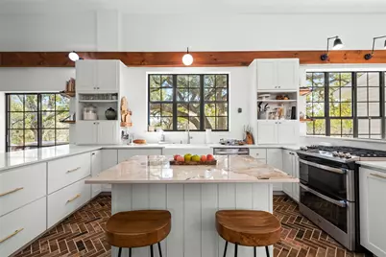
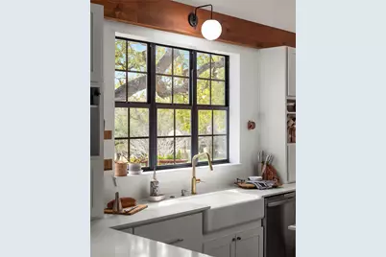
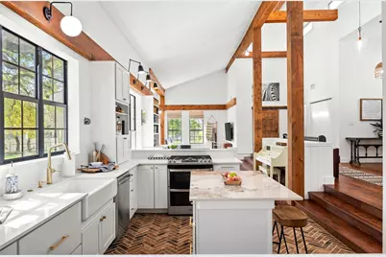
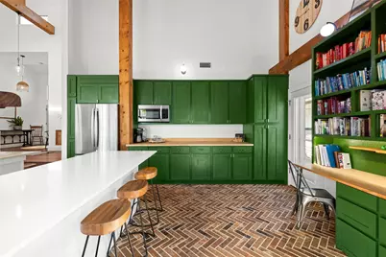
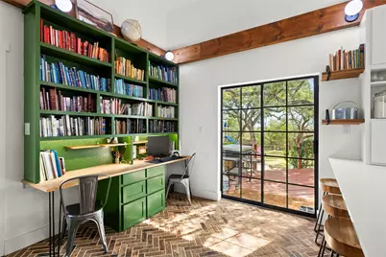
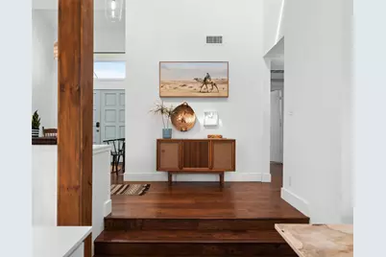
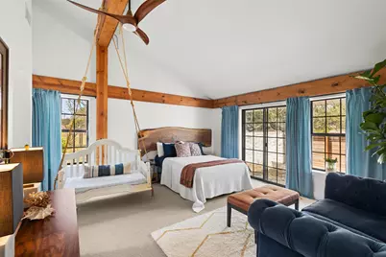
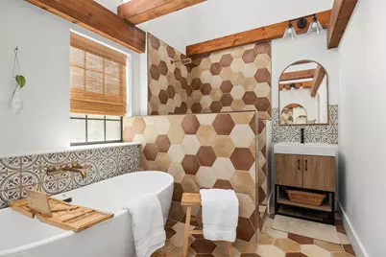
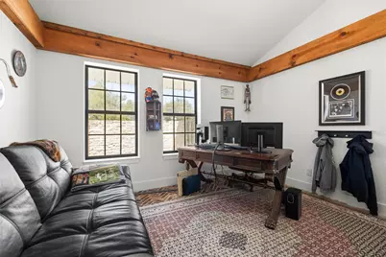
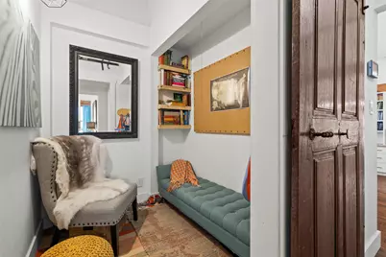
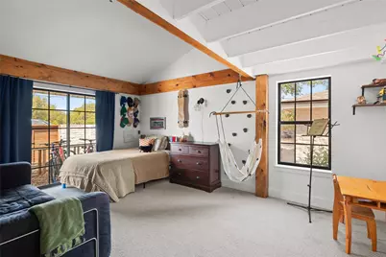
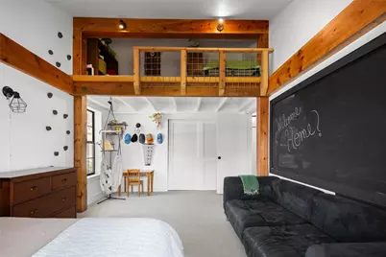
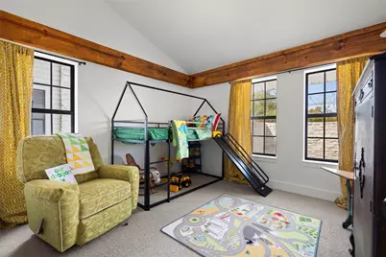
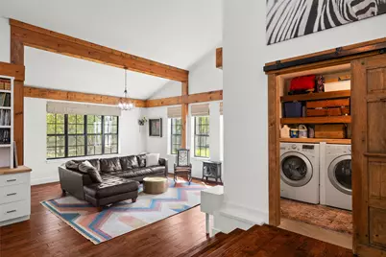
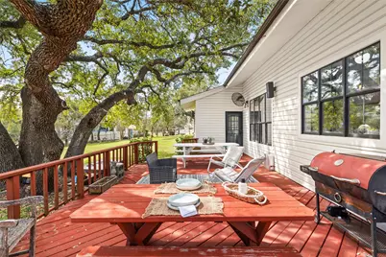
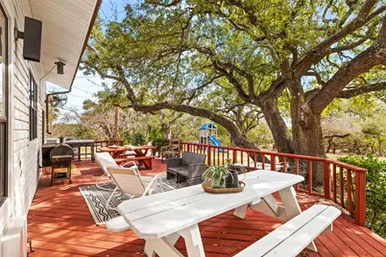
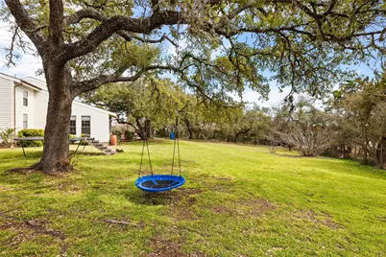
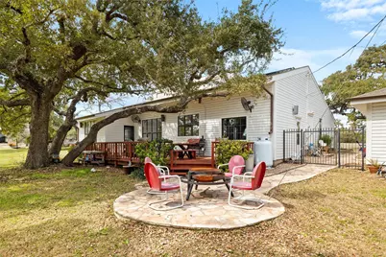
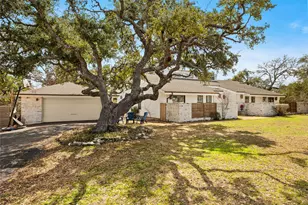
Nestled on a sprawling one-acre lot, this beautifully remodeled 4-bedroom, 3-bath home blends modern elegance with the timeless charm of nature. The property is adorned with magnificent, towering Heritage oak trees that provide shade and serenity, creating a peaceful atmosphere. Inside, every detail has been thoughtfully updated, from the expansive, open-concept living spaces to the luxurious finishes throughout. The home is filled with perfectly curated touches of hand selected tile, fixtures, lighting, and doors. The kitchen features custom cabinetry, sleek countertops, and ample storage, perfect for culinary adventures. The primary suite boasts vaulted ceilings, wood beams and a spa-like bath with a soaking tub and walk-in shower. Large windows throughout allow natural light to flood every room, offering stunning views of the surrounding landscape. The backyard, with is oak trees, peach trees and fig trees, has plenty of room for a pool, cabana, sport court or whatever! Whether enjoying the large, landscaped yard or relaxing under the shade of the oaks, this home offers the perfect blend of beauty, comfort, and tranquility. This home is located in the acclaimed Dripping Springs ISD and just a short drive to HEB, dining and shopping. The community pool, tennis court and playground is just across the street!
Full Property Details
Full Property Details for 16201 Westview Trail
General
- Price: $900,000
- HOA FEE: $30/month
- Taxes: $9,347 (2024)
- Status: Active
- Type: Single Family
- Source: Austin_MLS
- MLS ID: 2208525
- Updated: 5/25/2026
- Added to Site: 6 day(s) ago
Interior
- Interior Features: Beamed Ceilings, Breakfast Bar, Bookcases, Built-in Features, Open Beams/Beamed Ceailings, Ceiling Fan(s), Chandelier, Cathedral Ceiling(s), Separate/Formal Dining Room, Double Vanity, Entrance Foyer, Eat-in Kitchen, High Ceilings, Interior Steps, Kitchen Island, Multiple Dining Areas, Main Level Primary, Open Floorplan, Quartz Counters, Recessed Lighting, Storage
- Appliances: Dishwasher, Electric Water Heater, Gas Cooktop, Disposal, Gas Range
- Flooring: Carpet, Tile, Wood
Rooms
Bathrooms
- Total Bathrooms: 3
- Full Bathrooms: 3
Bedrooms
- Total Bedrooms: 4
- Bedrooms Main: 4
Other Rooms
- Laundry: Inside, Main Level, Electric Dryer Hookup
Additional Information
- Shared Amenities: Barbecue, Common Grounds/Area, Community Mailbox, Playground, Park, Pool, Tennis Court(s)
- Shared Pool: Yes
- Pool: Yes
- Pool Description: None, Community
- Spa Description: None
- Tennis: Yes
- Security/Safety: None
Exterior
- Exterior Features: Uncovered Courtyard
- Porch/Patio/Deck: Deck
Parking
- Garage: Yes
- Garage Spaces: 2
- Covered Spaces: 2
- Total Spaces: 6
- Parking Features: Detached, Garage
Location
- Area: HD
- County: Hays
- Subdivision: Goldenwood West Sec 1
- Driving Directions: 1826, turn on Crystal Hills Drive, house is on the SW corner of Westview Trail & Crystal Hills Dr
- Direction Faces: North
School Information
- Elem School District: Dripping Springs ISD
- Midd School District: Dripping Springs ISD
- High School District: Dripping Springs ISD
- Elementary School: Cypress Springs
- Middle School: Sycamore Springs
- High School: Dripping Springs
Community
- Association: Yes
- Assoc. Name: Goldenwood West
- Assoc. Fees Include: Common Area Maintenance
Heating & Cooling
- Central air: Yes
- Air Conditioning: Yes
- Cooling Type: Central Air, Ceiling Fan(s)
- Heating Type: Electric
Utilities
- Sewer: Septic Tank
- Water: Public
- Utility Description: Above Ground Utilities, Cable Connected, Electricity Connected, Propane, Water Connected
Structural Information
- Detached/Attached: Detached
- Construction: HardiPlank Type, Stone
- Roof: Shingle
- Windows: Aluminum Frames
- Stories/Levels: 1
- Square Feet: 2,595
- Sq. Ft. Source: Public Records
- Living Area: 2,595 Sq. Ft.
- Year Built: 1994
- Year Built Source: Public Records
- Property Condition: Updated/Remodeled
Additional Structures
- Other Structures: None
Lot Features
- Property View: Trees/Woods
- Lot Size (Acres): 1.04
- Lot Size (Sq. Ft.): 45,302.4
- Fence: Yes
- Lot Features: Back Yard, Corner Lot, Front Yard, Trees Large Size, Trees Medium Size
- Fencing (Description): Back Yard, Fenced
Financial Considerations
- Association Fee: $30
- Assoc Fee Freq.: Monthly
- Assessment Amount: $597,670
- Tax Amount: $9,347.98
- Tax Year: 2024
- Terms: Cash, Conventional, Contract, FHA, VA Loan
Disclosures and Reports
- Special Conditions: Standard
- Documents Avail.: Survey
- Legal Description: GOLDENWOOD WEST SEC 1, LOT 1, ACRES 1.04
- Disclosures/Reports: Seller Disclosure
- Property ID: 1132700000001004
- Lot Number: 1
Listed by Keller Williams Realty
Get Pre-Approved Today
Schools
Schools serving 16201 Westview Trail
School District:Dripping Springs Independent School District
| Name | Grades | Distance |
|---|---|---|
Sycamore Springs Middle 14451 Sawyer Ranch Road, Austin, TX 78737 | 6-8 | 2.9 mi |
Dripping Springs High School 940 W Hwy 290, Dripping Springs, TX 78620 | 9-12 | 8.7 mi |
Disclaimer:
School attendance boundaries provided by ATTOM Data Solutions and are for reference only. Contact the school directly to verify enrollment eligibility.
Price & Sales History for 16201 Westview Trail
Date
Details
Price
Change
Source
5/24/2026
Listed
$900,000
—
MLS
Disclaimer: Historical sales information is derived from public records provided by the county offices. Information is not guaranteed and should be independently verified.

Tax History
Tax History for 16201 Westview Trail
Year
Property Taxes
Change
Tax Assessment
Change
2024
$8,221
-18%
$590,390
-1%
2023
$9,984
244%
$597,670
-19%
2022
$2,905
—
$736,070
60%
2022
$2,905
-1%
$460,115
10%
2021
$2,922
—
$418,286
10%
2020
$2,911
-57%
$380,260
16%
2018
$6,778
2%
$328,690
3%
2017
$6,621
5%
$319,280
6%
2016
$6,310
-3%
$301,970
-3%
2015
$6,516
-4%
$311,502
-10%
2019
$6,783
14%
$346,000
22%
2014
$5,928
12%
$283,184
10%
2013
$5,310
—
$257,440
—
Disclaimer: Historical tax information is derived from public records provided by the county offices. Information is not guaranteed and should be independently verified.
Estimate the Cost
Estimate the Cost for 16201 Westview Trail
16201 Westview Trail, Austin, TX 78737 (MLS# 2208525) is a Single Family property with 4 bedrooms and 3 full bathrooms. 16201 Westview Trail is currently listed for $900,000 and was received on May 24, 2026. Want to learn more about 16201 Westview Trail? Do you have questions about finding other Single Family real estate for sale in Austin? You can browse all Austin real estate or contact a Coldwell Banker agent to request more information.