This is a carousel with tiles that activate property listing cards. Use the previous and next buttons to navigate.
1/38
$1,200,000
This is a carousel with tiles that activate property listing cards. Use the previous and next buttons to navigate.
1/38
Property Description
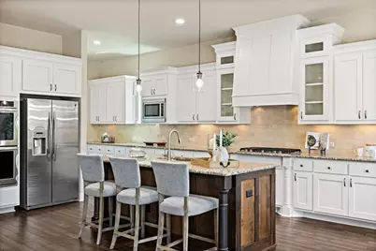
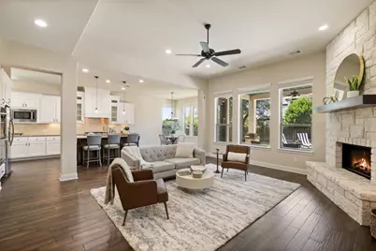
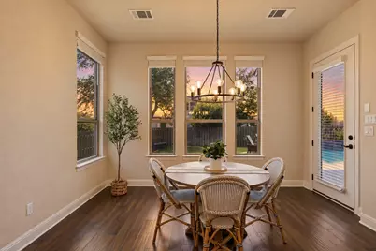
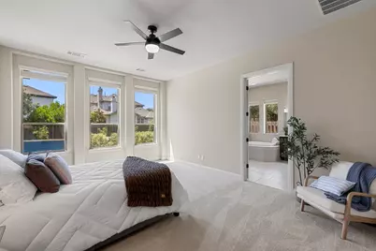
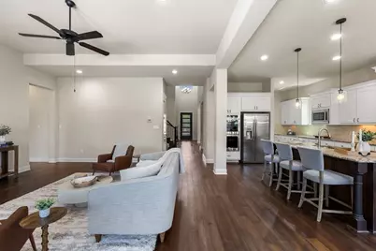
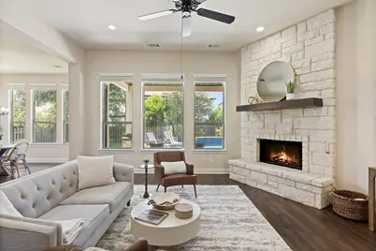
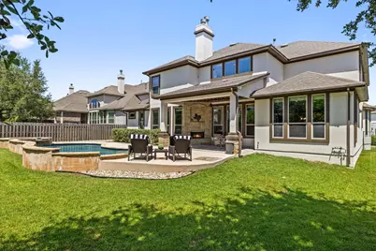
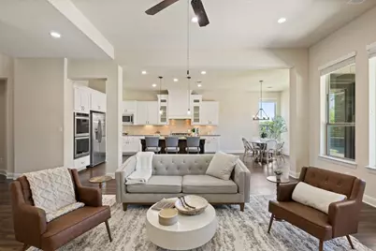
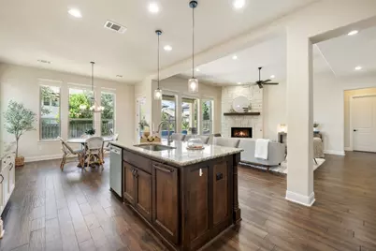
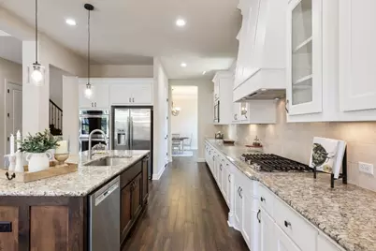
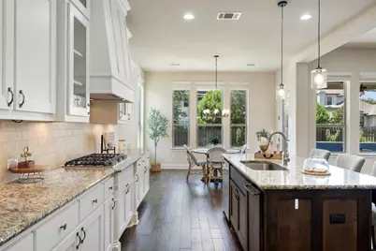
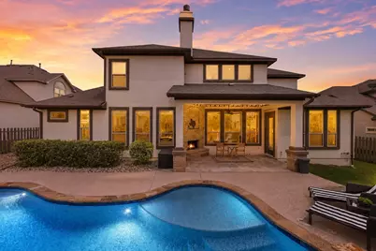
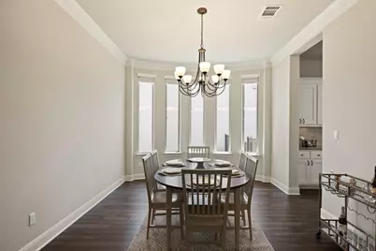
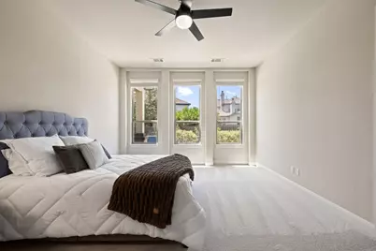
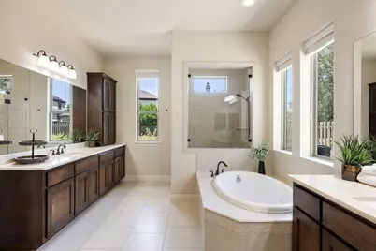
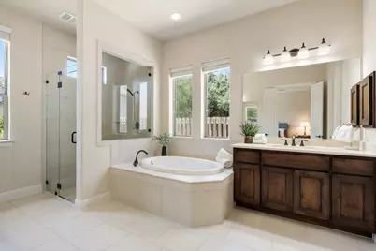
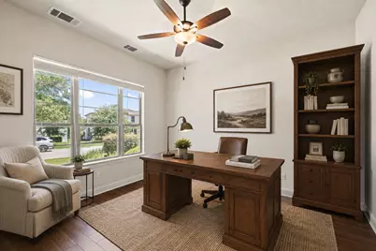
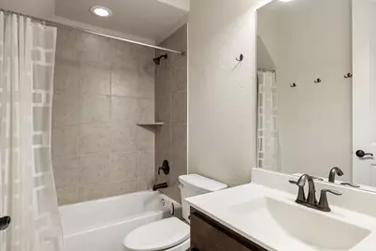
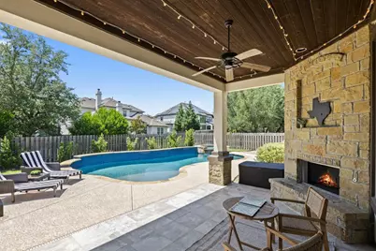
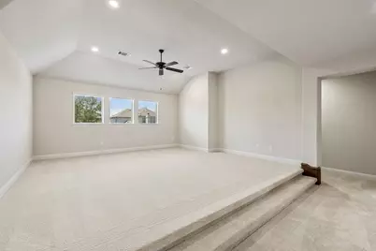
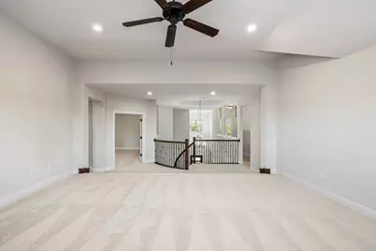
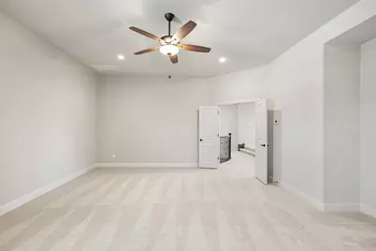
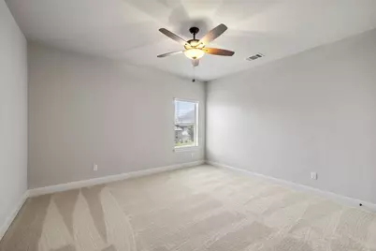
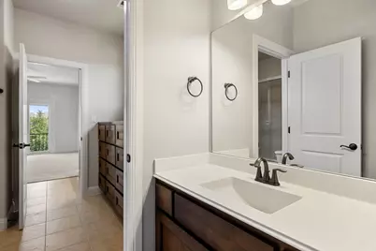
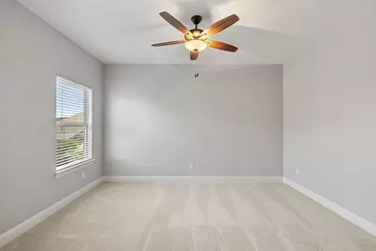
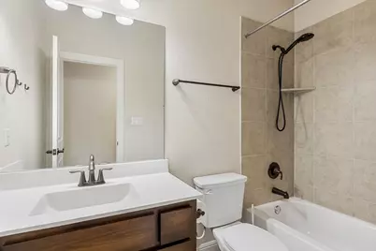
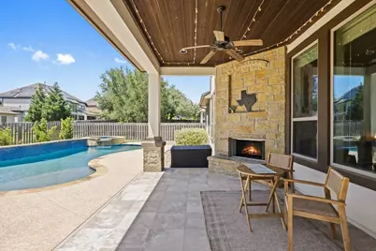
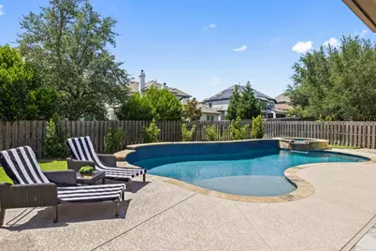
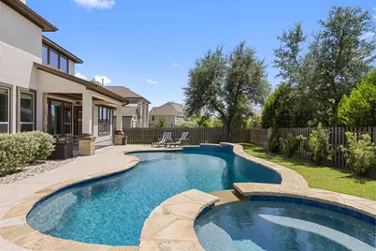
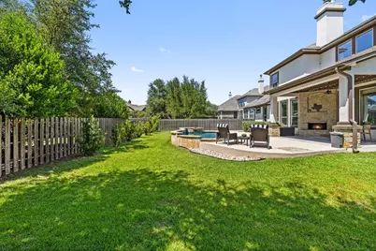
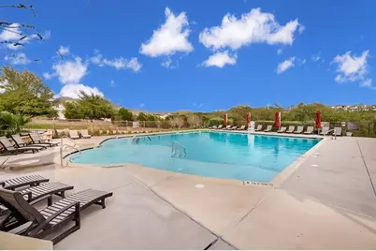
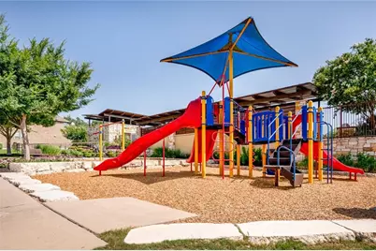
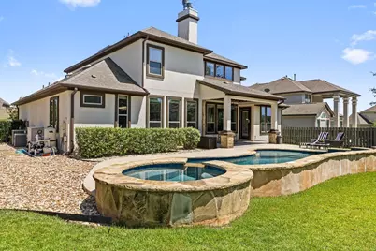
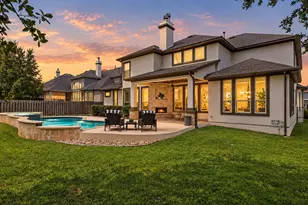
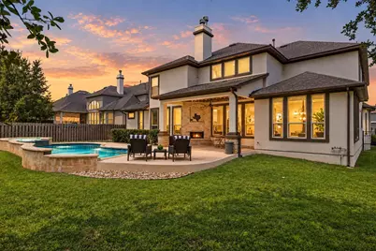
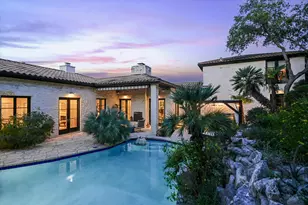
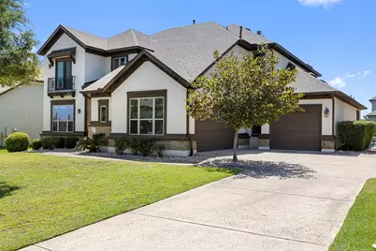
Hill Country tranquility meets everyday practicality in this expansive Rocky Creek retreat designed to accommodate life's changing seasons with comfort. This residence offers 4,475 square feet of thoughtfully planned living, with flexible spaces, generous room sizes, and a layout that works beautifully for both everyday life and entertaining. Framed by classic Texas stone and stucco, the home makes an unforgettable first impression with soaring ceilings, a dramatic staircase, rich hardwood floors, and abundant natural light throughout. At the center of it all, the oversized island kitchen is built for gathering, featuring granite countertops, custom cabinetry, double wall ovens and a gas cooktop with custom range hood. Multiple dining and living areas make it easy to host holidays, entertain on a grand scale, or simply spread out and enjoy everyday life. The expansive main-level primary suite offers privacy and space to unwind, paired with a spacious bath featuring large separate vanities, a walk-in shower, soaker tub and walk-in closet. A second main-level bedroom with a full ensuite bath creates an ideal private guest or in-law suite. Upstairs, three light-filled bedrooms, two full baths, an oversized game room, and a flex-use media room provide exceptional separation and versatility. Outside, a covered patio with a stone fireplace overlooks the pool and spa, while mature landscaping creates privacy and a true sense of retreat. A side-entry two-car garage plus a separate third bay offers valuable flexibility for a workshop, hobby space, storage, or an additional vehicle. Set within Lake Travis ISD, Rocky Creek offers pool/park and scenic hike/bike trails and ponds just minutes from the Hill Country Galleria and an easy drive to Downtown Austin. If you've been searching for a home with generous interior spaces, flexible living, and room to spread out without giving up the Hill Country lifestyle, this is one you'll want to experience in person.
Full Property Details
Full Property Details for 16313 Leopold Trail
General
- Price: $1,200,000
- HOA FEE: $58/month
- HOA FEE FREQ.: Quarterly
- Taxes: $22,513 (2026)
- Status: Active
- Type: Single Family
- Source: Austin_MLS
- MLS ID: 3023245
- Updated: 8/21/2026
- Added to Site: 26 day(s) ago
Interior
- Interior Features: Breakfast Bar, Ceiling Fan(s), Chandelier, Separate/Formal Dining Room, Double Vanity, Entrance Foyer, Eat-in Kitchen, French Door(s)/Atrium Door(s), Granite Counters, High Ceilings, In-Law Floorplan, Interior Steps, Kitchen Island, Multiple Living Areas, Multiple Dining Areas, Main Level Primary, Open Floorplan, Pantry, Recessed Lighting, Storage, Soaking Tub
- Fireplace: Yes
- Number of Fireplaces: 2
- Fireplace(s): Living Room, Outside
- Appliances: Built-In Oven, Cooktop, Double Oven, Dishwasher, Exhaust Fan, Disposal, Gas Water Heater, Microwave, Propane Cooktop, Range Hood, Water Softener Owned, Stainless Steel Appliance(s)
- Flooring: Carpet, Wood
Rooms
Bathrooms
- Total Bathrooms: 5
- Full Bathrooms: 4
- Half Bathrooms: 1
Bedrooms
- Total Bedrooms: 5
- Bedrooms Main: 2
Other Rooms
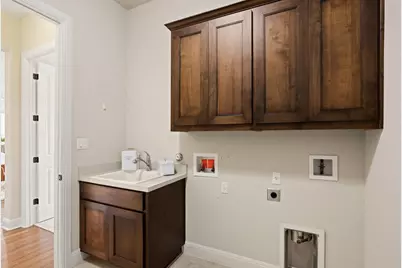
- Laundry: Inside, Main Level, Laundry Room, Washer Hookup, Electric Dryer Hookup
Additional Information
- Shared Amenities: Barbecue, Common Grounds/Area, Community Mailbox, Lake, Playground, Park, Pool, Suburban, Trails/Paths, Curbs
- Shared Pool: Yes
- Pool: Yes
- Private Pool: Yes
- Pool Description: In Ground, Outdoor Pool, Pool/Spa Combo, Community
- Spa: Yes
- Spa Description: In Ground
- Security/Safety: Carbon Monoxide Detector(s), Smoke Detector(s)
Exterior
- Exterior Features: Lighting, Private Yard
- Porch/Patio/Deck: Rear Porch, Covered, Patio
Parking
- Garage: Yes
- Garage Spaces: 3
- Covered Spaces: 3
- Total Spaces: 5
- Parking Features: Attached, Door-Multi, Driveway, Garage Faces Front, Garage, Garage Door Opener, Garage Faces Side
Location
- Area: LS
- County: Travis
- Subdivision: Rocky Creek Ranch Sec 3
- Driving Directions: From westbound State Hwy 71 E, turn left onto RM 3238. Turn left onto Crumley Ranch Rd. Turn right onto Rocky Creek Blvd. Turn right onto Leopold Trail. Home will be on the left.
- Direction Faces: Southeast
School Information
- Elem School District: Lake Travis ISD
- Midd School District: Lake Travis ISD
- High School District: Lake Travis ISD
- Elementary School: Bee Cave
- Middle School: Bee Cave Middle School
- High School: Lake Travis
Community
- Association: Yes
- Assoc. Name: Rocky Creek HOA
- Assoc. Fees Include: Common Area Maintenance
Heating & Cooling
- Central air: Yes
- Air Conditioning: Yes
- Cooling Type: Central Air, Multi Units
- Heating Type: Central
Utilities
- Sewer: Municipal Utility District
- Water: Municipal Utility District
- Cable Available: Yes
- Utility Description: Cable Available, Electricity Available, High Speed Internet Available, Propane, Sewer Available, Water Available
Structural Information
- Detached/Attached: Detached
- Builder: Drees Custom Homes
- Construction: Stone, Stucco
- Roof: Asphalt, Shingle
- Windows: Blinds, Screens
- Stories/Levels: 2
- Square Feet: 4,475
- Sq. Ft. Source: Builder
- Living Area: 4,475 Sq. Ft.
- Year Built: 2015
- Year Built Source: Builder
- Property Condition: Resale
Additional Structures
- Other Structures: None
Lot Features
- Property View: Neighborhood
- Lot Size (Acres): 0.2731
- Lot Size (Sq. Ft.): 11,896.24
- Fence: Yes
- Lot Features: Back Yard, Front Yard, Sprinklers In Rear, Sprinklers In Front, Interior Lot, Landscaped, Sprinklers Automatic, Sprinklers In Ground, Trees Medium Size
- Fencing (Description): Back Yard, Fenced, Wood
Financial Considerations
- Association Fee: $175
- Assoc Fee Freq.: Quarterly
- Assessment Amount: $972,940
- Tax Amount: $22,513.51
- Tax Year: 2026
- Terms: Cash, Conventional, VA Loan
Disclosures and Reports
- Special Conditions: Standard
- Documents Avail.: Survey
- Legal Description: LOT 13 BLK C ROCKY CREEK RANCH SEC 3
- Disclosures/Reports: Seller Disclosure
- Property ID: 1099004130000
- Block: C
- Lot Number: 13
Listed by Compass RE Texas, LLC
Get Pre-Approved Today
Schools
Schools serving 16313 Leopold Trail
School District:Lake Travis Independent School District
| Name | Grades | Distance |
|---|---|---|
Bee Cave Elementary School 14300 Hamilton Pool Road, Austin, TX 78738 | K-5 | 4.1 mi |
Bee Cave Middle 5400 Vail Divide, Austin, TX 78738 | 6-8 | 3 mi |
Lake Travis High School 3324 Ranch Road 620 South, Austin, TX 78738 | 9-12 | 5 mi |
Disclaimer:
School attendance boundaries provided by ATTOM Data Solutions and are for reference only. Contact the school directly to verify enrollment eligibility.
Price & Sales History for 16313 Leopold Trail
Date
Details
Price
Change
Source
7/28/2026
Listed
$1,200,000
—
MLS
Disclaimer: Historical sales information is derived from public records provided by the county offices. Information is not guaranteed and should be independently verified.
Tax History
Tax History for 16313 Leopold Trail
Year
Property Taxes
Change
Tax Assessment
Change
2025
$16,298
7%
$884,491
10%
2024
$15,232
10%
$804,083
-27%
2022
$13,876
—
$1,102,585
-14%
2022
$13,876
1%
$1,277,967
112%
2021
$13,780
-12%
$604,120
10%
2020
$15,589
29%
$549,200
—
2020
$12,057
-28%
$549,200
-5%
2018
$16,809
-1%
$576,243
—
2016
$16,934
-1%
$573,675
15%
2016
$17,165
—
$500,079
—
Disclaimer: Historical tax information is derived from public records provided by the county offices. Information is not guaranteed and should be independently verified.
Estimate the Cost
Estimate the Cost for 16313 Leopold Trail
16313 Leopold Trail, Austin, TX 78738 (MLS# 3023245) is a Single Family property with 5 bedrooms, 4 full bathrooms and 1 partial bathroom. 16313 Leopold Trail is currently listed for $1,200,000 and was received on July 28, 2026. Want to learn more about 16313 Leopold Trail? Do you have questions about finding other Single Family real estate for sale in Austin? You can browse all Austin real estate or contact a Coldwell Banker agent to request more information.