This is a carousel with tiles that activate property listing cards. Use the previous and next buttons to navigate.
1/40
$825,000
This is a carousel with tiles that activate property listing cards. Use the previous and next buttons to navigate.
1/40
Property Description
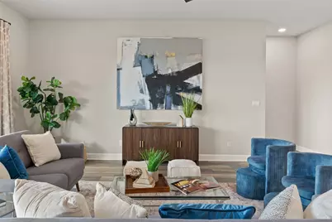
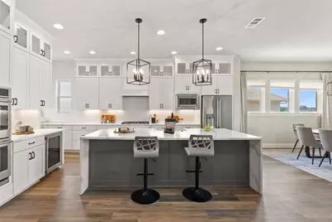
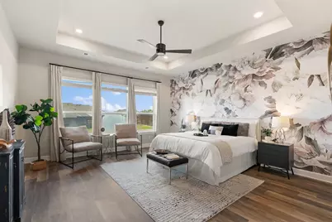
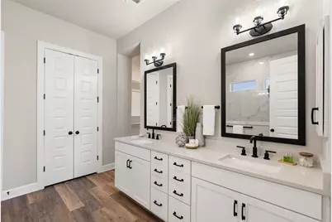
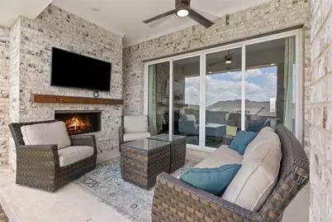
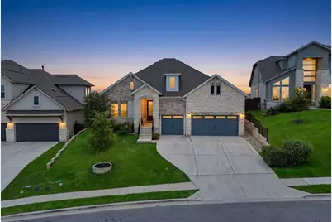
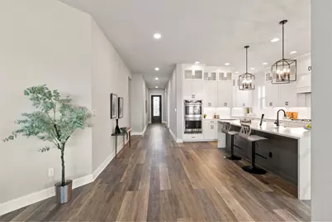
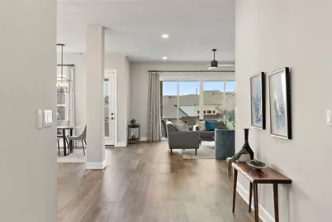
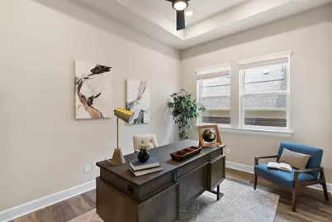
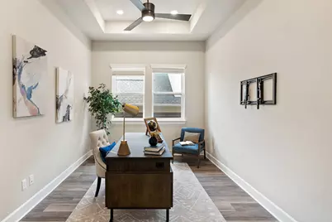
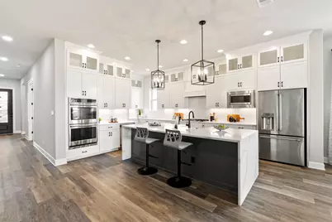
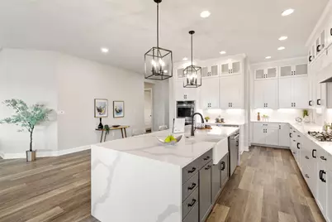
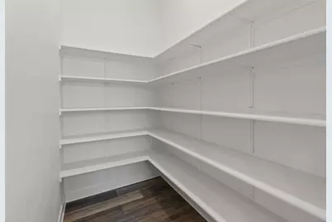
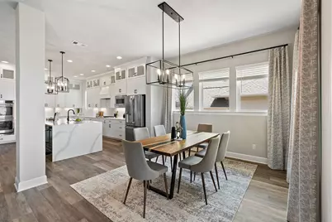
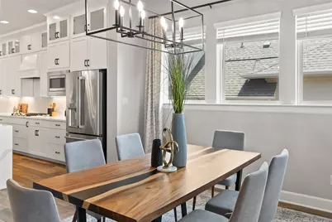
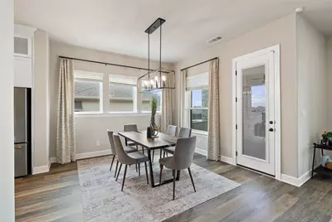
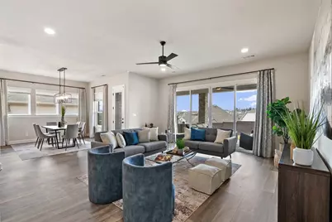
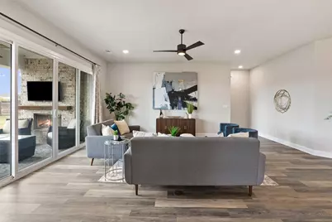
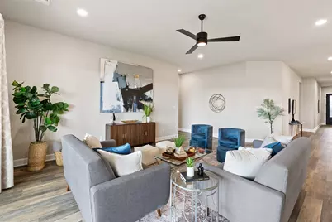
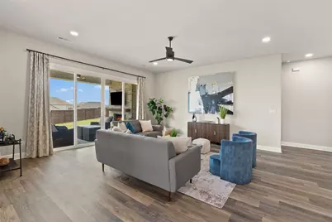
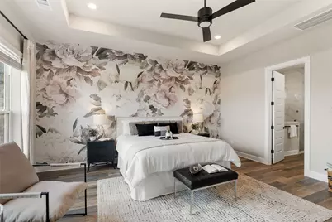
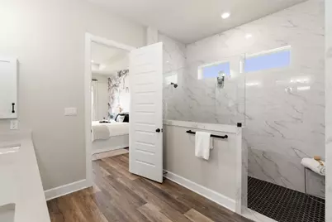
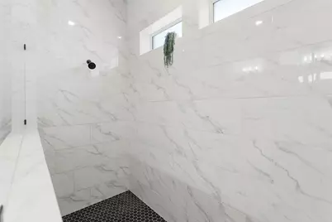
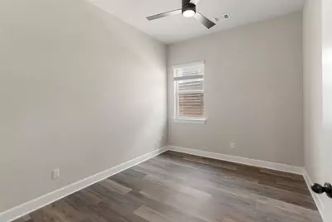
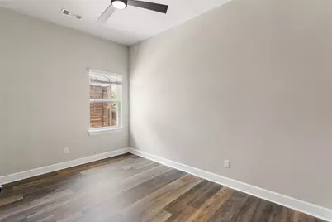
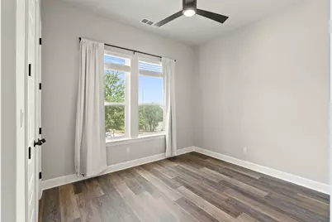
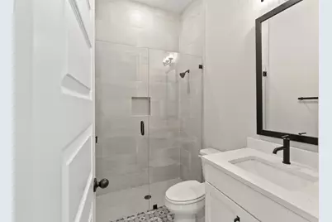
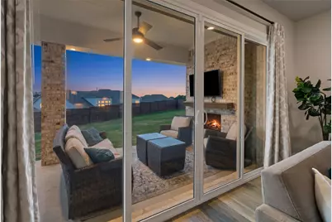
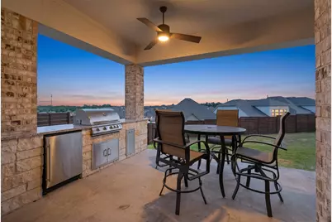
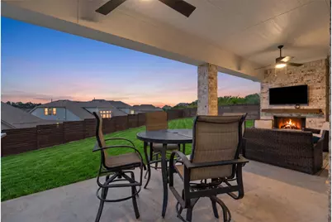
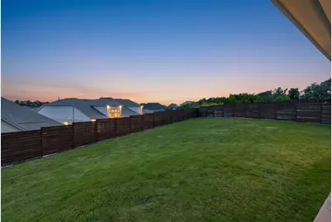
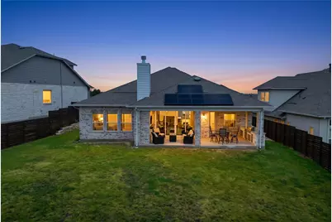
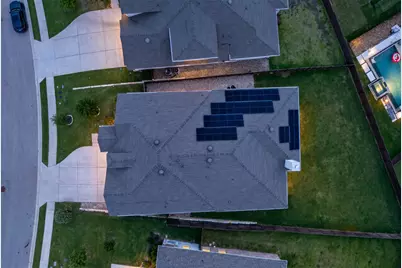
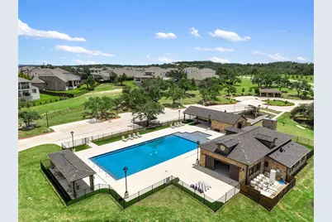
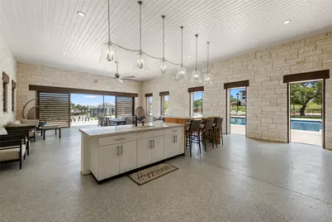
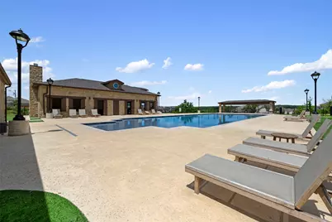
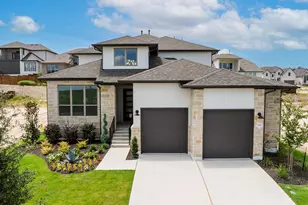
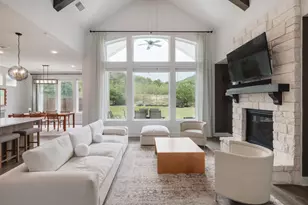
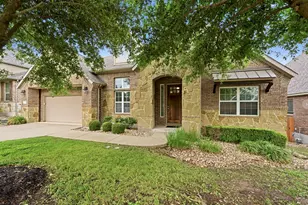
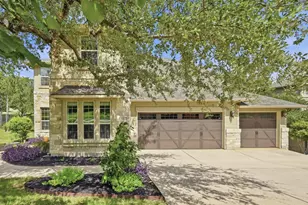
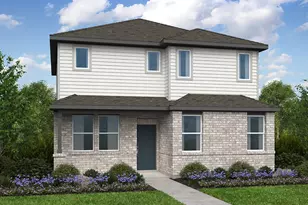
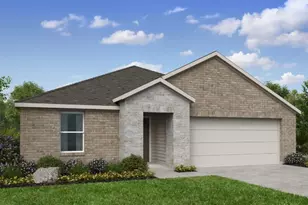
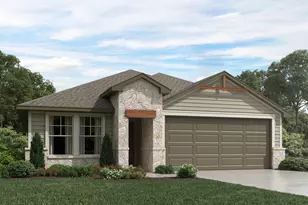
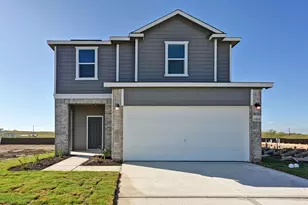
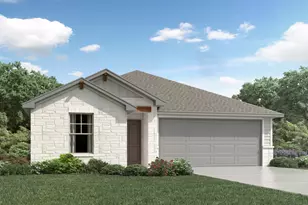
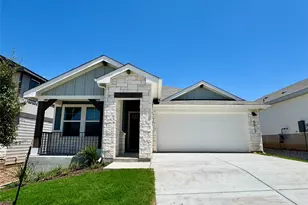
Move-in ready single-story in Provence - rare opportunity in a highly sought-after community with only a few one-level homes available. Bright, open, and impeccably finished, this thoughtfully designed home greets you with abundant natural light, expansive windows framing Hill Country views, and a flowing layout built for everyday living and effortless entertaining. The chef-caliber kitchen is a showstopper: ceiling-height cabinetry, quartz counters, dramatic waterfall island, stainless appliances, and a built-in wine refrigerator - beautiful and supremely functional. Relax in a tranquil primary suite with a spa-like bath, while secondary bedrooms and flexible living spaces adapt easily for guests, home office, or hobby studio. Step outside to a large covered patio with a full outdoor kitchen and living area including outdoor fireplace and bright outdoor rated television - perfect for sunset dinners, watching the big game, weekend gatherings, or simply soaking in the scenery. Efficiency-forward features include full solar panel array + battery, LED lighting, high-efficiency HVAC, and low-E windows for meaningful long-term savings. Provence living means access to a clubhouse, outdoor gathering areas, and miles of scenic hiking and biking trails - a true lifestyle destination. Please note: property is currently tenant-occupied; listing photos show the home prior to occupancy and highlight its design, layout, and true potential. Schedule a private showing to experience this rare one-story gem in Provence.
Full Property Details
Full Property Details for 16913 Roselin Dr
General
- Price: $825,000
- HOA FEE: $83/month
- HOA FEE FREQ.: Annually
- Taxes: $20,533 (2025)
- Status: Active
- Type: Single Family
- Source: Austin_MLS
- MLS ID: 7597767
- Updated: 5/11/2026
- Added to Site: 67 day(s) ago
Interior
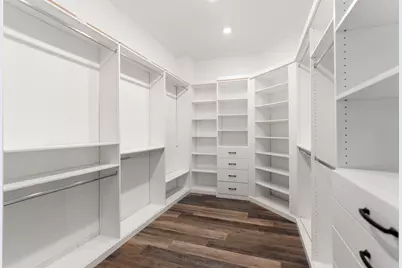
- Interior Features: Breakfast Bar, Ceiling Fan(s), Double Vanity, French Door(s)/Atrium Door(s), In-Law Floorplan, Kitchen Island, Main Level Primary, No Interior Steps, Open Floorplan, Pantry, Quartz Counters, Recessed Lighting, Smart Thermostat, Walk-In Closet(s), High Speed Internet
- Fireplace: Yes
- Number of Fireplaces: 1
- Fireplace(s): Outside
- Appliances: Built-In Gas Oven, Built-In Gas Range, Cooktop, Dishwasher, Disposal, Microwave
- Flooring: See Remarks, Vinyl
Rooms
Bathrooms
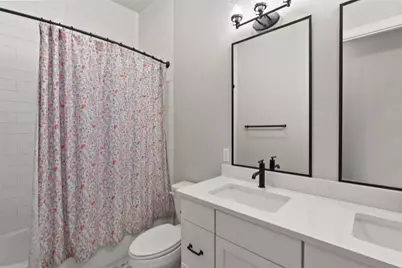
- Total Bathrooms: 3
- Full Bathrooms: 3
Bedrooms
- Total Bedrooms: 4
- Bedrooms Main: 4
Other Rooms
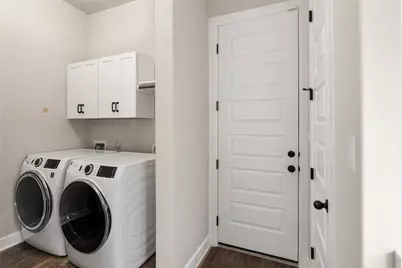
- Laundry: Main Level, Laundry Room, Washer Hookup, Electric Dryer Hookup
Additional Information
- Shared Amenities: Common Grounds/Area, Clubhouse, Community Mailbox, Internet Access, Park, Pool, Trails/Paths
- Shared Pool: Yes
- Pool: Yes
- Pool Description: None, Community
- Security/Safety: None
Exterior
- Exterior Features: Exterior Steps, Gas Grill, Rain Gutters
- Porch/Patio/Deck: Covered, Front Porch, Patio, Porch
Parking
- Garage: Yes
- Garage Spaces: 3
- Covered Spaces: 3
- Total Spaces: 3
- Parking Features: Driveway
Location
- Area: LS
- County: Travis
- Subdivision: Provence
- Driving Directions: Take Hamilton Pool west from 71 - turn right on Provence Blvd.; left on Lavonde; left on Ancolie, right on Roselin
- Direction Faces: North
School Information
- Elem School District: Lake Travis ISD
- Midd School District: Lake Travis ISD
- High School District: Lake Travis ISD
- Elementary School: Bee Cave
- Middle School: Lake Travis
- High School: Lake Travis
Community
- Association: Yes
- Assoc. Name: Provence
- Assoc. Fees Include: Common Area Maintenance
Heating & Cooling
- Central air: Yes
- Air Conditioning: Yes
- Cooling Type: Central Air, Electric, ENERGY STAR Qualified Equipment
- Heating Type: Central, Exhaust Fan, ENERGY STAR Qualified Equipment, Fireplace(s), Hot Water
Utilities
- Sewer: Public Sewer
- Water: Municipal Utility District
- Utility Description: Sewer Connected, Water Connected
Structural Information
- Detached/Attached: Detached
- Builder: David Weekly
- Construction: Attic/Crawl Hatchway(s) Insulated, Glass, Concrete, Stone, Stucco
- Roof: Composition
- Windows: Screens
- Stories/Levels: 1
- Square Feet: 2,826
- Sq. Ft. Source: Appraiser
- Living Area: 2,826 Sq. Ft.
- Year Built: 2021
- Year Built Source: Public Records
- Property Condition: Resale
Additional Structures
- Other Structures: None
Lot Features
- Property View: Hills
- Lot Size (Acres): 0.261
- Lot Size (Sq. Ft.): 11,369.16
- Fence: Yes
- Lot Features: Gentle Sloping
- Fencing (Description): Fenced
Financial Considerations
- Association Fee: $999
- Assoc Fee Freq.: Annually
- Assessment Amount: $830,000
- Tax Amount: $20,533.93
- Tax Year: 2025
- Terms: Cash, Conventional, FHA, VA Loan
Disclosures and Reports
- Special Conditions: Standard
- Documents Avail.: Aerial
- Legal Description: LOT 4 BLK T PROVENCE PHS 1 SEC 5A
- Disclosures/Reports: Municipal Utility District Disclosure, Seller Disclosure
- Property ID: 1159003030000
- Block: T
- Lot Number: 4
Listed by eXp Realty, LLC

Get Pre-Approved Today
Schools
Schools serving 16913 Roselin Dr
School District:Lake Travis Independent School District
| Name | Grades | Distance |
|---|---|---|
Bee Cave Elementary School 14300 Hamilton Pool Road, Austin, TX 78738 | K-5 | 3.5 mi |
Bee Cave Middle 5400 Vail Divide, Austin, TX 78738 | 6-8 | 2.1 mi |
Lake Travis High School 3324 Ranch Road 620 South, Austin, TX 78738 | 9-12 | 4.1 mi |
Disclaimer:
School attendance boundaries provided by ATTOM Data Solutions and are for reference only. Contact the school directly to verify enrollment eligibility.
Price & Sales History for 16913 Roselin Dr
Date
Details
Price
Change
Source
5/11/2026
Price Reduced
$825,000
-1.2%
MLS
4/22/2026
Price Reduced
$835,000
-1.76%
MLS
4/09/2026
Price Reduced
$850,000
-1.73%
MLS
3/22/2026
Listed
$865,000
—
MLS
Disclaimer: Historical sales information is derived from public records provided by the county offices. Information is not guaranteed and should be independently verified.
Tax History
Tax History for 16913 Roselin Dr
Year
Property Taxes
Change
Tax Assessment
Change
2025
$19,914
100%
$830,000
15%
2024
-100%
$721,621
-3%
2022
$2,083
—
$741,805
655%
2022
$2,083
—
$98,202
—
Disclaimer: Historical tax information is derived from public records provided by the county offices. Information is not guaranteed and should be independently verified.
Estimate the Cost
Estimate the Cost for 16913 Roselin Dr
16913 Roselin Drive, Austin, TX 78738 (MLS# 7597767) is a Single Family property with 4 bedrooms and 3 full bathrooms. 16913 Roselin Drive is currently listed for $825,000 and was received on March 22, 2026. Want to learn more about 16913 Roselin Drive? Do you have questions about finding other Single Family real estate for sale in Austin? You can browse all Austin real estate or contact a Coldwell Banker agent to request more information.