This is a carousel with tiles that activate property listing cards. Use the previous and next buttons to navigate.
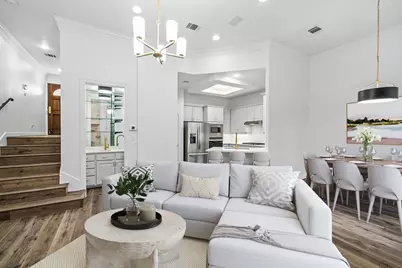
$759,000 Just Listed
This is a carousel with tiles that activate property listing cards. Use the previous and next buttons to navigate.
Full Property Details for 1701 Spyglass Dr #2
General
- Price: $759,000
- HOA FEE: $825/month
- Taxes: (2026)
- Status: Active
- Type: Condo
- Source: Austin_MLS
- MLS ID: 9447097
- Updated: 8/14/2026
- Added to Site: 1 day(s) ago
Interior

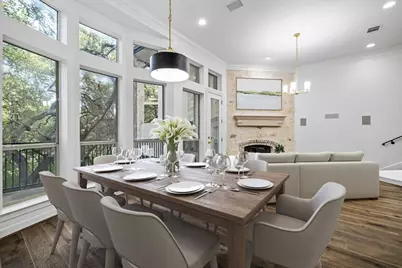
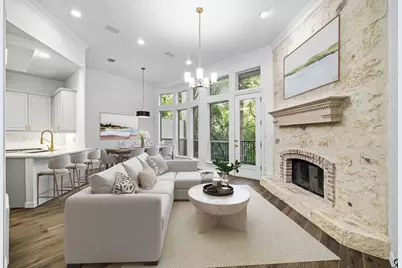
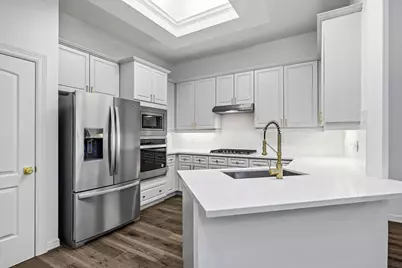
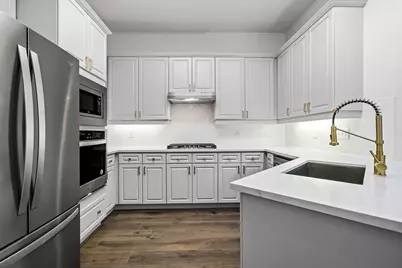
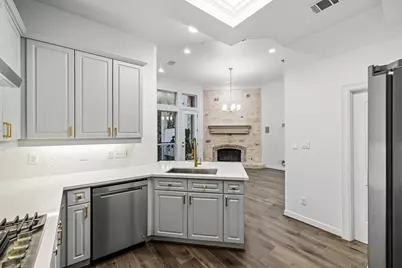
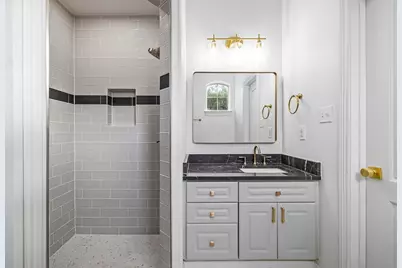
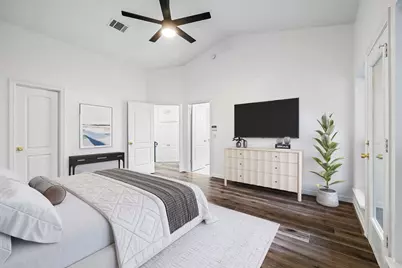
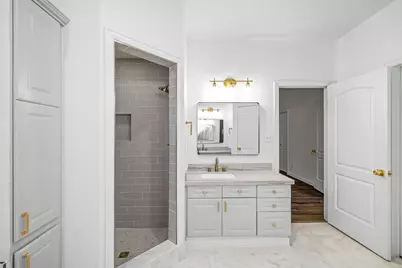
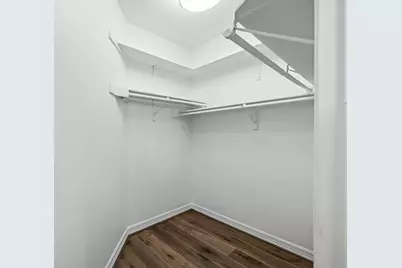
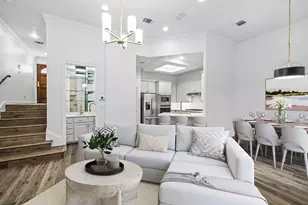
- Interior Features: Ceiling Fan(s), Entrance Foyer, French Door(s)/Atrium Door(s), High Ceilings, Interior Steps, Open Floorplan, Pantry, Quartz Counters, Walk-In Closet(s), High Speed Internet
- Fireplace: Yes
- Number of Fireplaces: 1
- Fireplace(s): Family Room
- Appliances: Dishwasher, Exhaust Fan, Gas Cooktop, Disposal, Microwave, Oven, Plumbed For Ice Maker, Refrigerator, Stainless Steel Appliance(s), VentedExhaust Fan
- Flooring: Tile, Wood
Rooms
Bathrooms
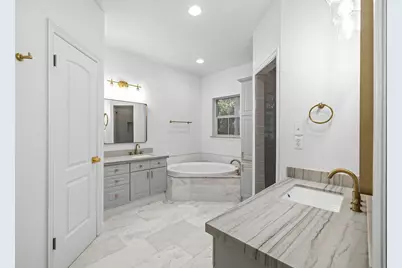
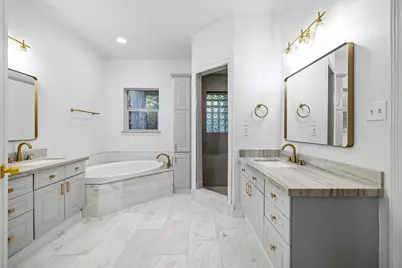
- Total Bathrooms: 3
- Full Bathrooms: 2
- Half Bathrooms: 1
Bedrooms
- Total Bedrooms: 2
Other Rooms
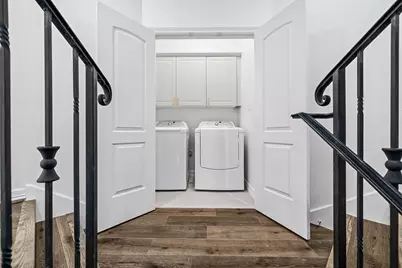
- Laundry: In Unit, Washer Hookup, Electric Dryer Hookup
Additional Information
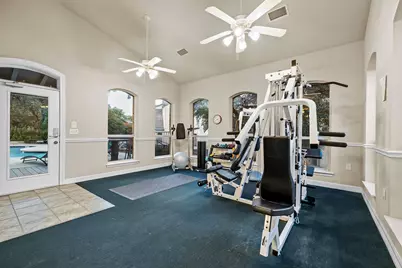
- Shared Amenities: Internet Access
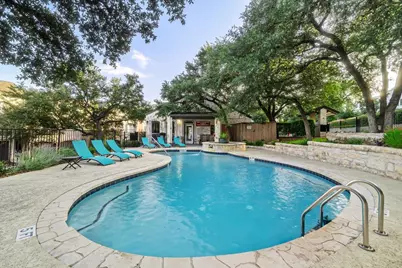
- Pool: Yes
- Pool Description: See Remarks
- Security/Safety: Smoke Detector(s)
Exterior
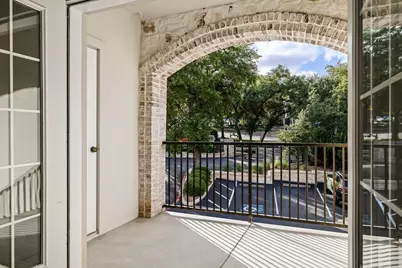
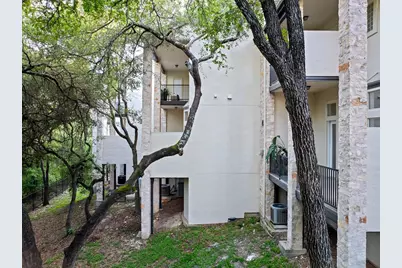
- Exterior Features: Balcony, Rain Gutters
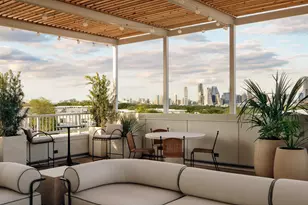
- Porch/Patio/Deck: Terrace, Balcony
Parking
- Garage: Yes
- Garage Spaces: 2
- Covered Spaces: 2
- Total Spaces: 2
- Parking Features: Direct Access, Garage
Location
- Area: 8E
- County: Travis
- Subdivision: Barton Hollow Condo Amd
- Driving Directions: Mopac South to Barton Skyway exit, from frontage rd, take a left onto Spyglass Dr
- Direction Faces: Northwest
School Information
- Elem School District: Eanes ISD
- Midd School District: Eanes ISD
- High School District: Eanes ISD
- Elementary School: Cedar Creek (Eanes ISD)
- Middle School: Cedar Creek
- High School: Westlake
Community
- Association: Yes
- Assoc. Name: Barton Hollow HOA
- Assoc. Fees Include: Common Area Maintenance
Heating & Cooling
- Central air: Yes
- Air Conditioning: Yes
- Cooling Type: Central Air, Ceiling Fan(s)
- Heating Type: Central
Utilities
- Sewer: Public Sewer
- Water: Public
- Utility Description: Electricity Connected, Natural Gas Connected, Phone Available, Sewer Connected, Underground Utilities, Water Connected
Structural Information
- Detached/Attached: Detached
- Construction: Attic/Crawl Hatchway(s) Insulated, Stone, Stucco
- Roof: Composition
- Windows: Window Treatments
- Stories/Levels: 2
- Square Feet: 1,477
- Sq. Ft. Source: Public Records
- Living Area: 1,477 Sq. Ft.
- Year Built: 1998
- Year Built Source: Public Records
- Property Condition: Resale
Additional Structures
- Other Structures: None
Lot Features
- Property View: Panoramic, Creek/Stream, Trees/Woods
- Lot Size (Acres): 0.2701
- Lot Size (Sq. Ft.): 11,765.56
- Fence: Yes
- Lot Features: Sprinklers Automatic
- Fencing (Description): Wood
Financial Considerations
- Association Fee: $825
- Assoc Fee Freq.: Monthly
- Assessment Amount: $597,458
- Tax Year: 2026
- Terms: Cash, Conventional
Disclosures and Reports
- Special Conditions: Standard
- Legal Description: UNT 2 BARTON HOLLOW CONDOMINIUMS AMENDED PLUS 5.8823% INTEREST IN COMMON AREA
- Disclosures/Reports: None
- Property ID: 1021304030000
- Lot Number: 2
Listed by Kuper Sotheby's Int'l Realty
Price & Sales History for 1701 Spyglass Dr #2
Tax History for 1701 Spyglass Dr #2
Estimate the Cost for 1701 Spyglass Dr #2
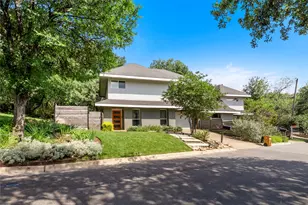
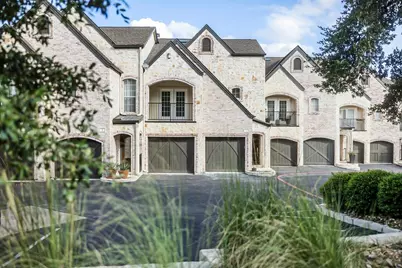
1701 Spyglass Drive #2, Austin, TX 78746 (MLS# 9447097) is a Condo property with 2 bedrooms, 2 full bathrooms and 1 partial bathroom. 1701 Spyglass Drive #2 is currently listed for $759,000 and was received on August 14, 2026. Want to learn more about 1701 Spyglass Drive #2? Do you have questions about finding other Condo real estate for sale in Austin? You can browse all Austin real estate or contact a Coldwell Banker agent to request more information.