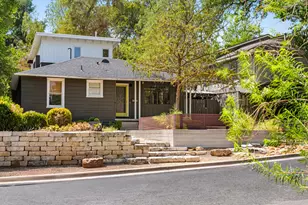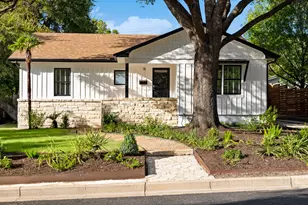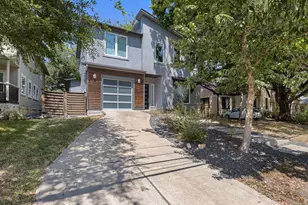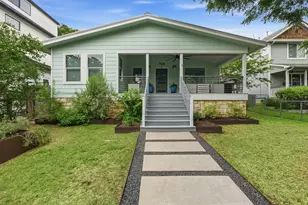
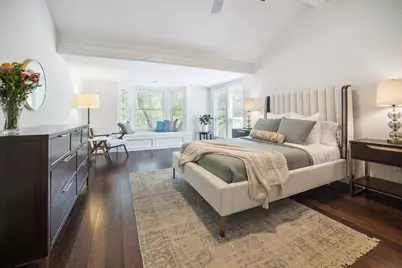
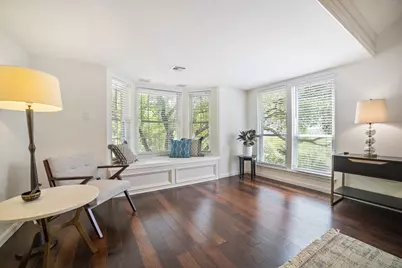
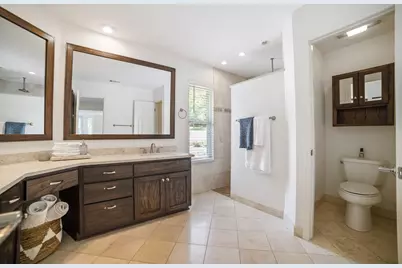
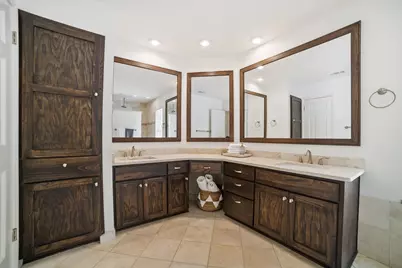
This is a carousel with tiles that activate property listing cards. Use the previous and next buttons to navigate.
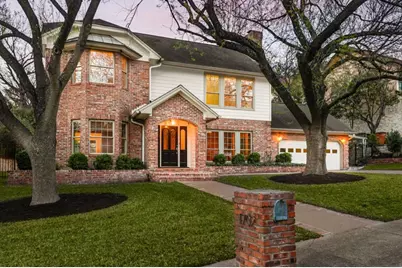
$1,595,000
This is a carousel with tiles that activate property listing cards. Use the previous and next buttons to navigate.
Full Property Details for 1702 Crested Butte Dr
General
- Price: $1,595,000
- Taxes: $23,037 (2026)
- Status: Active
- Type: Single Family
- Source: Austin_MLS
- MLS ID: 2656210
- Updated: 9/10/2026
- Added to Site: 11 day(s) ago
Interior
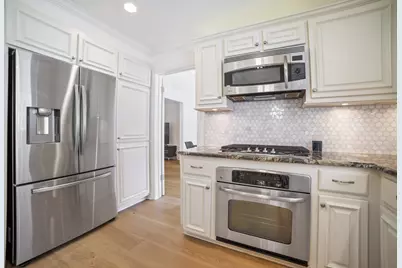
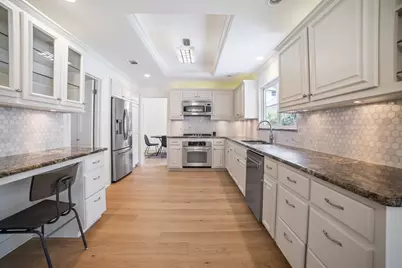
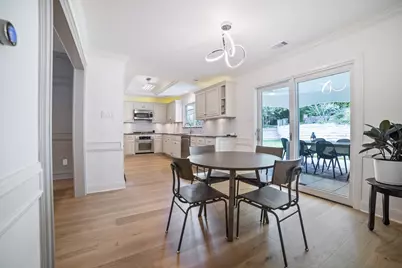
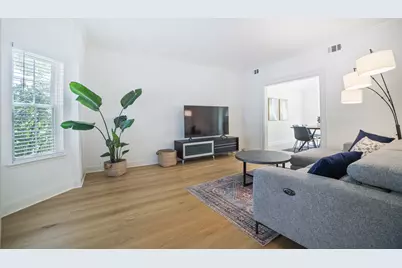
- Interior Features: Bookcases, Built-in Features, Ceiling Fan(s), Chandelier, Crown Molding, Separate/Formal Dining Room, Multiple Living Areas, Multiple Dining Areas
- Fireplace: Yes
- Number of Fireplaces: 1
- Fireplace(s): Living Room
- Appliances: Built-In Gas Oven, Built-In Gas Range, Dishwasher, Microwave
- Flooring: Carpet, Wood
Rooms
Bathrooms
- Total Bathrooms: 3
- Full Bathrooms: 2
- Half Bathrooms: 1
Bedrooms
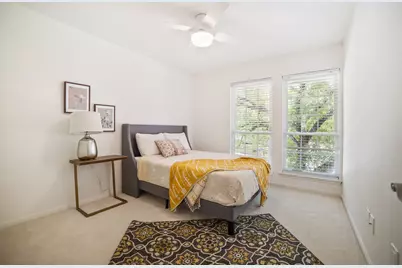
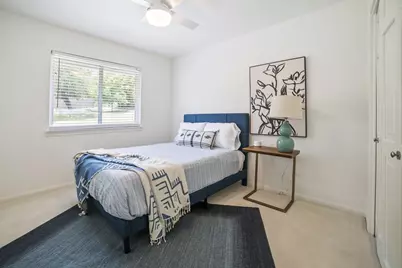
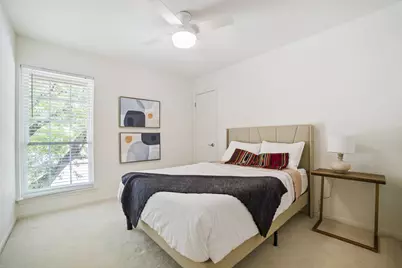
- Total Bedrooms: 4
Other Rooms
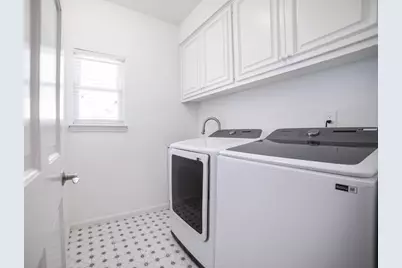
- Laundry: Main Level, Laundry Room, Washer Hookup, Gas Dryer Hookup
Additional Information
- Shared Amenities: Park, Sidewalks
- Security/Safety: Carbon Monoxide Detector(s), Secured Garage/Parking, Smoke Detector(s)
Exterior
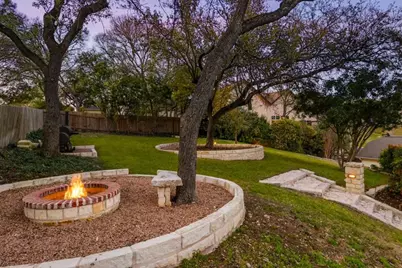
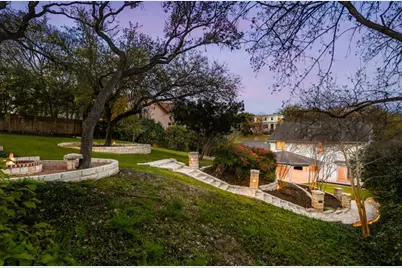
- Exterior Features: Exterior Steps, Private Yard, See Remarks
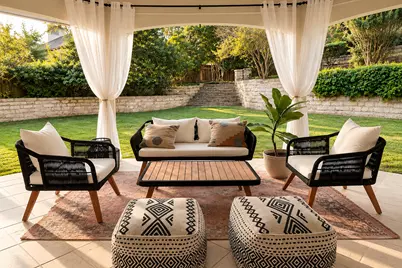
- Porch/Patio/Deck: Covered, Patio
Parking
- Garage: Yes
- Garage Spaces: 2
- Covered Spaces: 2
- Total Spaces: 4
- Parking Features: Garage
Location
- Area: 8E
- County: Travis
- Subdivision: Beecave Woods Sec 04
- Driving Directions: From 360 go north on Walsh Tarlton. Turn right onto Thousand Oaks Dr, then right onto Crested Butte Dr, and the home will be on your right.
- Direction Faces: West
School Information
- Elem School District: Eanes ISD
- Midd School District: Eanes ISD
- High School District: Eanes ISD
- Elementary School: Cedar Creek (Eanes ISD)
- Middle School: Hill Country
- High School: Westlake
Heating & Cooling
- Central air: Yes
- Air Conditioning: Yes
- Cooling Type: Central Air, Ceiling Fan(s)
- Heating Type: Central
Utilities
- Sewer: Public Sewer
- Water: Public
- Cable Available: Yes
- Utility Description: Cable Available, Electricity Connected, Natural Gas Connected, Sewer Connected, Water Connected
Structural Information
- Detached/Attached: Detached
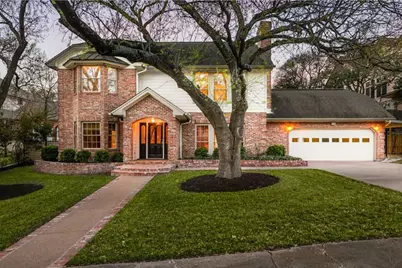
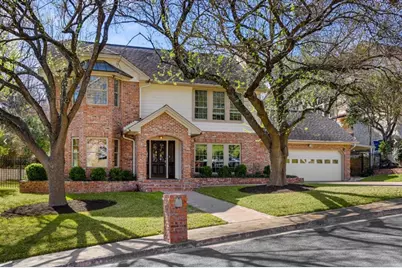
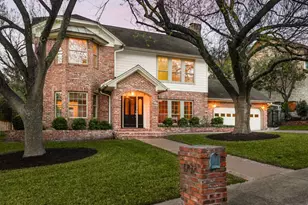
- Construction: Brick, Vinyl Siding
- Roof: Composition, Shingle
- Windows: Blinds, Bay Window(s)
- Stories/Levels: 2
- Square Feet: 2,360
- Sq. Ft. Source: Public Records
- Living Area: 2,360 Sq. Ft.
- Year Built: 1983
- Year Built Source: Public Records
- Property Condition: Updated/Remodeled
Additional Structures
- Other Structures: None
Lot Features
- Lot Size (Acres): 0.377
- Lot Size (Sq. Ft.): 16,422.12
- Sidewalks: Yes
- Fence: Yes
- Lot Features: Back Yard, Front Yard, Landscaped, Sprinklers Automatic, Sprinklers In Ground, Trees Medium Size
- Fencing (Description): Back Yard, Wood
Financial Considerations
- Assessment Amount: $1,383,896
- Tax Amount: $23,037
- Tax Year: 2026
- Terms: Cash, Conventional
Disclosures and Reports
- Special Conditions: Standard
- Documents Avail.: Survey
- Legal Description: LOT 117 BEECAVE WOODS SEC 4
- Disclosures/Reports: None
- Property ID: 1051507110000
- Lot Number: 117
Listed by Compass RE Texas, LLC
Schools serving 1702 Crested Butte Dr
| Name | Grades | Distance |
|---|---|---|
Cedar Creek Elementary School, Austin, TX 3301 Pinnacle Road, Austin, TX 78746 | K-5 | 0.6 mi |
Hill Country Middle School 1300 Walsh Tarlton Lane, Austin, TX 78746 | 6-8 | 0.7 mi |
Westlake High School 4100 Westbank Drive, Austin, TX 78746 | 9-12 | 1.3 mi |
Price & Sales History for 1702 Crested Butte Dr
Tax History for 1702 Crested Butte Dr
Estimate the Cost for 1702 Crested Butte Dr
1702 Crested Butte Drive, Austin, TX 78746 (MLS# 2656210) is a Single Family property with 4 bedrooms, 2 full bathrooms and 1 partial bathroom. 1702 Crested Butte Drive is currently listed for $1,595,000 and was received on September 10, 2026. Want to learn more about 1702 Crested Butte Drive? Do you have questions about finding other Single Family real estate for sale in Austin? You can browse all Austin real estate or contact a Coldwell Banker agent to request more information.