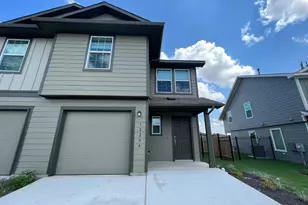
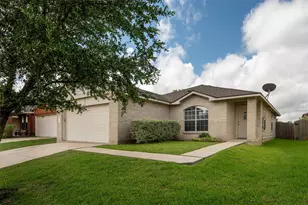
Full Property Details for 1704 Randolph Ridge Trail
General
- Rent: $5,500
- Status: Active
- Type: Single Family
- Source: Austin_MLS
- MLS ID: 9717660
- Updated: 9/30/2026
- Added to Site: 113 day(s) ago
Rental Information
- Lease/Rent Term: 12 Months
Interior
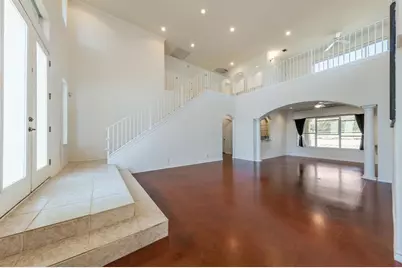
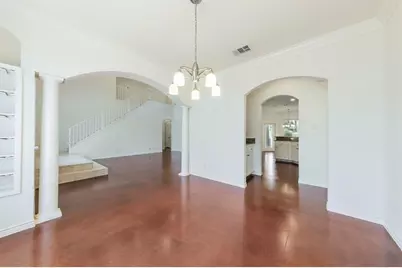
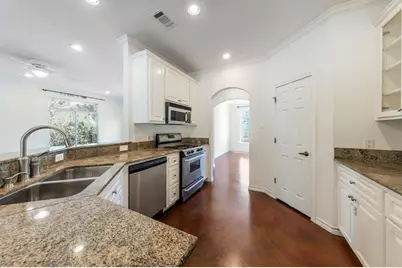
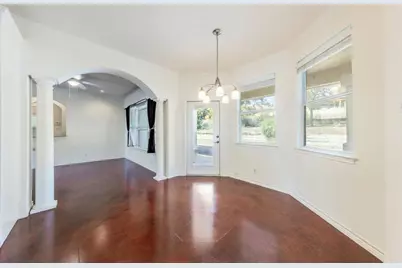
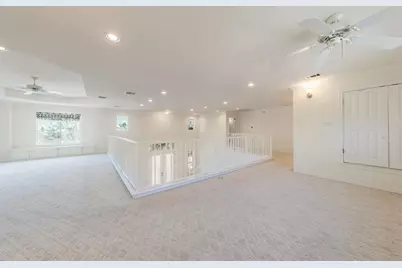
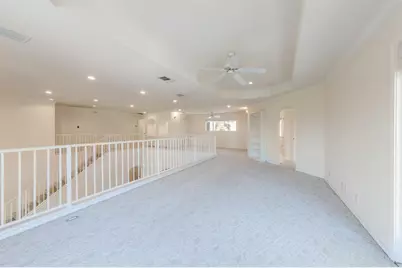
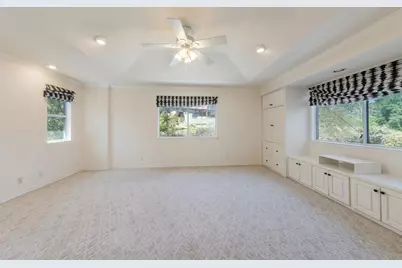
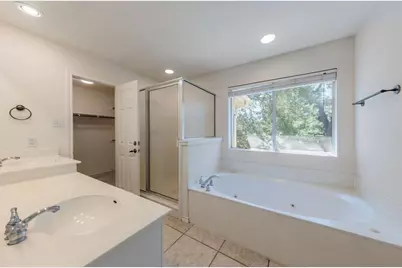
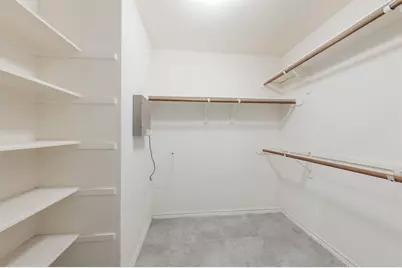
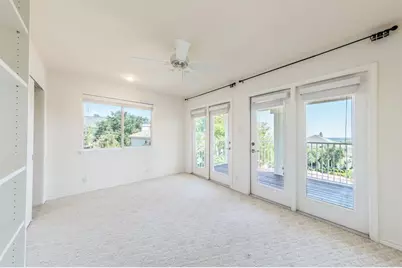
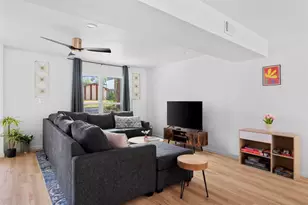
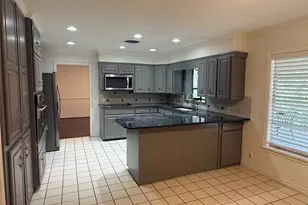
- Interior Features: Wet Bar, Breakfast Bar, Bookcases, Separate/Formal Dining Room, French Door(s)/Atrium Door(s), Granite Counters, High Ceilings, In-Law Floorplan, Interior Steps, Multiple Living Areas, Multiple Dining Areas, Pantry, Recessed Lighting, Vaulted Ceiling(s), Walk-In Closet(s)
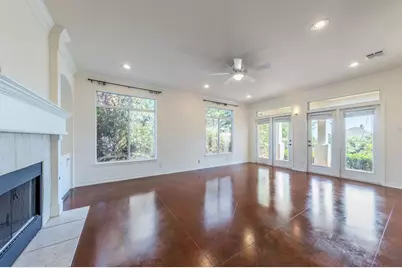
- Fireplace: Yes
- Number of Fireplaces: 1
- Fireplace(s): Family Room, Gas Log
- Appliances: Built-In Oven, Dishwasher, Free-Standing Range, Disposal, Refrigerator
- Furnishings: Unfurnished
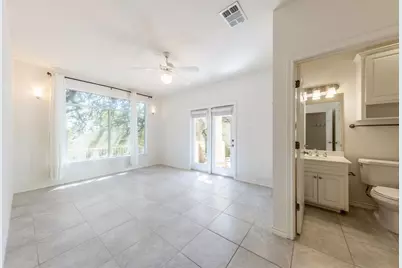
- Flooring: Carpet, Concrete, Tile
Rooms
- Total Bathrooms: 4
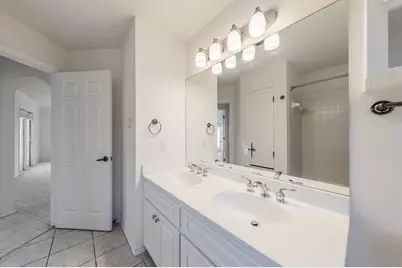
- Full Bathrooms: 3
- Half Bathrooms: 1
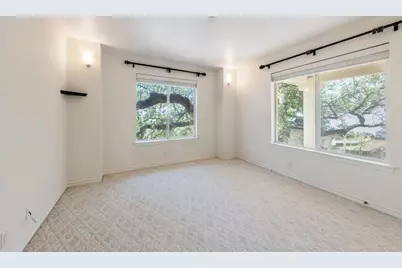
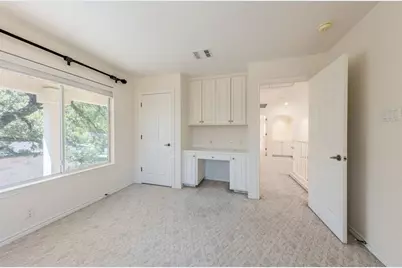
- Total Bedrooms: 5
- Bedrooms Main: 1
Additional Information
- Shared Amenities: Curbs, Gated, Sidewalks, Trash Pickup Door to Door, Trails/Paths
- Spa Description: None
- Security/Safety: Fire Alarm, Smoke Detector(s)
Exterior
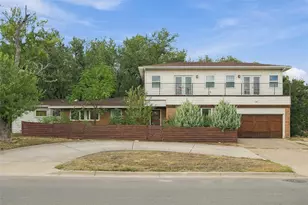
- Exterior Features: Balcony
- Porch/Patio/Deck: Covered, Deck, Patio, Porch, Balcony
Parking
- Garage: Yes
- Garage Spaces: 2
- Covered Spaces: 2
- Total Spaces: 5
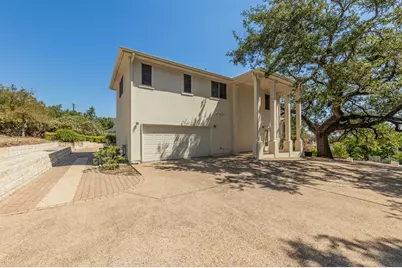
- Parking Features: Attached, Garage
Location
- Area: 8W
- County: Travis
- Subdivision: Woods Westlake Hilltop
- Driving Directions: Loop 360 south of Westbank, west on Parkstone to Randolph Ridge. See gate code in showing information. You must get out of the car to input gate code. Gates will open toward you.
- Direction Faces: Northwest
School Information
- Elem School District: Eanes ISD
- Midd School District: Eanes ISD
- High School District: Eanes ISD
- Elementary School: Forest Trail
- Middle School: West Ridge
- High School: Westlake
Community
- Gated community: Yes
- Association: Yes
Heating & Cooling
- Central air: Yes
- Air Conditioning: Yes
- Cooling Type: Central Air
- Heating Type: Central
Utilities
- Sewer: Public Sewer
- Water: Public
- Cable Available: Yes
- Utility Description: Cable Available, Electricity Available, Natural Gas Available, High Speed Internet Available, See Remarks
Structural Information
- Detached/Attached: Detached
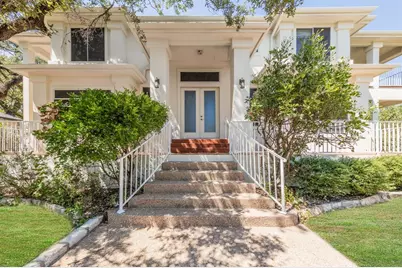
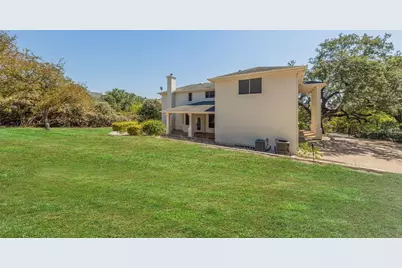
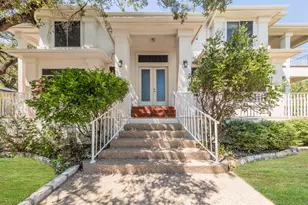
- Construction: Stucco
- Roof: Composition
- Windows: Window Treatments
- Stories/Levels: 2
- Square Feet: 3,671
- Sq. Ft. Source: Public Records
- Living Area: 3,671 Sq. Ft.
- Year Built: 2001
Lot Features
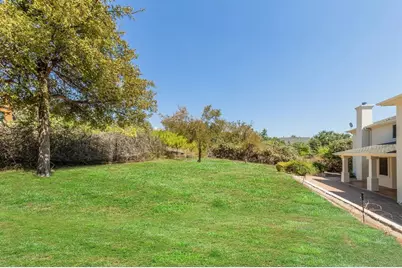
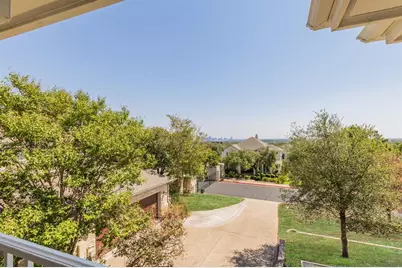
- Property View: City, Hills, Panoramic
- Lot Size (Acres): 0.339
- Lot Size (Sq. Ft.): 14,766.84
- Lot Dimensions: 14767
- Sidewalks: Yes
- Fence: Yes
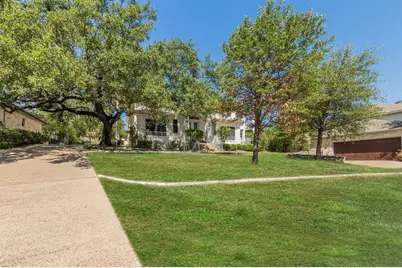
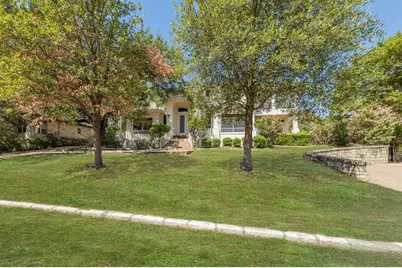
- Lot Features: Garden, Landscaped, Private, Sprinklers Automatic, Trees Large Size, Views
- Fencing (Description): Fenced, Partial, Wood
Financial Considerations
- For Sale/Rent/Lease: Lease
- Security Deposit: $6,450
- Pet Deposit: $1,000
- Owner Pays: Association Fees
- Tenant Pays: All Utilities
Disclosures and Reports
- Legal Description: LOT 32 BLK A WOODS OF WESTLAKE HILLTOP II
- Disclosures/Reports: None, Renters Insurance Required
- Property ID: 1072105280000
- Block: A
- Lot Number: 32
Listed by Bramlett Partners