
This is a carousel with tiles that activate property listing cards. Use the previous and next buttons to navigate.
1/40
$4,900 Just Listed
This is a carousel with tiles that activate property listing cards. Use the previous and next buttons to navigate.
1/40
Property Description
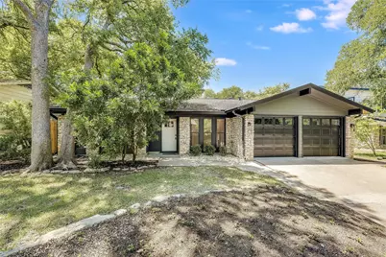
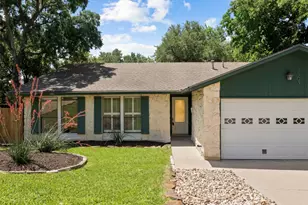
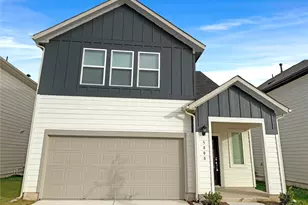
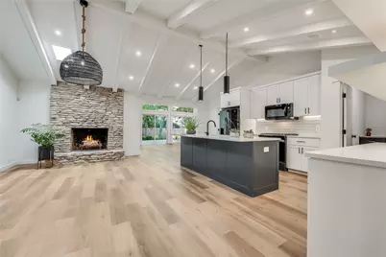
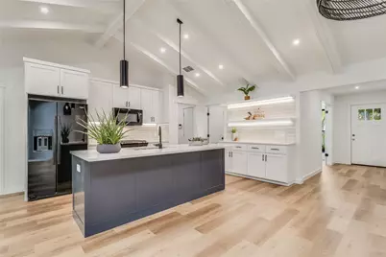
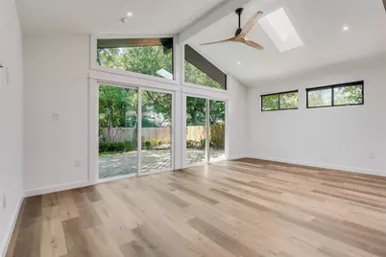
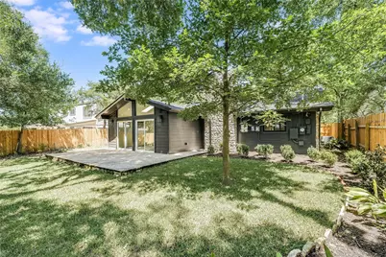
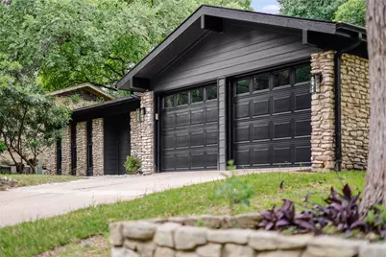
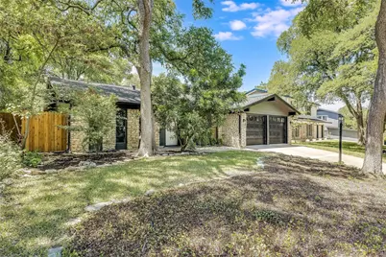
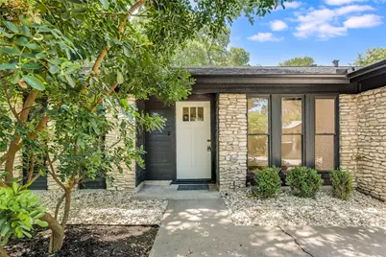
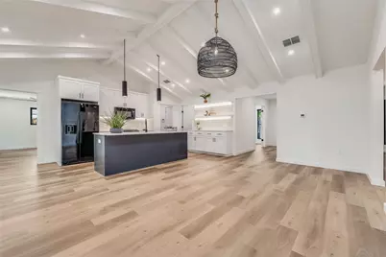
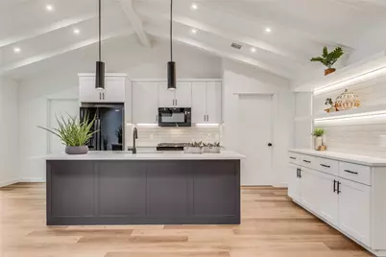
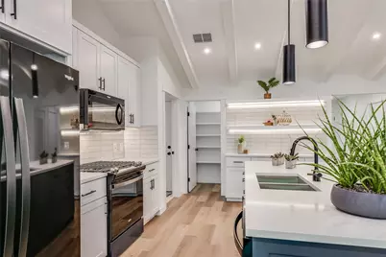
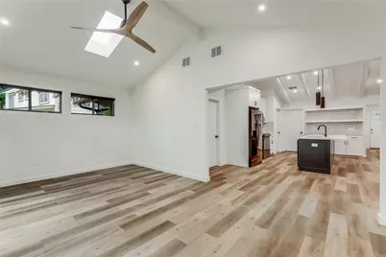
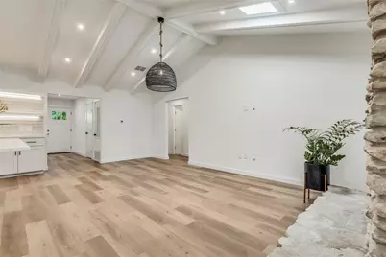
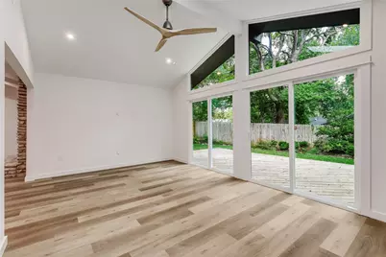
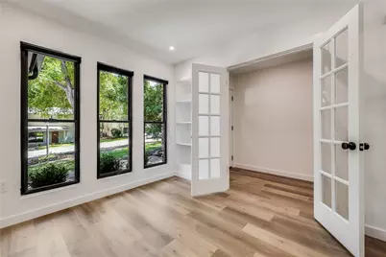
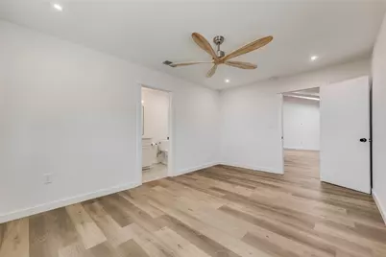
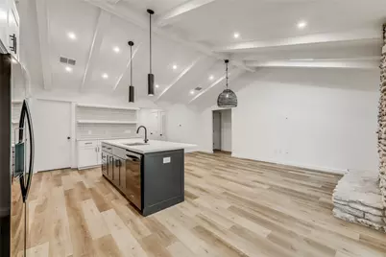
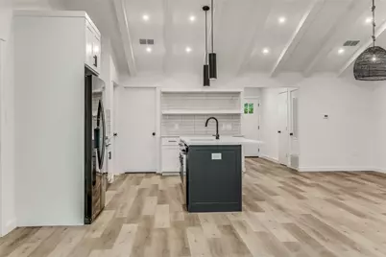
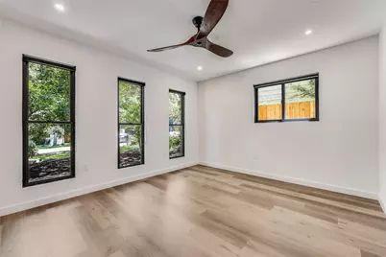
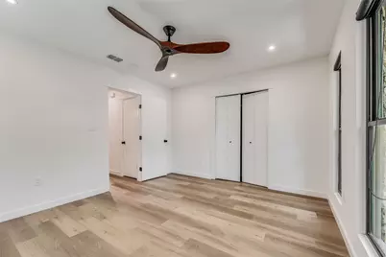
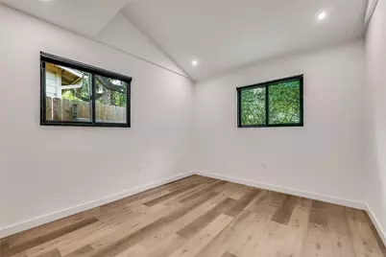
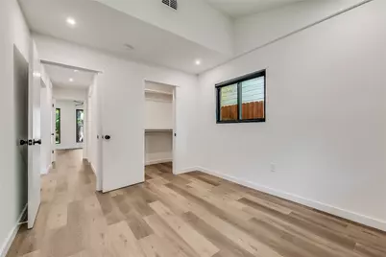
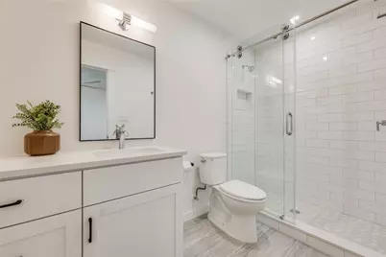
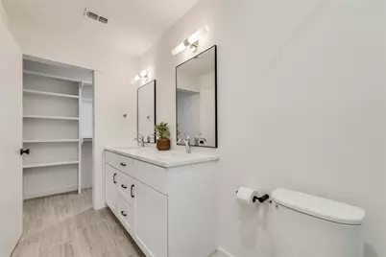
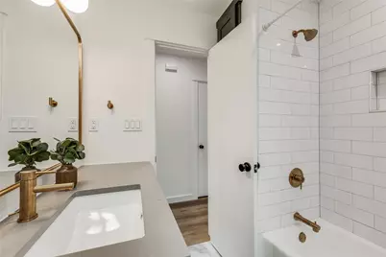
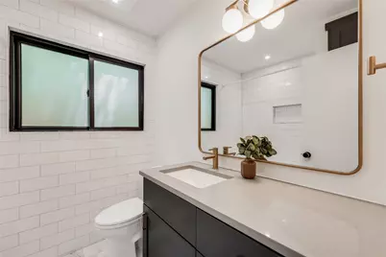
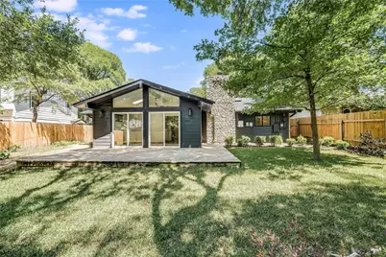
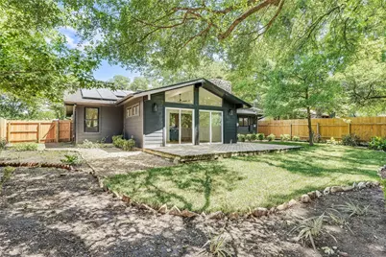
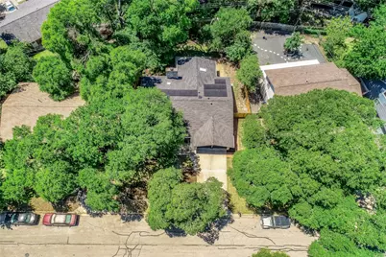
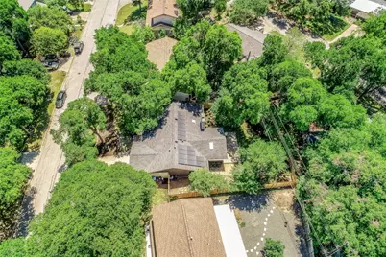
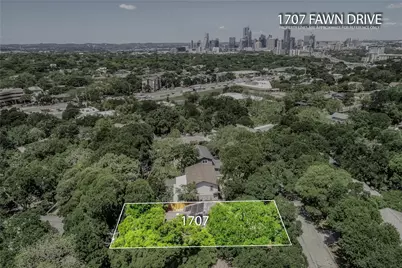
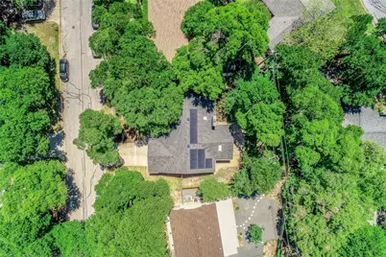
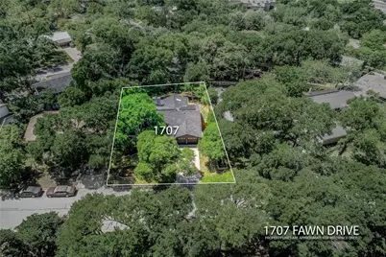
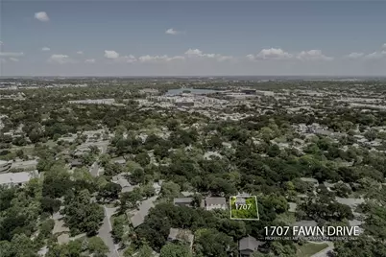
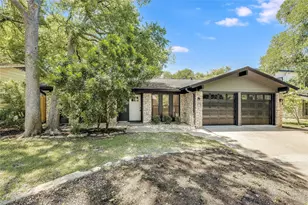
Gorgeous single-story home in East Travis Heights, beautifully remodeled from top to bottom and equipped with solar panels for reduced utility costs. The inviting stacked-stone exterior sets the stage for a thoughtfully redesigned interior featuring an open-concept floor plan, new windows, updated sheetrock, flooring, and appliances. Abundant natural light fills the home, highlighting stylish finishes throughout. The spacious family room features a soaring vaulted-beam ceiling, a striking stacked-stone fireplace, and a seamless flow into the living and dining areas-perfect for entertaining. The well-appointed kitchen is designed for both everyday living and hosting, offering Whirlpool appliances, gas cooking, abundant cabinetry and counter space, and an oversized island with breakfast bar seating. Sliding glass doors open to the private backyard, creating an effortless indoor-outdoor lifestyle. The spacious primary suite includes an en-suite bath with dual vanities, a walk-in shower, and a walk-in closet with custom built-ins. Step outside to the back deck to enjoy quiet evenings or gather with friends and family for weekend barbecues in the fully fenced backyard. Ideally located in the highly desirable East Travis Heights neighborhood, this home is less than 2 miles from Downtown Austin and just minutes from Oracle. Enjoy convenient access to parks, local shops, restaurants, entertainment, and major highways-rare opportunity to lease an exceptionally remodeled home showcasing outstanding design, quality, and attention to detail.
Full Property Details
Full Property Details for 1707 Fawn Dr
General
- Rent: $4,900
- Status: Active
- Type: Single Family
- Source: Austin_MLS
- MLS ID: 7498894
- Updated: 7/17/2026
- Added to Site: 1 day(s) ago
Rental Information
- Lease/Rent Term: 12 Months
Interior
- Interior Features: Beamed Ceilings, Built-in Features, Open Beams/Beamed Ceailings, Ceiling Fan(s), Double Vanity, High Ceilings, No Interior Steps, Open Floorplan, Vaulted Ceiling(s), Walk-In Closet(s)
- Fireplace: Yes
- Number of Fireplaces: 1
- Fireplace(s): Family Room
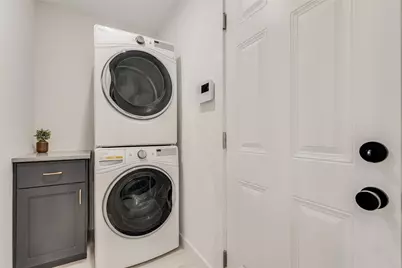
- Appliances: Washer/Dryer Stacked, Dishwasher, Free-Standing Gas Range, Disposal, Microwave, Refrigerator
- Furnishings: Unfurnished
- Flooring: Tile, Wood
Rooms
Bathrooms
- Total Bathrooms: 2
- Full Bathrooms: 2
Bedrooms
- Total Bedrooms: 3
- Bedrooms Main: 3
Other Rooms
- Laundry: Laundry Room, Stacked
Additional Information
- Shared Amenities: None
- Security/Safety: Smoke Detector(s)
Exterior
- Exterior Features: Private Yard, Rain Gutters
- Porch/Patio/Deck: Deck
Parking
- Garage: Yes
- Garage Spaces: 2
- Covered Spaces: 2
- Total Spaces: 4
- Parking Features: Attached, Driveway, Garage
Location
- Area: 9
- County: Travis
- Subdivision: Fawn Ridge Sec 02
- Driving Directions: From Downtown Austin, South on I35, exit Woodland Ave, Left on Woodland, Right on Matagorda, Left on Fawn Drive, property is on the Right.
- Direction Faces: Northeast
School Information
- Elem School District: Austin ISD
- Midd School District: Austin ISD
- High School District: Austin ISD
- Elementary School: Travis Hts
- Middle School: Lively
- High School: Travis
Heating & Cooling
- Central air: Yes
- Air Conditioning: Yes
- Cooling Type: Central Air, Ceiling Fan(s)
- Heating Type: Central
Utilities
- Sewer: Public Sewer
- Water: Public
- Utility Description: Electricity Available, Electricity Connected, Natural Gas Connected, Sewer Connected, Water Connected
Structural Information
- Detached/Attached: Detached
- Construction: Stone
- Roof: Composition
- Windows: Screens
- Stories/Levels: 1
- Square Feet: 1,728
- Sq. Ft. Source: Public Records
- Living Area: 1,728 Sq. Ft.
- Year Built: 1964
- Property Condition: Updated/Remodeled
Lot Features
- Lot Size (Acres): 0.1955
- Lot Size (Sq. Ft.): 8,515.98
- Fence: Yes
- Lot Features: Level, Moderate Trees
- Fencing (Description): Privacy, Wood
Green Features
- Energy Efficient: Appliances, Doors, Insulation, Solar Panel(s), Windows
Financial Considerations
- For Sale/Rent/Lease: Lease
- Security Deposit: $5,000
- Pet Deposit: $250
- Owner Pays: All Utilities, Grounds Care, Pest Control, Taxes
- Tenant Pays: None
Disclosures and Reports
- Documents Avail.: See Remarks
- Legal Description: LOT 4 BLK C FAWN RIDGE SEC 2
- Disclosures/Reports: Owner Is Listing Agent, Other, Renters Insurance Required
- Property ID: 3040410040000
- Block: C
- Lot Number: 4
Listed by Compass RE Texas, LLC
Schools
Schools serving 1707 Fawn Dr
School District:Austin Independent School District
| Name | Grades | Distance |
|---|---|---|
Travis Heights Elementary School 2010 Alameda Drive, Austin, TX 78704 | K-5 | 0.7 mi |
Fulmore Middle School 201 East Mary Street, Austin, TX 78704 | 6-8 | 1 mi |
Travis High School 1211 East Oltorf Street, Austin, TX 78704 | 9-12 | 0.7 mi |
Disclaimer:
School attendance boundaries provided by ATTOM Data Solutions and are for reference only. Contact the school directly to verify enrollment eligibility.
Price History for 1707 Fawn Dr
Date
Details
Price
Change
Source
7/17/2026
Listed
$4,900
—
MLS
Disclaimer: Historical sales information is derived from public records provided by the county offices. Information is not guaranteed and should be independently verified.

1707 Fawn Drive, Austin, TX 78741 (MLS# 7498894) is a Single Family property with 3 bedrooms and 2 full bathrooms. 1707 Fawn Drive is currently listed for rent at $4,900 and was received on July 17, 2026. Want to learn more about 1707 Fawn Drive? Do you have questions about finding other real estate for sale or rent in Southeast Austin? You can browse all Southeast Austin rentals or contact a Coldwell Banker agent to request more information.