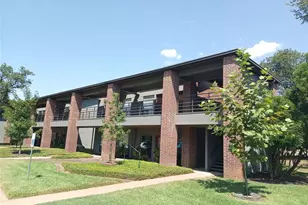
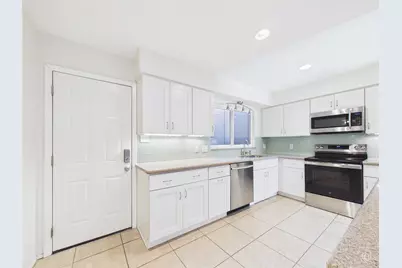
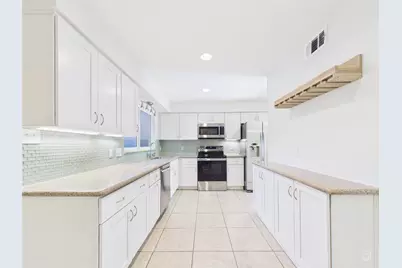
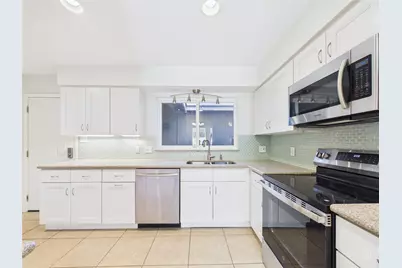
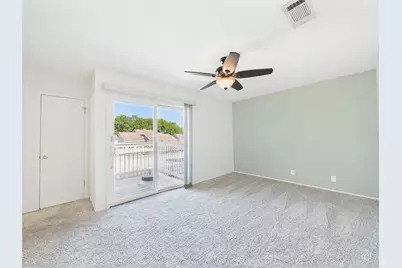
This is a carousel with tiles that activate property listing cards. Use the previous and next buttons to navigate.
$259,000 Just Listed
This is a carousel with tiles that activate property listing cards. Use the previous and next buttons to navigate.
Full Property Details for 1707 Timberwood Dr
General
- Price: $259,000
- HOA FEE: $390/month
- Taxes: $4,316 (2026)
- Status: Active
- Type: Townhouse
- Source: Austin_MLS
- MLS ID: 8186143
- Updated: Today (10/26/2026)
- Added to Site: Today
Interior
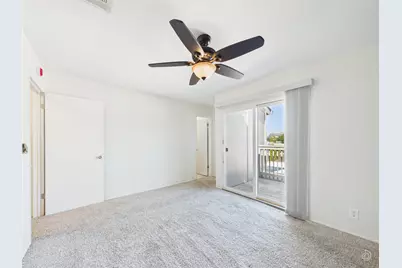
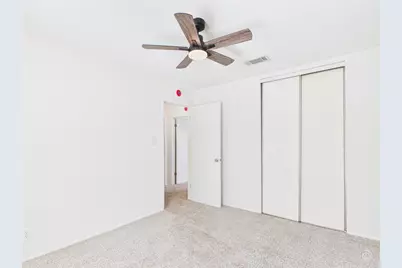
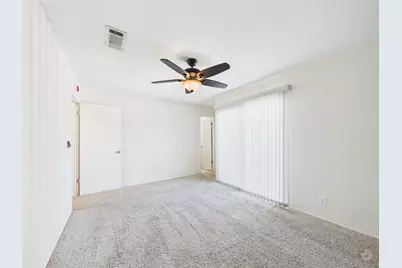
- Interior Features: Ceiling Fan(s)
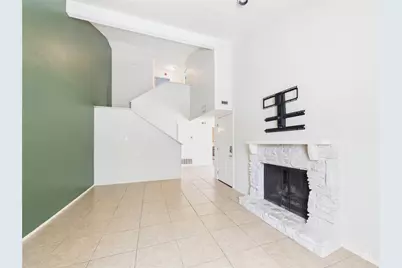
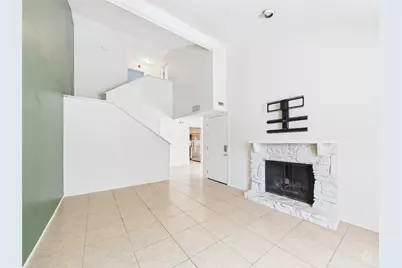
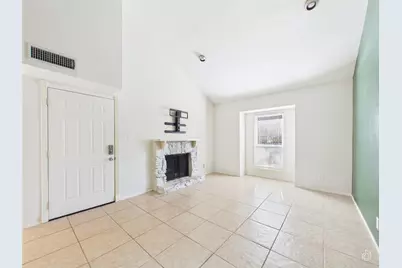
- Fireplace: Yes
- Number of Fireplaces: 1
- Fireplace(s): Living Room
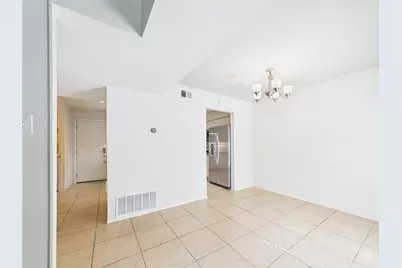
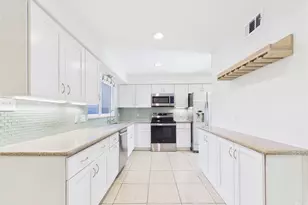
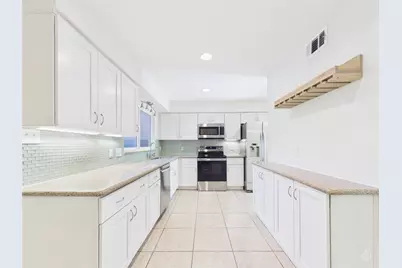
- Appliances: Dishwasher, Microwave, Range, Refrigerator
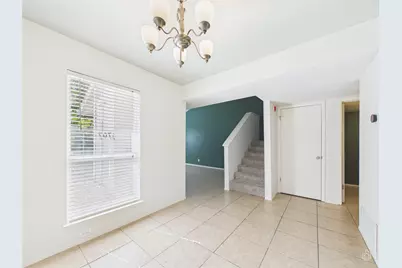
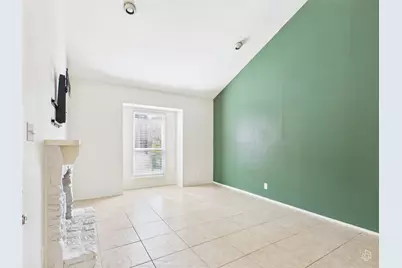
- Flooring: Carpet, Tile
Rooms
Bathrooms
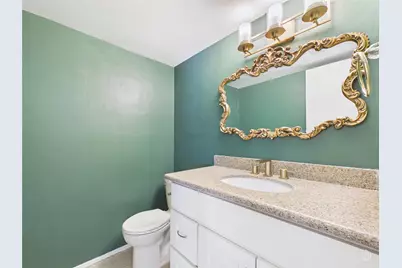
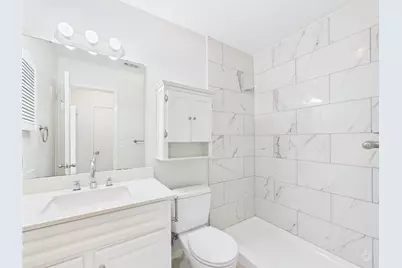
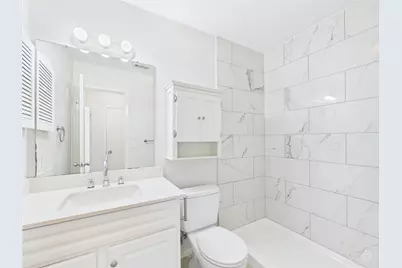
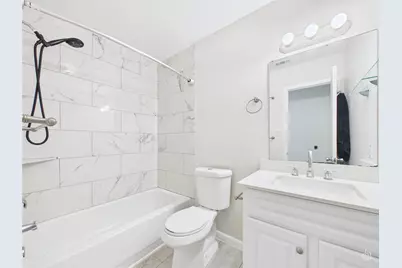
- Total Bathrooms: 3
- Full Bathrooms: 2
- Half Bathrooms: 1
Bedrooms
- Total Bedrooms: 2
Other Rooms
- Laundry: Lower Level, Laundry Room
Additional Information
- Shared Amenities: Clubhouse, Internet Access, Park, Tennis Court(s)
- Tennis: Yes
- Security/Safety: Smoke Detector(s)
Exterior
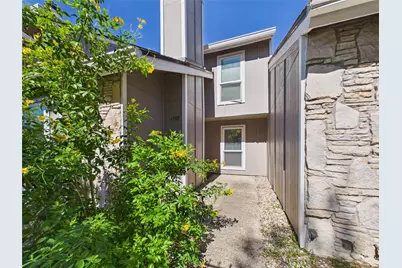
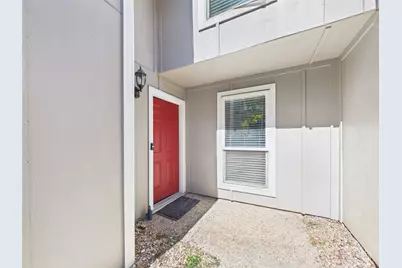
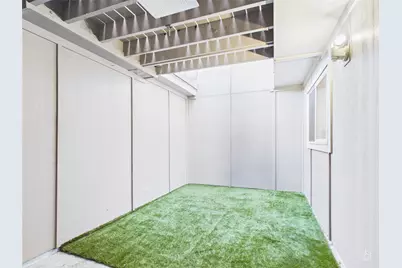
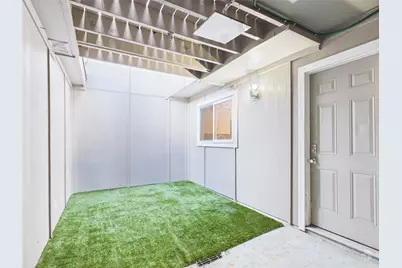
- Exterior Features: Balcony, Covered Courtyard, Uncovered Courtyard
- Porch/Patio/Deck: None, Balcony
Parking
- Garage: Yes
- Garage Spaces: 2
- Covered Spaces: 2
- Total Spaces: 2
- Parking Features: Additional Parking, Attached, Garage
Location
- Area: 9
- County: Travis
- Subdivision: Timber Ridge At Greenbriar Sec
- Driving Directions: I35 to either Woodward or Oltorf exits. Go east to Parker. Royal Hill runs between I35 and Parker. Go west to Timber Trail. Park by the tennis courts and walk toward the pool. The house number is by the front door. Remember every street in this community has "Timber' in the name!
- Direction Faces: Southwest
School Information
- Elem School District: Austin ISD
- Midd School District: Austin ISD
- High School District: Austin ISD
- Elementary School: Linder
- Middle School: Lively
- High School: Travis
Community
- Association: Yes
- Assoc. Name: Timber Ridge Owner's Association
- Assoc. Fees Include: Common Area Maintenance
Heating & Cooling
- Central air: Yes
- Air Conditioning: Yes
- Cooling Type: Central Air
- Heating Type: Central
Utilities
- Sewer: Public Sewer
- Water: Public
- Utility Description: Electricity Connected, Water Connected
Structural Information
- Detached/Attached: Detached
- Construction: HardiPlank Type, Masonry
- Roof: Composition, Membrane
- Windows: Blinds
- Stories/Levels: 2
- Square Feet: 1,168
- Sq. Ft. Source: Public Records
- Living Area: 1,168 Sq. Ft.
- Year Built: 1974
- Year Built Source: Public Records
- Property Condition: Resale
Additional Structures
- Other Structures: None
Lot Features
- Property View: City Lights, Pool
- Lot Size (Acres): 0.0368
- Lot Size (Sq. Ft.): 1,603.01
- Lot Features: Alley
- Fencing (Description): None
Financial Considerations
- Association Fee: $390
- Assoc Fee Freq.: Monthly
- Assessment Amount: $210,936
- Tax Amount: $4,316.77
- Tax Year: 2026
- Terms: Cash, Conventional, FHA, VA Loan
Disclosures and Reports
- Special Conditions: Standard
- Documents Avail.: Disclosure(s)
- Legal Description: LOT 102 TIMBER RIDGE AT GREENBRIAR SECOND AMENDMENT
- Disclosures/Reports: Lead Based Paint Disclosure, Seller Disclosure
- Property ID: 3090206400000
- Lot Number: 102
Listed by Keller Williams Realty
Schools serving 1707 Timberwood Dr
| Name | Grades | Distance |
|---|---|---|
Linder Elementary School 2801 Metcalfe Road, Austin, TX 78741 | PK-5 | 0.4 mi |
Fulmore Middle School 201 East Mary Street, Austin, TX 78704 | 6-8 | 1.3 mi |
Travis High School 1211 East Oltorf Street, Austin, TX 78704 | 9-12 | 0.4 mi |
Price & Sales History for 1707 Timberwood Dr
Tax History for 1707 Timberwood Dr
Estimate the Cost for 1707 Timberwood Dr
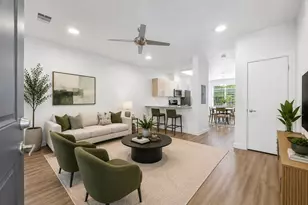
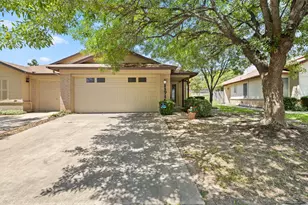
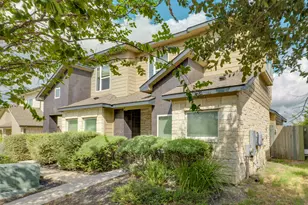
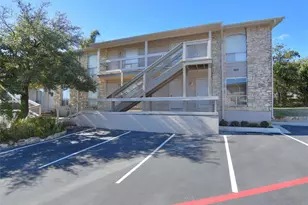
1707 Timberwood Drive, Austin, TX 78741 (MLS# 8186143) is a Townhouse property with 2 bedrooms, 2 full bathrooms and 1 partial bathroom. 1707 Timberwood Drive is currently listed for $259,000 and was received on October 26, 2026. Want to learn more about 1707 Timberwood Drive? Do you have questions about finding other Townhouse real estate for sale in Southeast Austin? You can browse all Southeast Austin real estate or contact a Coldwell Banker agent to request more information.