This is a carousel with tiles that activate property listing cards. Use the previous and next buttons to navigate.
1/38
$375,000 Just Listed
This is a carousel with tiles that activate property listing cards. Use the previous and next buttons to navigate.
1/38
Property Description
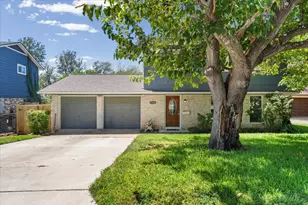
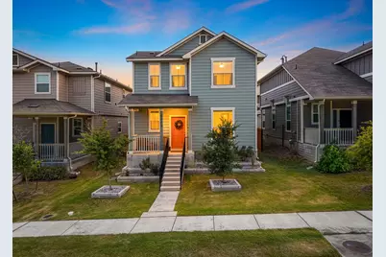
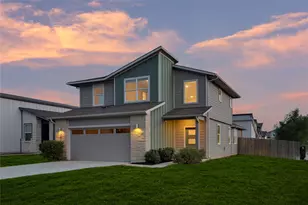
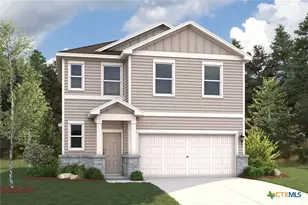

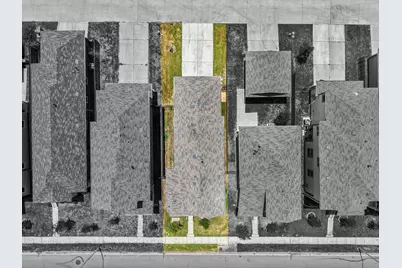
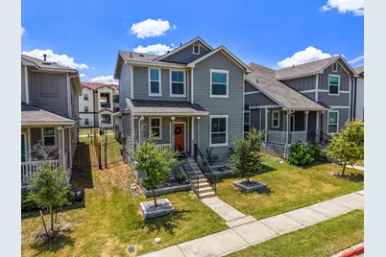
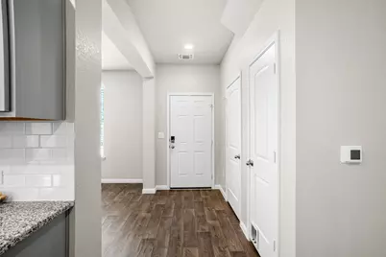
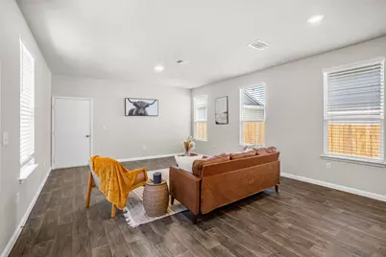
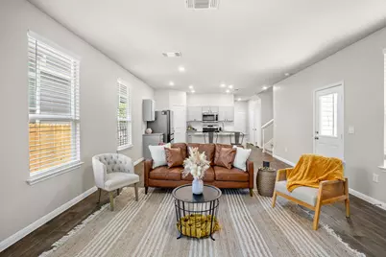
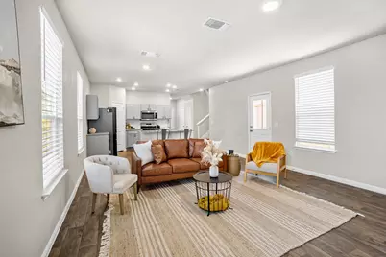
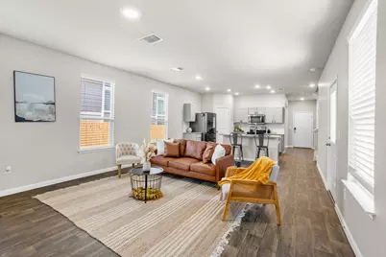
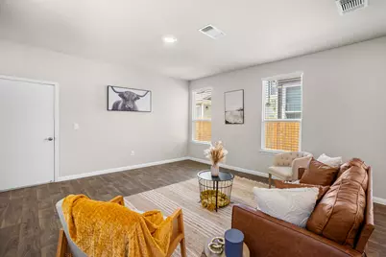
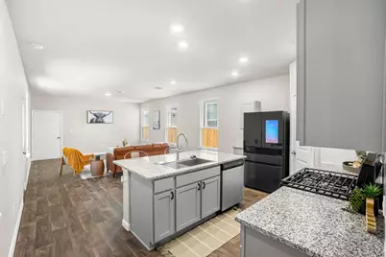
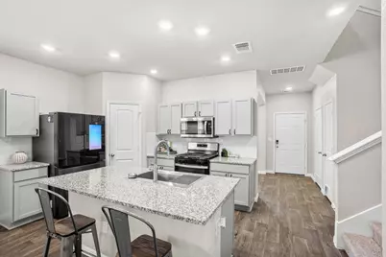
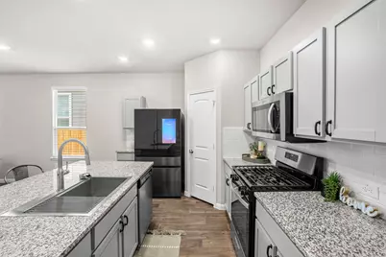
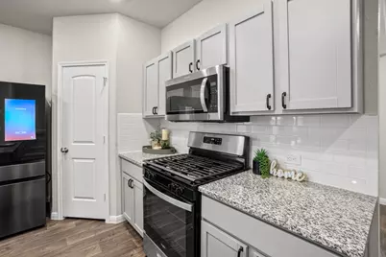
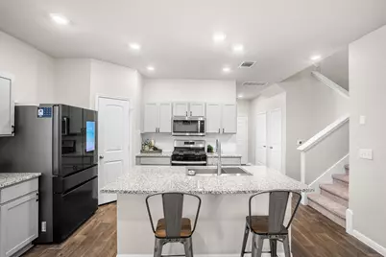
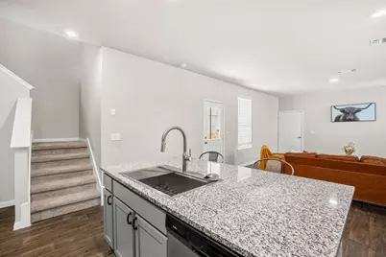
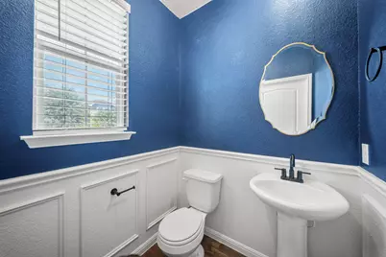
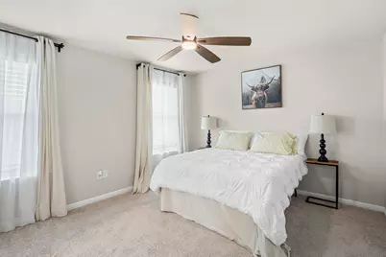
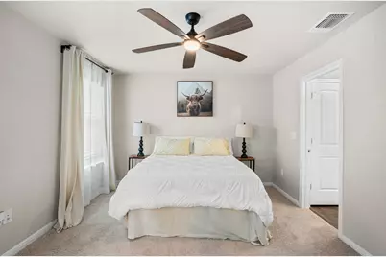
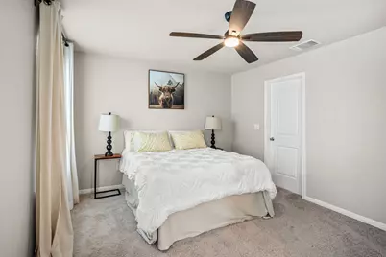
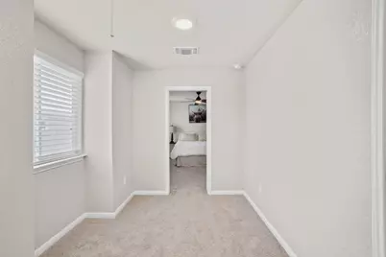
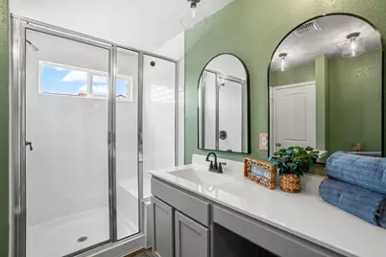
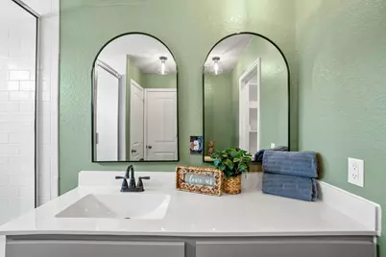
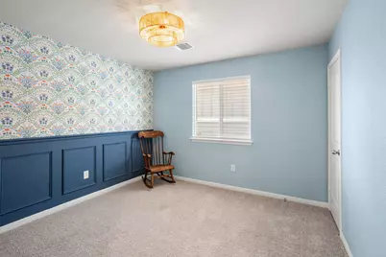
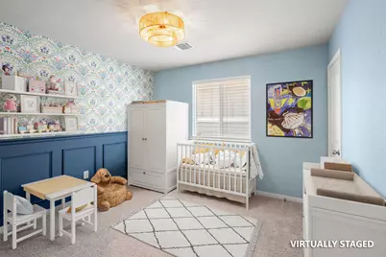
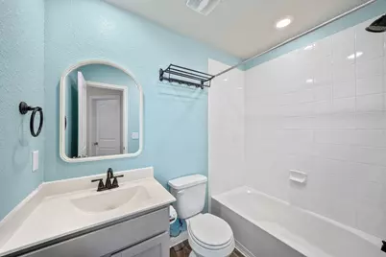
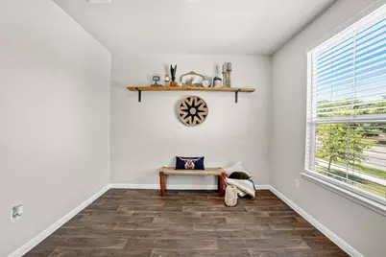
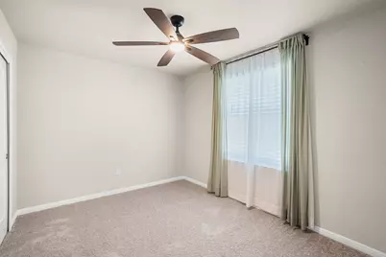
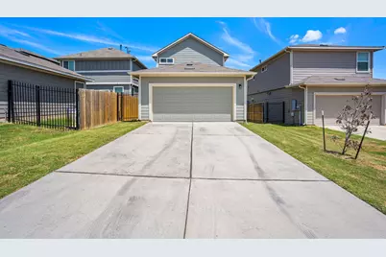
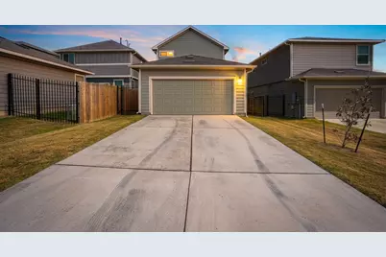
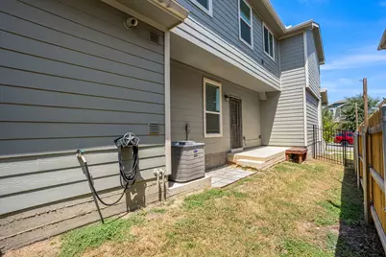
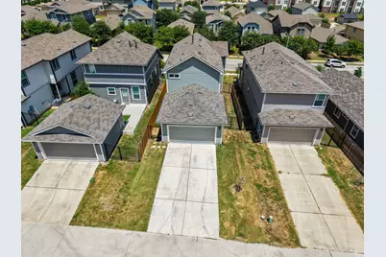
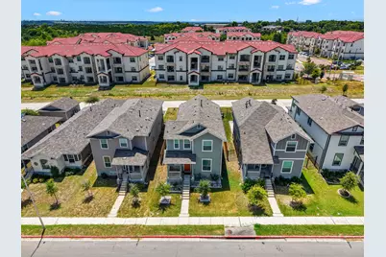
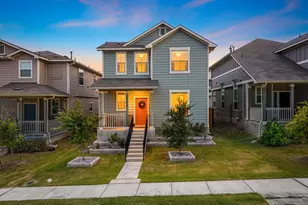
Enjoy convenience, comfort, and low-maintenance living in this well-designed 3-bedroom, 2.5-bath home offering approximately 1,600 square feet plus a dedicated office. The open-concept living area creates a spacious, inviting feel and makes everyday living and entertaining easy. The kitchen comes complete with the refrigerator, and the washer and dryer are also included. All bedrooms are located upstairs for added privacy. The primary suite features a beautiful walk-in shower and a thoughtfully organized closet with added storage to maximize the space. Outside, the rear-entry garage maintains clean curb appeal while the minimal yard means less time spent on maintenance. Residents can also enjoy the community pool, perfect for Texas summers. Ideally located just 15 minutes from downtown with convenient access to shopping, dining, entertainment, and major commuter routes.
Full Property Details
Full Property Details for 1713 Arborside Dr
General
- Price: $375,000
- HOA FEE: $45/month
- Taxes: (2021)
- Status: Active
- Type: Single Family
- Source: Austin_MLS
- MLS ID: 6888936
- Updated: 8/11/2026
- Added to Site: 4 day(s) ago
Interior
- Interior Features: Ceiling Fan(s), Double Vanity, Eat-in Kitchen, Granite Counters, Interior Steps, Kitchen Island, Study
- Fireplace(s): None
- Appliances: Dryer, Dishwasher, Free-Standing Range, Disposal, Microwave, Refrigerator, Washer
- Flooring: Carpet, Vinyl
Rooms
Bathrooms
- Total Bathrooms: 3
- Full Bathrooms: 2
- Half Bathrooms: 1
Bedrooms
- Total Bedrooms: 3
Other Rooms
- Laundry: Laundry Room
Additional Information
- Shared Amenities: Curbs, Playground, Pool, Sidewalks
- Shared Pool: Yes
- Pool: Yes
- Pool Description: None, Community
- Spa Description: None
- Security/Safety: Smoke Detector(s)
Exterior
- Exterior Features: Rain Gutters
- Porch/Patio/Deck: Covered, Patio
Parking
- Garage: Yes
- Garage Spaces: 2
- Covered Spaces: 2
- Total Spaces: 2
- Parking Features: Attached, Garage Faces Rear
Location
- Area: NE
- County: Travis
- Subdivision: PIONEER HILL
- Driving Directions: Take Braker Lane east from IH 35 to Dessau Raod. Right on Dessau Road to Arborside. Left on Arborside to Baden Lane. Sales office and models are on the right. Look for the American flag!
- Direction Faces: North
School Information
- Elem School District: Manor ISD
- Midd School District: Manor ISD
- High School District: Manor ISD
- Elementary School: Pioneer Crossing
- Middle School: Decker
- High School: Manor
Community
- Association: Yes
- Assoc. Name: PIONEER HILL
- Assoc. Fees Include: Common Area Maintenance
Heating & Cooling
- Central air: Yes
- Air Conditioning: Yes
- Cooling Type: Central Air
- Heating Type: Central
Utilities
- Sewer: Public Sewer
- Water: Public
- Utility Description: Electricity Available, Natural Gas Available
Structural Information
- Detached/Attached: Detached
- Builder: DR HORTON
- Construction: Frame, Masonry, Stone
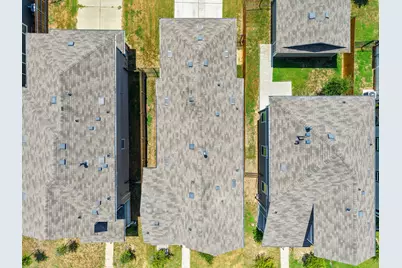
- Roof: Composition
- Windows: Double Pane Windows
- Stories/Levels: 2
- Square Feet: 1,681
- Sq. Ft. Source: Public Records
- Living Area: 1,681 Sq. Ft.
- Year Built: 2022
- Year Built Source: Builder
- Property Condition: Resale
Additional Structures
- Other Structures: None
Lot Features
- Lot Size (Acres): 0.103
- Lot Size (Sq. Ft.): 4,486.68
- Sidewalks: Yes
- Fence: Yes
- Lot Features: Sprinklers In Rear, Sprinklers In Front, Trees Small Size
- Fencing (Description): Fenced, Privacy, Wood
Financial Considerations
- Association Fee: $45
- Assoc Fee Freq.: Monthly
- Assessment Amount: $401,449
- Tax Year: 2021
- Terms: Cash, Conventional, FHA, VA Loan
Disclosures and Reports
- Special Conditions: Short Sale
- Documents Avail.: Survey
- Legal Description: LOT 15 BLK R PIONEER HILL SEC 1
- Disclosures/Reports: Seller Disclosure
- Property ID: 2392612070000
- Block: R
- Lot Number: 15
Listed by Texas Luxe Realty
Get Pre-Approved Today
Schools
Schools serving 1713 Arborside Dr
School District:Manor Independent School District
| Name | Grades | Distance |
|---|---|---|
Pioneer Crossing Elementary School 11300 Samsung Boulevard, Austin, TX 78754 | K-5 | 1.7 mi |
Decker Middle School 8104 Decker Lane, Austin, TX 78724 | 6-8 | 4.3 mi |
Manor High School 14832 N Fm 973, Manor, TX 78653 | 9-12 | 6.3 mi |
Disclaimer:
School attendance boundaries provided by ATTOM Data Solutions and are for reference only. Contact the school directly to verify enrollment eligibility.
Price & Sales History for 1713 Arborside Dr
Date
Details
Price
Change
Source
8/11/2026
Listed
$375,000
—
MLS
Disclaimer: Historical sales information is derived from public records provided by the county offices. Information is not guaranteed and should be independently verified.

Tax History
Tax History for 1713 Arborside Dr
Year
Property Taxes
Change
Tax Assessment
Change
2024
$6,881
—
$401,449
-3%
2024
$6,881
91%
$413,548
-9%
2022
$3,594
—
$453,152
194%
2022
$3,594
100%
$154,212
451%
2021
-100%
$28,000
—
2020
$719
3%
$28,000
—
2020
$698
-2%
$28,000
-1%
2018
$713
220%
$28,286
—
2016
$223
-75%
$28,285
223%
2017
$894
292%
$8,750
—
2015
$228
—
$8,750
—
Disclaimer: Historical tax information is derived from public records provided by the county offices. Information is not guaranteed and should be independently verified.
Estimate the Cost
Estimate the Cost for 1713 Arborside Dr
1713 Arborside Drive, Austin, TX 78754 (MLS# 6888936) is a Single Family property with 3 bedrooms, 2 full bathrooms and 1 partial bathroom. 1713 Arborside Drive is currently listed for $375,000 and was received on August 11, 2026. Want to learn more about 1713 Arborside Drive? Do you have questions about finding other Single Family real estate for sale in Austin? You can browse all Austin real estate or contact a Coldwell Banker agent to request more information.