
This is a carousel with tiles that activate property listing cards. Use the previous and next buttons to navigate.
1/39
$3,700 Just Listed
This is a carousel with tiles that activate property listing cards. Use the previous and next buttons to navigate.
1/39
Property Description
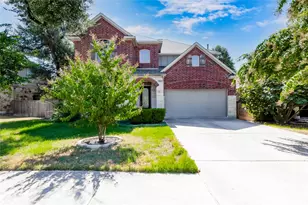
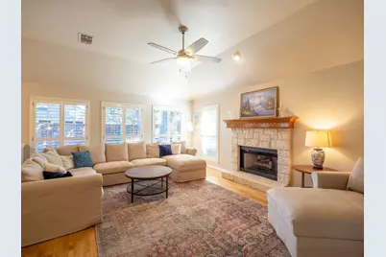
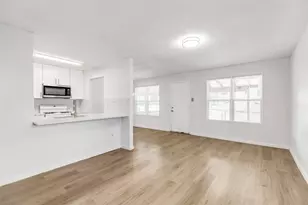
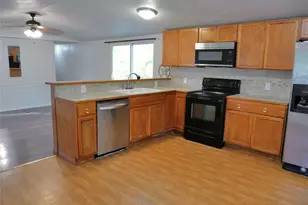
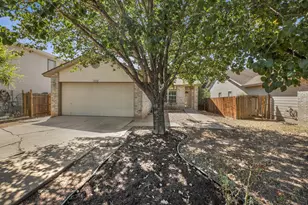
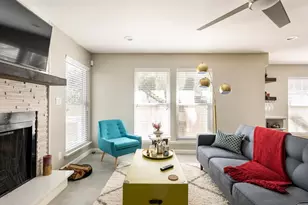
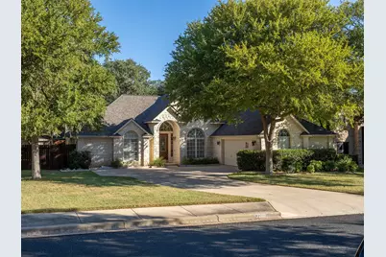
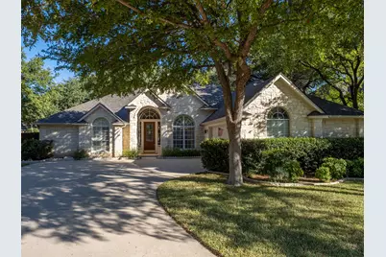
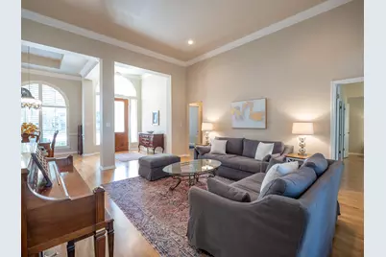
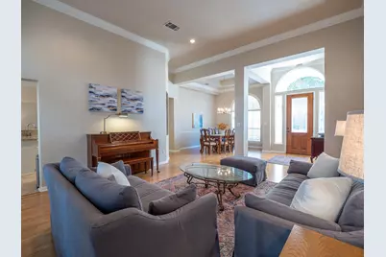
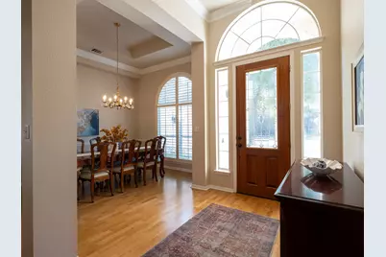
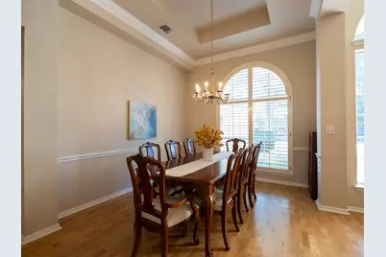
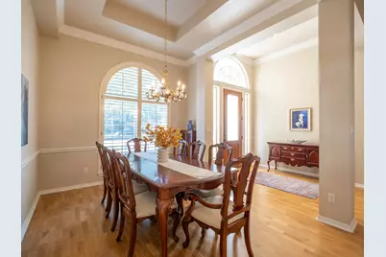
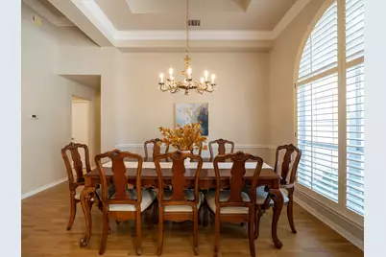
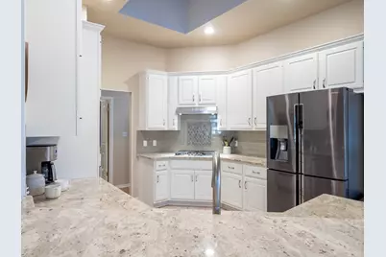
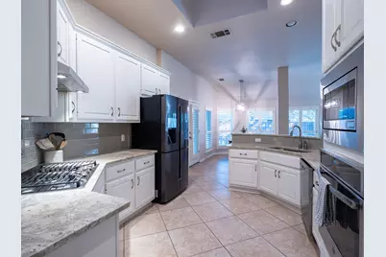
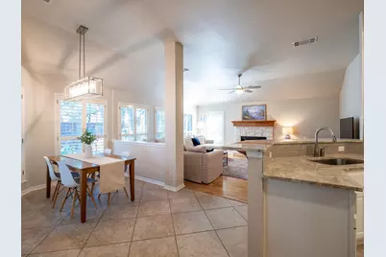
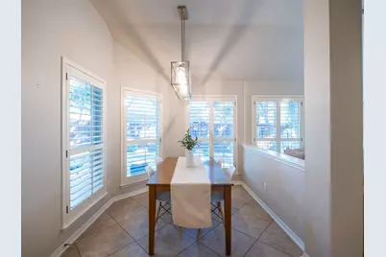
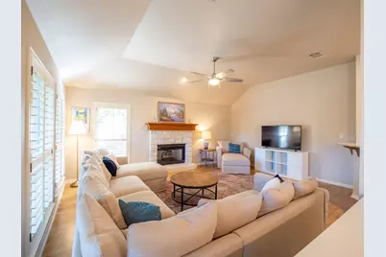
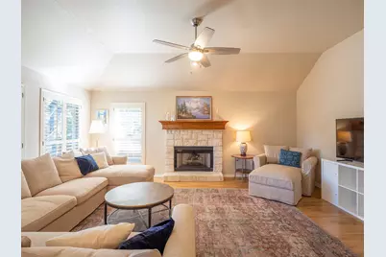
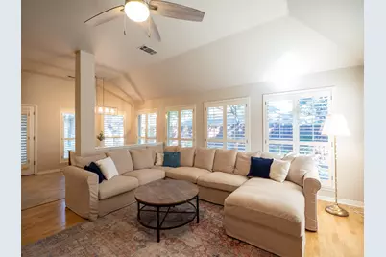
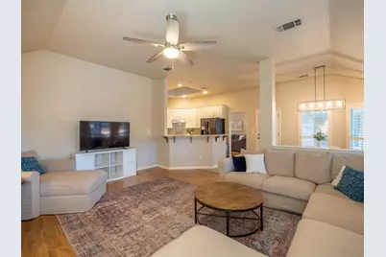
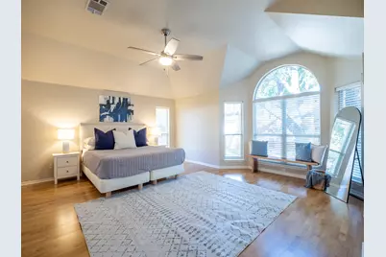
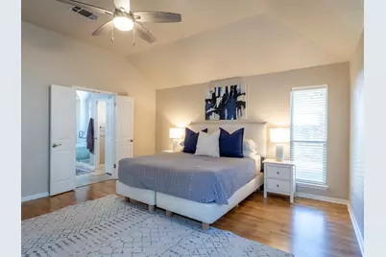
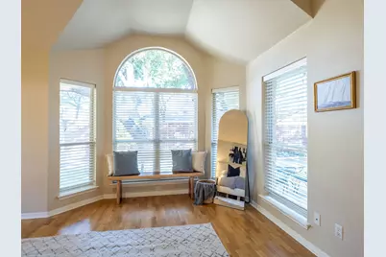
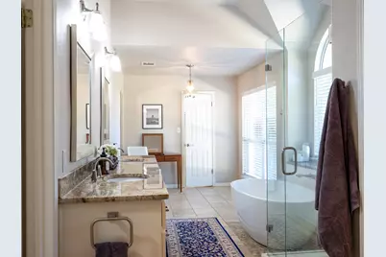
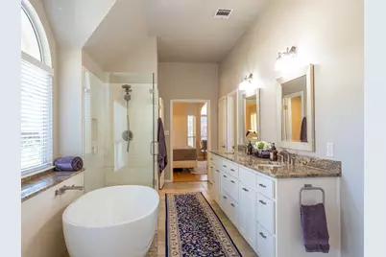
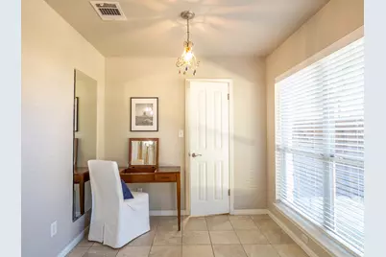
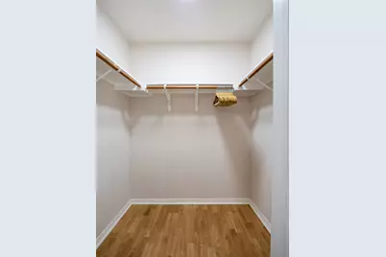
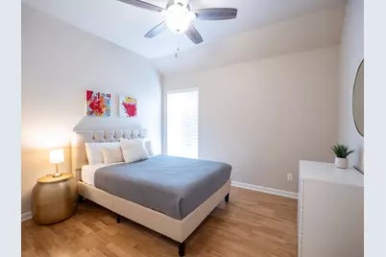
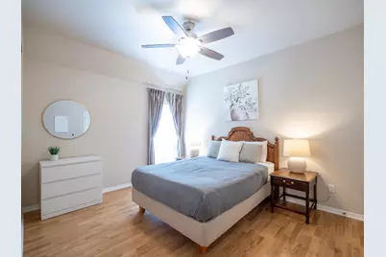
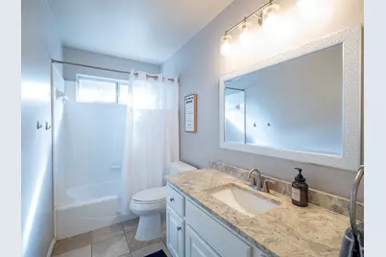
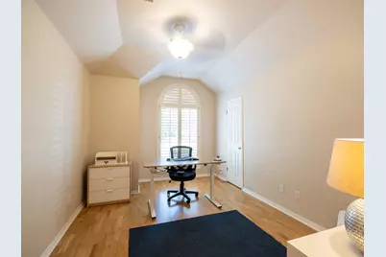
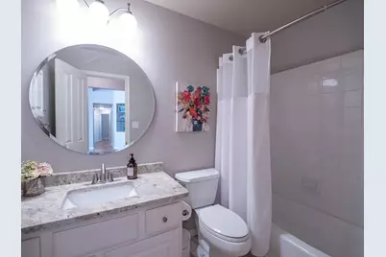
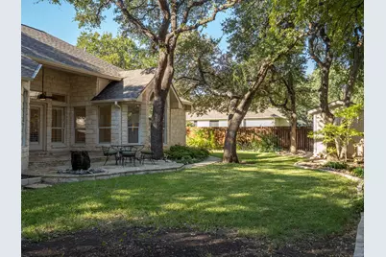
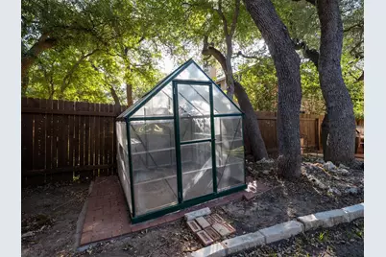
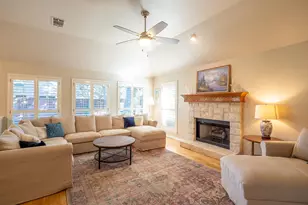
Tucked away on a quiet cul-de-sac, this beautifully updated home offers comfort, style, and convenience. Inside, you'll find two large living areas and two dining areas, creating plenty of room for both everyday living and entertaining. The spacious primary suite is a true retreat, featuring a huge walk-in shower, modern standalone soaking tub, double vanities, and dual closets. Three additional bedrooms and two full bathrooms provide ample space for family or guests. The large, updated kitchen is the heart of the home with its breakfast bar, gas cooktop, pantry, and open layout that flows seamlessly into the dining area and family room. Step outside to a shady, fenced backyard with a partly stone patio, storage shed, greenhouse, and plenty of lawn space for gardening or play. This home comes fully furnished and includes internet, lawn care, and a utilities allowance. The community amenities are just as impressive, with access to a park, playground, pool, and tennis courts. Schools: Brushy Creek Elementary, Cedar Valley Middle, and McNeil High School. Pet Friendly One Time Cleaning Fee- $475 $350 per pet (Pet fee)
Full Property Details
Full Property Details for 17200 Poncho Springs Ln
General
- Rent: $3,700
- Status: Active
- Type: Single Family
- Source: Austin_MLS
- MLS ID: 5082058
- Updated: Today (7/8/2026)
- Added to Site: Today
Rental Information
- Lease/Rent Term: Negotiable
Interior
- Interior Features: Breakfast Bar, Coffered Ceiling(s), Entrance Foyer, Granite Counters, High Ceilings, In-Law Floorplan, Multiple Living Areas, Main Level Primary, Pantry, Walk-In Closet(s)
- Fireplace: Yes
- Number of Fireplaces: 1
- Fireplace(s): Family Room, Gas Log
- Appliances: Built-In Oven, Convection Oven, Cooktop, Dishwasher, Gas Cooktop, Disposal, Gas Oven, Microwave, Self Cleaning Oven, Vented Exhaust Fan
- Furnished: Yes
- Furnishings: Furnished
- Flooring: Tile, Wood
Rooms
Bathrooms
- Total Bathrooms: 3
- Full Bathrooms: 3
Bedrooms
- Total Bedrooms: 4
- Bedrooms Main: 4
Other Rooms
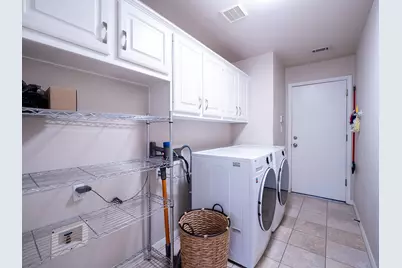
- Laundry: In Hall, Main Level
Additional Information
- Shared Amenities: Common Grounds/Area, Community Mailbox, Curbs, Dog Park, Playground, Park, Pool, Sidewalks, Tennis Court(s), Trails/Paths
- Shared Pool: Yes
- Pool: Yes
- Pool Description: None, Community
- Spa Description: None
- Tennis: Yes
- Security/Safety: Security System Owned
Exterior
- Exterior Features: None
- Porch/Patio/Deck: Covered, Patio
Parking
- Garage: Yes
- Garage Spaces: 2
- Covered Spaces: 2
- Total Spaces: 2
- Parking Features: Attached, Door-Single, Garage, Garage Faces Side
Location
- Area: RRW
- County: Williamson
- Subdivision: OAK BROOK 1
- Driving Directions: 620 TO O'CONNOR TO MORGAN HILL, RT. RT.ON CRESCENT HTS.
- Direction Faces: Southeast
School Information
- Elem School District: Round Rock ISD
- Midd School District: Round Rock ISD
- High School District: Round Rock ISD
- Elementary School: Brushy Creek
- Middle School: Cedar Valley
- High School: McNeil
Community
- Association: Yes
Heating & Cooling
- Central air: Yes
- Air Conditioning: Yes
- Cooling Type: Central Air
- Heating Type: Central, Natural Gas
Utilities
- Sewer: Municipal Utility District
- Water: Municipal Utility District
- Cable Available: Yes
- Utility Description: Cable Available, Electricity Available, Natural Gas Connected, High Speed Internet Available, Sewer Connected, Water Connected
Structural Information
- Detached/Attached: Detached
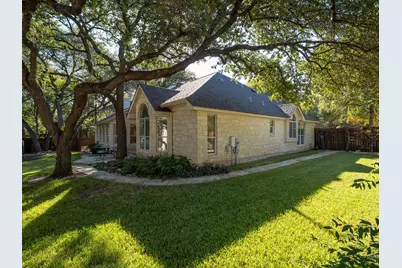
- Construction: Masonry, Stone Veneer
- Roof: Composition
- Windows: Plantation Shutters, Skylight(s)
- Stories/Levels: 1
- Square Feet: 2,579
- Sq. Ft. Source: Public Records
- Living Area: 2,579 Sq. Ft.
- Year Built: 1996
- Property Condition: Resale
Additional Structures
- Other Structures: Greenhouse, Shed(s)
Lot Features
- Lot Size (Acres): 0.2628
- Lot Size (Sq. Ft.): 11,447.57
- Sidewalks: Yes
- Fence: Yes
- Lot Features: Corner Lot, Cul-De-Sac, Level, Trees Large Size, Trees Medium Size
- Fencing (Description): Privacy, Wood
Financial Considerations
- For Sale/Rent/Lease: Lease
- Security Deposit: $1,800
- Owner Pays: All Utilities, See Remarks
- Tenant Pays: See Remarks
Disclosures and Reports
- Legal Description: OAK BROOK SEC 1, BLOCK A, LOT 91
- Disclosures/Reports: None, Renters Insurance Required
- Property ID: 164805000A0091
- Block: A
- Lot Number: 91
Listed by HomeBase ATX LLC
Schools
Schools serving 17200 Poncho Springs Ln
School District:Round Rock Independent School District
| Name | Grades | Distance |
|---|---|---|
Brushy Creek Elementary School 3800 Stonebridge Drive, Round Rock, TX 78681 | PK-5 | 0.5 mi |
Cedar Valley Middle School 8139 Racine Trail, Austin, TX 78717 | 6-8 | 1.7 mi |
Mcneil High School 5720 McNeil Drive, Austin, TX 78729 | 9-12 | 4.7 mi |
Disclaimer:
School attendance boundaries provided by ATTOM Data Solutions and are for reference only. Contact the school directly to verify enrollment eligibility.
Price History for 17200 Poncho Springs Ln
Date
Details
Price
Change
Source
7/08/2026
Listed
$3,700
—
MLS
Disclaimer: Historical sales information is derived from public records provided by the county offices. Information is not guaranteed and should be independently verified.

17200 Poncho Springs Lane, Austin, TX 78717 (MLS# 5082058) is a Single Family property with 4 bedrooms and 3 full bathrooms. 17200 Poncho Springs Lane is currently listed for rent at $3,700 and was received on July 08, 2026. Want to learn more about 17200 Poncho Springs Lane? Do you have questions about finding other real estate for sale or rent in Austin? You can browse all Austin rentals or contact a Coldwell Banker agent to request more information.