This is a carousel with tiles that activate property listing cards. Use the previous and next buttons to navigate.
1/1
$699,995
This is a carousel with tiles that activate property listing cards. Use the previous and next buttons to navigate.
1/1
Property Description
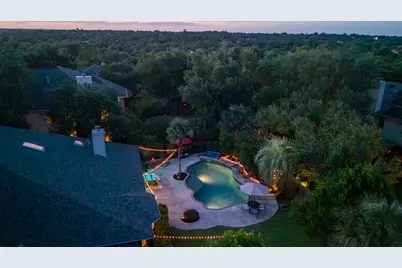
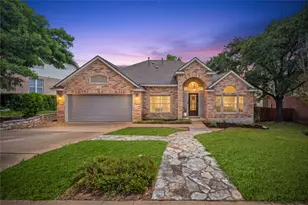
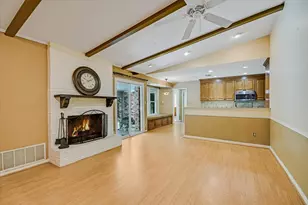
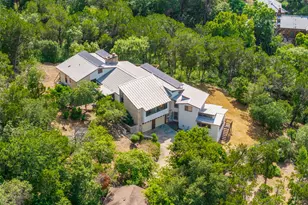
Beautifully updated single-story home nestled on a spacious corner cul-de-sac lot in the highly sought-after Oak Brook community. Surrounded by mature Live Oak and palm trees, this attractive brick home offers exceptional curb appeal, added privacy, and a rare three-car garage. Step inside to discover an open, light-filled floor plan enhanced by skylights, expansive windows, crown molding, designer paint, updated lighting, wood-look flooring, & numerous quality upgrades throughout. The thoughtfully designed layout offers both formal & and casual living spaces, including a formal dining room, an inviting family room with a cozy fireplace, and a private office with French doors and its own fireplace-perfect for working from home or creating a quiet retreat. A versatile fourth bedroom with double doors provides additional flexibility as a study or flex room The heart of the home is the beautifully appointed kitchen, featuring abundant cabinetry, an oversized center island & exposed brick accents, double ovens & a spacious breakfast area, all flowing seamlessly into the living and dining spaces-ideal for everyday living and effortless entertaining. The spacious primary suite showcasing a beautifully remodeled spa-inspired bath with updated countertops, custom mirrors and fixtures, a luxurious soaking tub, frameless walk-in shower, and generous walk-in closet. Designed for indoor-outdoor living, the backyard is a peaceful oasis with a covered patio, extended flagstone and concrete entertaining areas, lush landscaping, mature shade trees, and an oversized side yard providing additional green space for play, pets, or gardening. Residents of Oak Brook enjoy outstanding neighborhood amenities including a community pool, tennis courts, pickleball courts, basketball court, playgrounds, dog park, and easy access to the scenic Brushy Creek Regional Trail. Round Rock ISD.
Full Property Details
Full Property Details for 17213 Crescent Heights Trail
General
- Price: $699,995
- HOA FEE: $45/month
- Taxes: $11,263 (2026)
- Status: Active
- Type: Single Family
- Source: Austin_MLS
- MLS ID: 2034011
- Updated: 7/9/2026
- Added to Site: 32 day(s) ago
Interior
- Interior Features: Built-in Features, Crown Molding, Coffered Ceiling(s), Separate/Formal Dining Room, Entrance Foyer, Eat-in Kitchen, Granite Counters, High Ceilings, In-Law Floorplan, Kitchen Island, Multiple Dining Areas, No Interior Steps, Open Floorplan, Solid Surface Counters, Study, Walk-In Closet(s)
- Fireplace: Yes
- Number of Fireplaces: 2
- Fireplace(s): Gas, Living Room, See Through, See Remarks
- Appliances: Built-In Gas Oven, Built-In Oven, Cooktop, Double Oven, Dishwasher, Gas Cooktop, Disposal, Gas Water Heater, Microwave, Plumbed For Ice Maker
- Flooring: Carpet, Laminate
Rooms
Bathrooms
- Total Bathrooms: 2
- Full Bathrooms: 2
Bedrooms
- Total Bedrooms: 4
- Bedrooms Main: 4
Other Rooms
- Laundry: Laundry Closet, In Hall, Main Level, Washer Hookup, Electric Dryer Hookup
Additional Information
- Shared Amenities: Common Grounds/Area, Playground, Pool, Tennis Court(s), Trails/Paths, Curbs
- Shared Pool: Yes
- Pool: Yes
- Private Pool: Yes
- Pool Description: Filtered, In Ground, Outdoor Pool, Waterfall, Community
- Spa: Yes
- Spa Description: Heated, Hot Tub
- Tennis: Yes
- Security/Safety: Prewired, 24 Hour Security, Panic Alarm
Exterior
- Exterior Features: Exterior Steps, Lighting, Private Yard, Rain Gutters
- Porch/Patio/Deck: Awning(s), Rear Porch, Front Porch, Patio
Parking
- Garage: Yes
- Garage Spaces: 3
- Covered Spaces: 3
- Total Spaces: 6
- Parking Features: Attached, Concrete, Garage Faces Front, Garage, Workshop in Garage
Location
- Area: RRW
- County: Williamson
- Subdivision: Oak Brook Sec 1
- Driving Directions: Avery Ranch Blvd, to Morgan's Hill Trail, Right on Crescent Heights Trail. Home is on the right on the corner in a cul-de-sac
- Direction Faces: West
School Information
- Elem School District: Round Rock ISD
- Midd School District: Round Rock ISD
- High School District: Round Rock ISD
- Elementary School: Brushy Creek
- Middle School: Cedar Valley
- High School: McNeil
Community
- Association: Yes
- Assoc. Name: Oak Brook HOA
Heating & Cooling
- Central air: Yes
- Air Conditioning: Yes
- Cooling Type: Central Air, Ceiling Fan(s)
- Heating Type: Central, Natural Gas
Utilities
- Sewer: Public Sewer
- Water: Municipal Utility District
- Utility Description: Electricity Connected, Fiber Optic Available, Natural Gas Connected, Sewer Connected, Water Connected
Structural Information
- Detached/Attached: Detached
- Builder: Scott Felder
- Construction: Brick Veneer
- Roof: Composition, Shingle
- Windows: Blinds, Drapes
- Stories/Levels: 1
- Square Feet: 2,609
- Sq. Ft. Source: Public Records
- Living Area: 2,609 Sq. Ft.
- Year Built: 1996
- Year Built Source: Public Records
- Property Condition: Updated/Remodeled
Additional Structures
- Other Structures: Shed(s)
Lot Features
- Lot Size (Acres): 0.2788
- Lot Size (Sq. Ft.): 12,144.53
- Fence: Yes
- Lot Features: Corner Lot, Cul-De-Sac, Landscaped, Private, Sprinklers Automatic, Sprinklers In Ground, Few Trees, Trees Medium Size
- Fencing (Description): Privacy, Wood
Financial Considerations
- Association Fee: $45
- Assoc Fee Freq.: Monthly
- Assessment Amount: $696,418
- Tax Amount: $11,263.16
- Tax Year: 2026
- Terms: Cash, Conventional, VA Loan
Disclosures and Reports
- Special Conditions: Standard
- Documents Avail.: Survey
- Legal Description: S5957 - OAK BROOK SEC 1, BLOCK A, LOT 77
- Disclosures/Reports: Seller Disclosure, Municipal Utility District Disclosure
- Property ID: 164805000A0077
- Block: A
- Lot Number: 77
Listed by Epique Realty LLC

Get Pre-Approved Today
Schools
Schools serving 17213 Crescent Heights Trail
School District:Round Rock Independent School District
| Name | Grades | Distance |
|---|---|---|
Brushy Creek Elementary School 3800 Stonebridge Drive, Round Rock, TX 78681 | PK-5 | 0.5 mi |
Cedar Valley Middle School 8139 Racine Trail, Austin, TX 78717 | 6-8 | 1.8 mi |
Mcneil High School 5720 McNeil Drive, Austin, TX 78729 | 9-12 | 4.7 mi |
Disclaimer:
School attendance boundaries provided by ATTOM Data Solutions and are for reference only. Contact the school directly to verify enrollment eligibility.
Price & Sales History for 17213 Crescent Heights Trail
Date
Details
Price
Change
Source
7/09/2026
Price Increased
$699,995
—
MLS
6/09/2026
Listed
$699,990
—
MLS
Disclaimer: Historical sales information is derived from public records provided by the county offices. Information is not guaranteed and should be independently verified.
Tax History
Tax History for 17213 Crescent Heights Trail
Year
Property Taxes
Change
Tax Assessment
Change
2025
$8,025
1%
$696,418
8%
2023
$7,924
-44%
$644,748
20%
2022
$14,164
28%
$539,299
—
2021
$11,038
16%
$539,299
24%
2020
$9,498
-6%
$434,734
-7%
2020
$10,079
-7%
$466,933
3%
2018
$10,882
7%
$451,791
8%
2017
$10,162
5%
$418,778
7%
2016
$9,702
8%
$391,950
9%
2015
$9,001
11%
$360,183
7%
2013
$8,144
—
$337,202
7%
2013
$8,144
—
$315,539
—
Disclaimer: Historical tax information is derived from public records provided by the county offices. Information is not guaranteed and should be independently verified.
Estimate the Cost
Estimate the Cost for 17213 Crescent Heights Trail
17213 Crescent Heights Trail, Austin, TX 78717 (MLS# 2034011) is a Single Family property with 4 bedrooms and 2 full bathrooms. 17213 Crescent Heights Trail is currently listed for $699,995 and was received on June 09, 2026. Want to learn more about 17213 Crescent Heights Trail? Do you have questions about finding other Single Family real estate for sale in Austin? You can browse all Austin real estate or contact a Coldwell Banker agent to request more information.