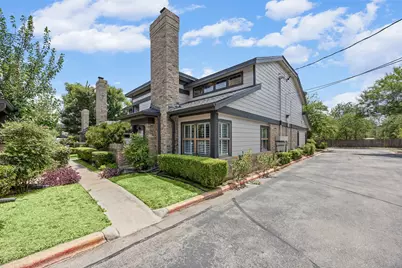
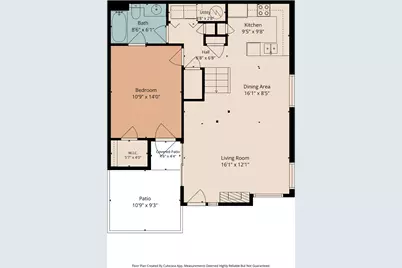
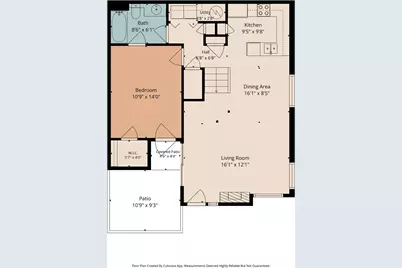
Full Property Details for 1748 Ohlen Rd #68
General
- Price: $275,000
- HOA FEE: $415/month
- Taxes: $5,800 (2026)
- Status: Active
- Type: Condo
- Source: Austin_MLS
- MLS ID: 8410191
- Updated: 10/6/2026
- Added to Site: 64 day(s) ago
Interior
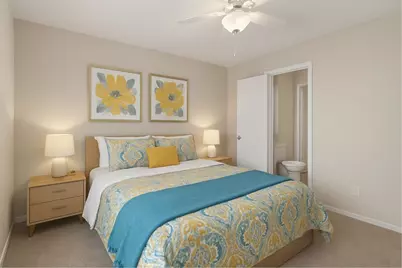
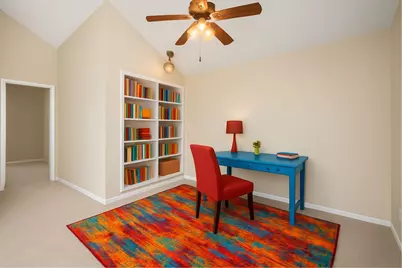
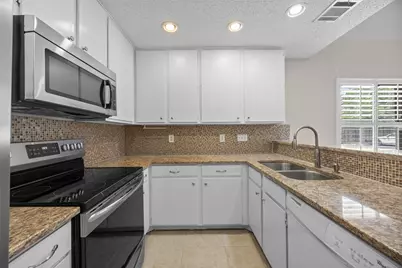
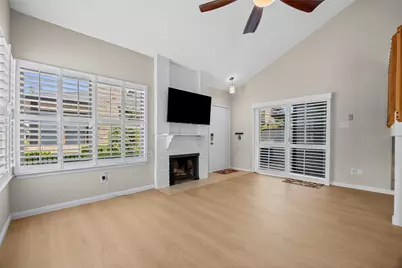
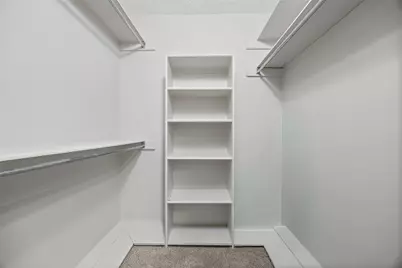
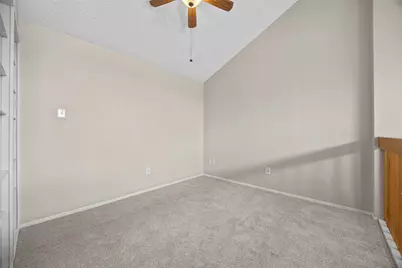
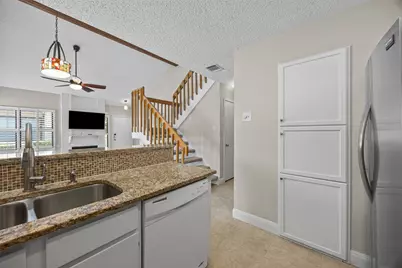
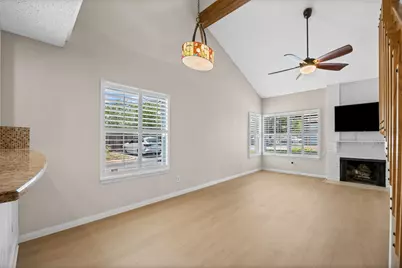
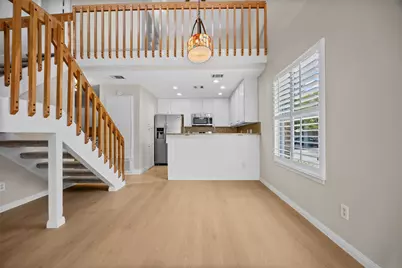
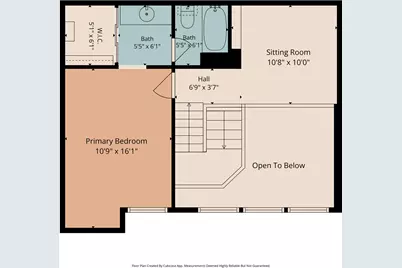
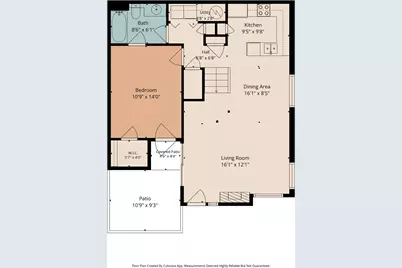
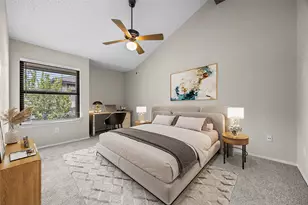
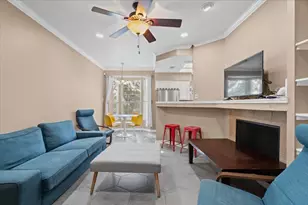
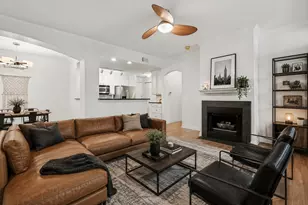
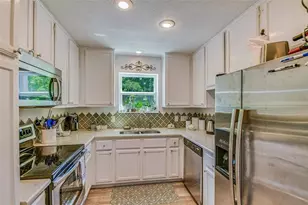
- Interior Features: Beamed Ceilings, Bookcases, Open Beams/Beamed Ceailings, Ceiling Fan(s), Granite Counters, Interior Steps, Multiple Living Areas, Main Level Primary, Vaulted Ceiling(s), Walk-In Closet(s)
- Fireplace: Yes
- Number of Fireplaces: 1
- Fireplace(s): Family Room
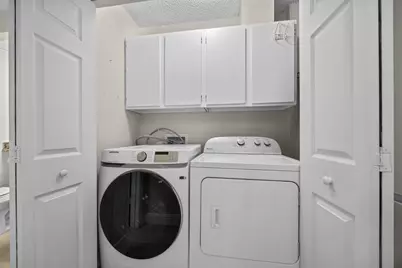
- Appliances: Dryer, Dishwasher, Electric Cooktop, Electric Water Heater, Disposal, Microwave, Refrigerator, Washer
- Flooring: Carpet, Laminate, Tile
Rooms
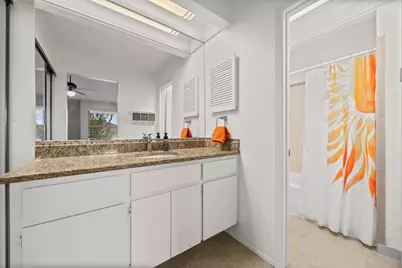
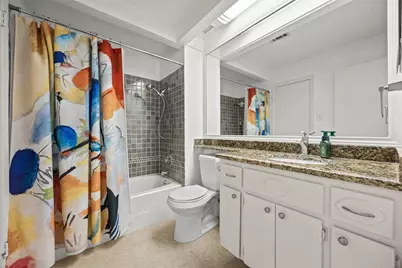
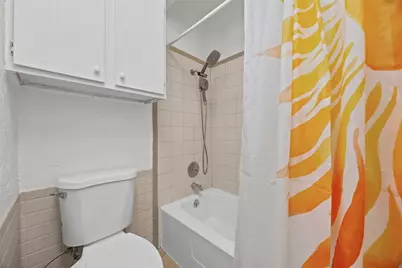
- Total Bathrooms: 2
- Full Bathrooms: 2
- Total Bedrooms: 2
- Bedrooms Main: 1
- Laundry: Laundry Closet, In Hall
Additional Information
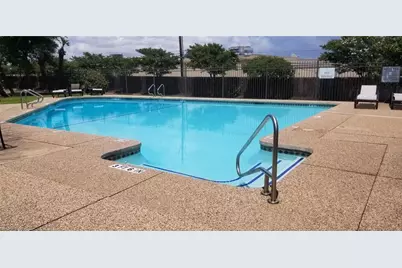
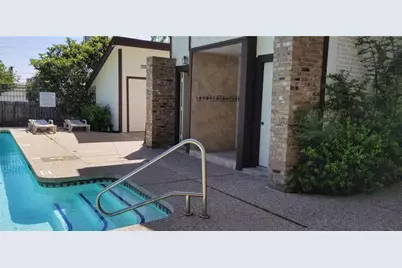
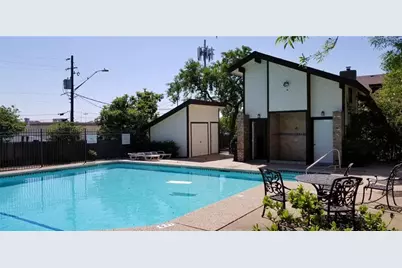
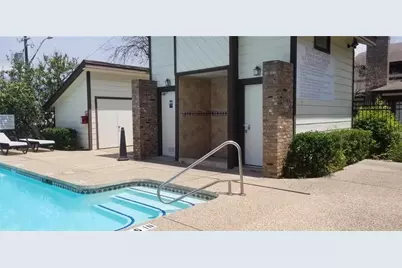
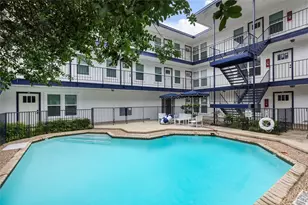
- Shared Amenities: Common Grounds/Area, Community Mailbox, Gated, Pool, Sidewalks
- Shared Pool: Yes
- Pool: Yes
- Pool Description: None, Community
- Spa Description: None
- Security/Safety: Secured Garage/Parking
Exterior
- Exterior Features: None
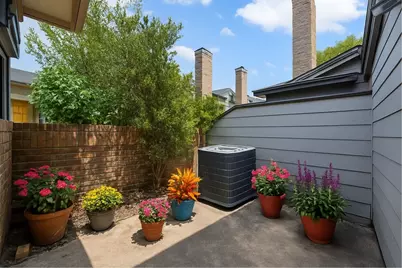
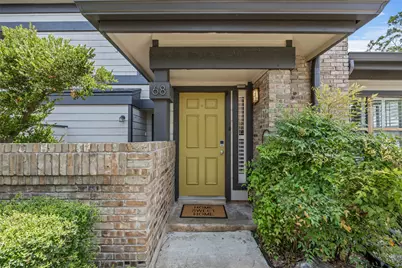
- Porch/Patio/Deck: Patio
Parking
- Total Spaces: 1
- Parking Features: Assigned
Location
- Area: 2
- County: Travis
- Subdivision: Brandywine Condo Amd
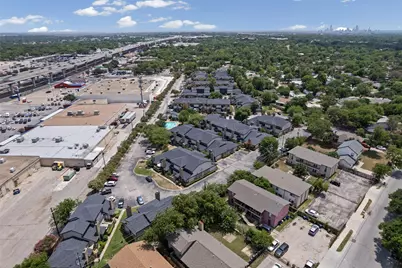
- Driving Directions: 183 & Ohlen, Go west on Ohlen, make a right just past the shopping center, into driveway through gate. See gate code. Stay straight after gate, turn left at the pool house, then follow around to the right. Unit is directly across from assigned parking space D-8
- Direction Faces: Northwest
School Information
- Elem School District: Austin ISD
- Midd School District: Austin ISD
- High School District: Austin ISD
- Elementary School: Wooten
- Middle School: Burnet (Austin ISD)
- High School: Navarro Early College
Community
- Gated community: Yes
- Association: Yes
- Assoc. Name: Brandywine
- Assoc. Fees Include: Common Area Maintenance, Maintenance Grounds, See Remarks, Water
Heating & Cooling
- Central air: Yes
- Air Conditioning: Yes
- Cooling Type: Central Air
- Heating Type: Central
Utilities
- Sewer: Public Sewer
- Water: Public
- Utility Description: Electricity Available
Structural Information
- Detached/Attached: Detached
- Construction: Masonry
- Roof: Composition
- Windows: Shutters
- Stories/Levels: 2
- Square Feet: 1,194
- Sq. Ft. Source: Public Records
- Living Area: 1,194 Sq. Ft.
- Year Built: 1981
- Year Built Source: Public Records
- Property Condition: Updated/Remodeled
Additional Structures
Lot Features
- Lot Size (Acres): 0.058
- Lot Size (Sq. Ft.): 2,526.48
- Sidewalks: Yes
- Fence: Yes
- Lot Features: Moderate Trees, Trees Large Size
- Fencing (Description): Masonry
Financial Considerations
- Association Fee: $415
- Assoc Fee Freq.: Monthly
- Assessment Amount: $286,538
- Tax Amount: $5,800
- Tax Year: 2026
- Terms: Cash, Conventional, FHA, VA Loan
Disclosures and Reports
- Special Conditions: Standard
- Legal Description: UNT 68 BLD K BRANDYWINE CONDOMINIUMS AMENDED PLUS .99 % INT IN COMMON AREA
- Disclosures/Reports: Seller Disclosure
- Property ID: 2411017690000
Listed by Habitat Hunters Inc