No photo available
$610,000 Just Listed
Property Description
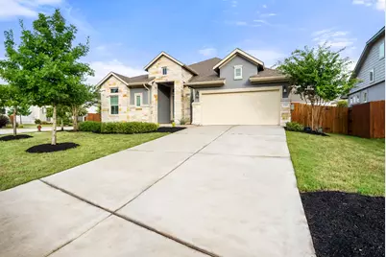
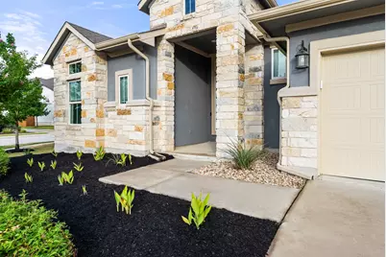
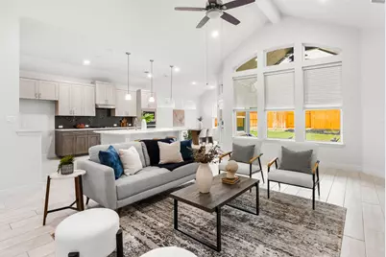
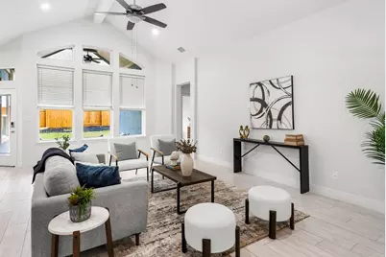
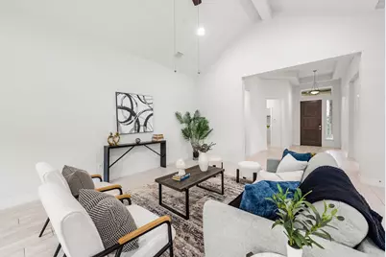
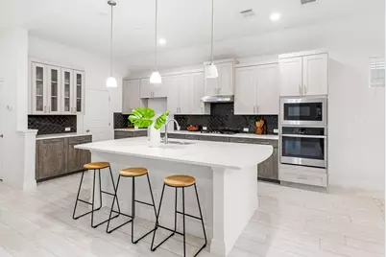
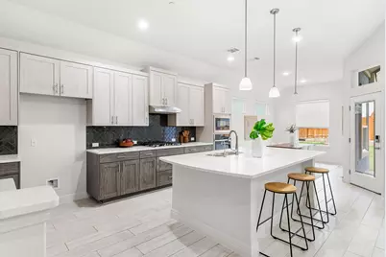
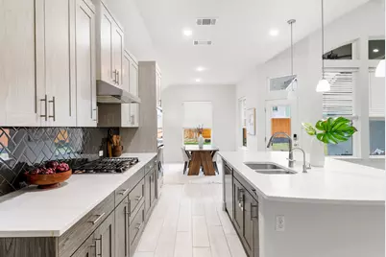
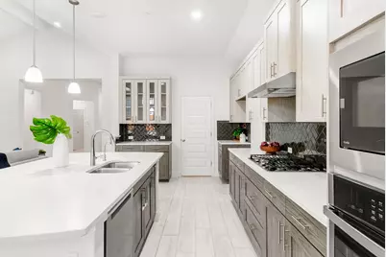
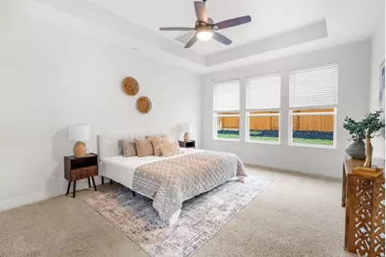
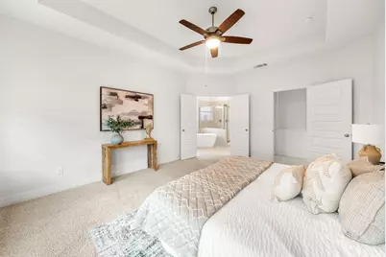
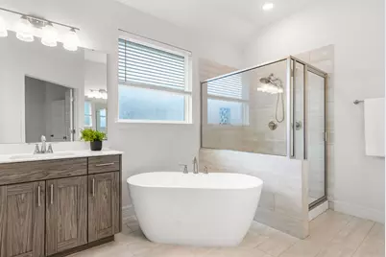
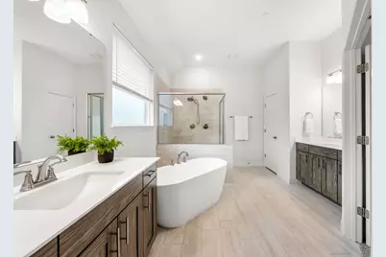
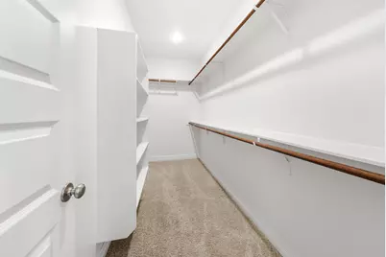
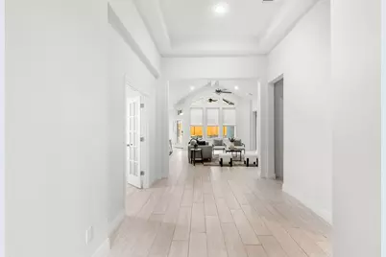
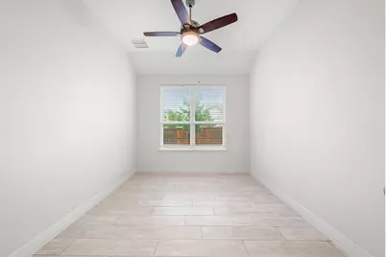
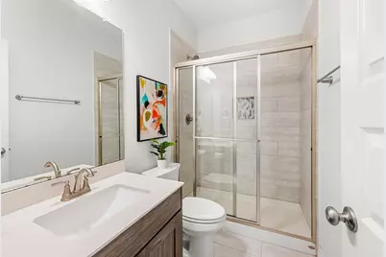
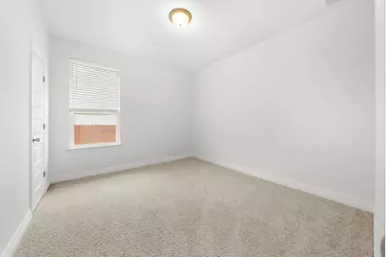
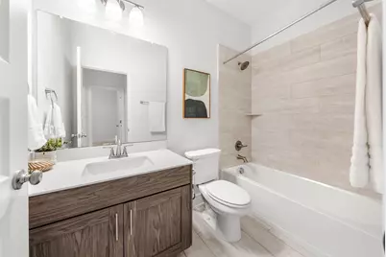
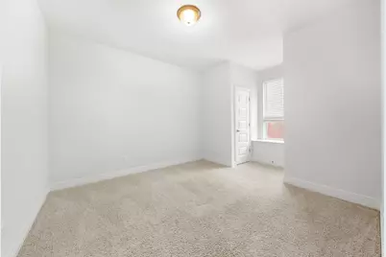
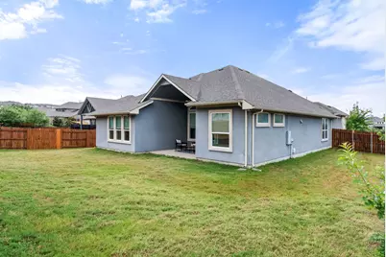
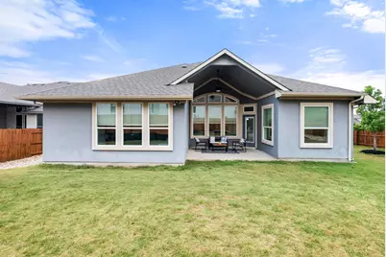
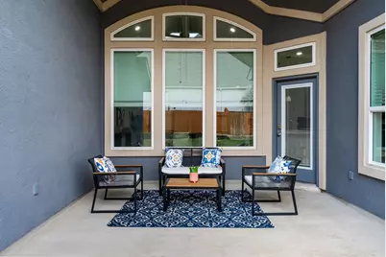
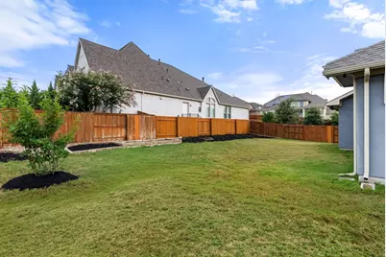
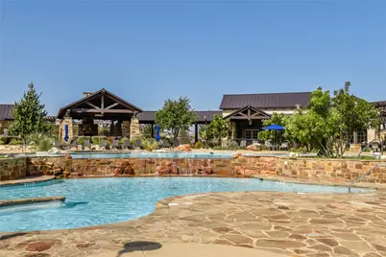
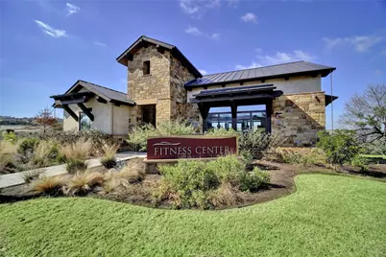
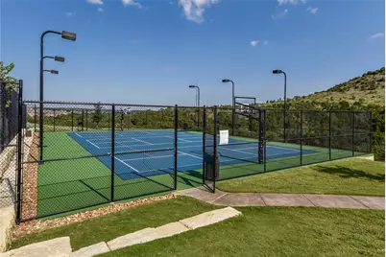
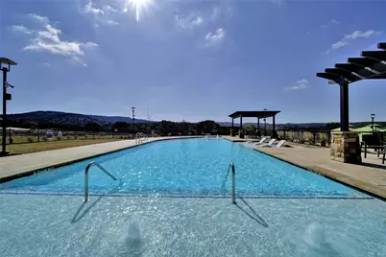
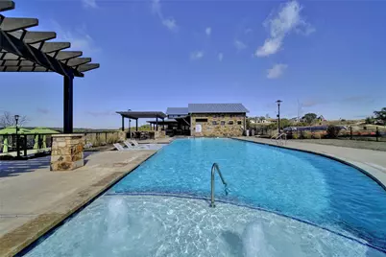
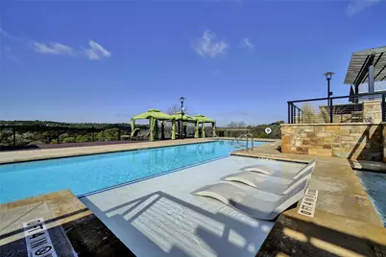
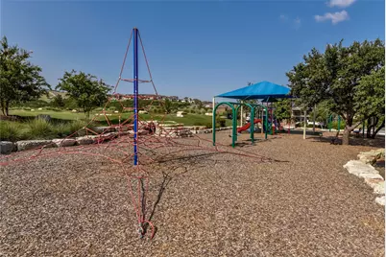
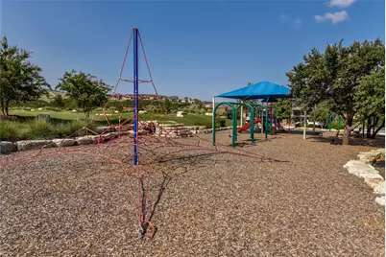
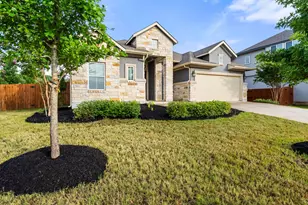
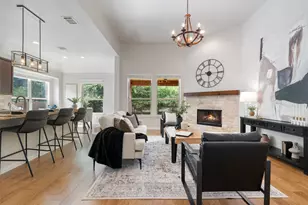
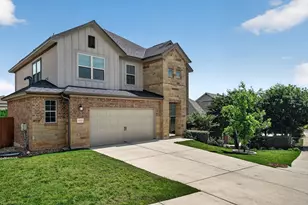
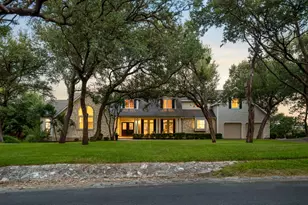
Welcome to 17801 Dufour Drive, a thoughtfully designed 1-story home in Sweetwater offering 4 bedrooms, 3 bathrooms, a dedicated office, and no interior or exterior steps for easy everyday living. Set on a larger corner lot, this home combines an open layout with modern finishes and a location that's hard to beat. High vaulted ceilings and abundant natural light create a bright, open feel throughout the main living area. The kitchen serves as the heart of the home with quartz countertops, a large center island, stainless steel appliances, and a walk in pantry. It opens to the dining area and spacious family room, making it ideal for entertaining. The primary suite offers a spacious bedroom along with an ensuite bath featuring dual vanities, a freestanding soaking tub, a walk in shower, and a large walk in closet. A dedicated office near the front of the home provides a quiet workspace, while three additional bedrooms and two full bathrooms offer flexibility for guests, hobbies, or multigenerational living. Step outside to the covered patio with plenty of space to relax, entertain, or personalize to fit your lifestyle. There's plenty of room for a pool, playscape or gardens in this oversized backyard. Living in Sweetwater means access to resort style amenities including multiple pools, a fitness center, sports courts, miles of hiking and biking trails, playgrounds, and year round community events. Zoned for Lake Travis school district and just minutes from Bee Cave, the Hill Country Galleria, restaurants, shopping, and Lake Travis, this home offers the perfect combination of comfort, convenience, and Hill Country living.
Full Property Details
Full Property Details for 17801 Dufour Dr
General
- Price: $610,000
- HOA FEE: $87/month
- HOA FEE FREQ.: Quarterly
- Taxes: $15,873 (2026)
- Status: Active
- Type: Single Family
- Source: Austin_MLS
- MLS ID: 2537215
- Updated: Today (7/17/2026)
- Added to Site: Today
Interior
- Interior Features: Beamed Ceilings, Open Beams/Beamed Ceailings, Ceiling Fan(s), Main Level Primary, No Interior Steps, Open Floorplan, Pantry, Quartz Counters, Vaulted Ceiling(s)
- Appliances: Built-In Electric Oven, Dishwasher, Gas Cooktop, Disposal, Microwave
- Flooring: Carpet, Tile
Rooms
Bathrooms
- Total Bathrooms: 3
- Full Bathrooms: 3
Bedrooms
- Total Bedrooms: 4
- Bedrooms Main: 4
Other Rooms
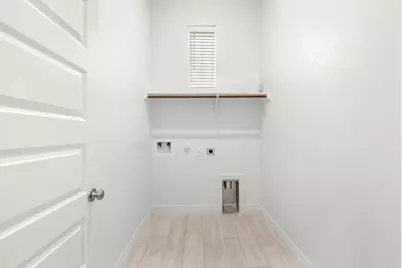
- Laundry: Laundry Room
Additional Information
- Shared Amenities: Common Grounds/Area, Dog Park, Fitness Center, Laundry Service, Playground, Pool, Putting Green, Trails/Paths
- Shared Pool: Yes
- Pool: Yes
- Pool Description: None, Community
- Security/Safety: Security System Owned
Exterior
- Exterior Features: No Exterior Steps, Rain Gutters
- Porch/Patio/Deck: Covered, Patio
Parking
- Garage: Yes
- Garage Spaces: 2
- Covered Spaces: 2
- Total Spaces: 2
- Parking Features: Attached, Garage
Location
- Area: LS
- County: Travis
- Subdivision: Sweetwater
- Driving Directions: From Hwy 71 W, turn left on Pedernales Summit Parkway at Sweetwater main entrance. Turn left on Antelope Well, left on Dufour Dr. Home is on the right.
- Direction Faces: Northwest
School Information
- Elem School District: Lake Travis ISD
- Midd School District: Lake Travis ISD
- High School District: Lake Travis ISD
- Elementary School: Rough Hollow
- Middle School: Lake Travis
- High School: Lake Travis
Community
- Association: Yes
- Assoc. Name: Sweetwater Master
- Assoc. Fees Include: Common Area Maintenance
Heating & Cooling
- Central air: Yes
- Air Conditioning: Yes
- Cooling Type: Central Air
- Heating Type: Natural Gas
Utilities
- Sewer: Municipal Utility District
- Water: Municipal Utility District
- Utility Description: Electricity Connected, Natural Gas Connected, Sewer Connected, Water Connected
Structural Information
- Detached/Attached: Detached
- Builder: Chesmar
- Construction: Masonry, Stone, Stucco
- Roof: Composition, Shingle
- Windows: Blinds
- Stories/Levels: 1
- Square Feet: 2,280
- Sq. Ft. Source: Public Records
- Living Area: 2,280 Sq. Ft.
- Year Built: 2020
- Year Built Source: Public Records
- Property Condition: Resale
Additional Structures
- Other Structures: None
Lot Features
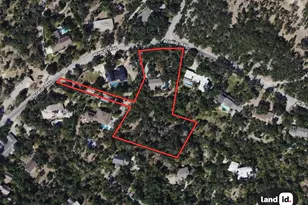
- Lot Size (Acres): 0.251
- Lot Size (Sq. Ft.): 10,933.56
- Fence: Yes
- Lot Features: Corner Lot, Sprinklers Automatic
- Fencing (Description): Back Yard, Wood
Financial Considerations
- Association Fee: $260
- Assoc Fee Freq.: Quarterly
- Assessment Amount: $564,477
- Tax Amount: $15,873.74
- Tax Year: 2026
- Terms: Cash, FHA, VA Loan
Disclosures and Reports
- Special Conditions: Standard
- Documents Avail.: Survey
- Legal Description: LOT 18 BLK G SWEETWATER RANCH SEC 2 VILLAGE B
- Disclosures/Reports: Seller Disclosure
- Property ID: 1259012140000
- Block: G
- Lot Number: 18
Listed by Real Broker, LLC

Get Pre-Approved Today
Schools
Schools serving 17801 Dufour Dr
School District:Lake Travis Independent School District
| Name | Grades | Distance |
|---|---|---|
Rough Hollow Elementary School 4219 Bee Creek Road, Spicewood, TX 78669 | K-5 | 2.1 mi |
Lake Travis Middle School 4932 Bee Creek Road, Spicewood, TX 78669 | 6-8 | 1 mi |
Lake Travis High School 3324 Ranch Road 620 South, Austin, TX 78738 | 9-12 | 3.4 mi |
Disclaimer:
School attendance boundaries provided by ATTOM Data Solutions and are for reference only. Contact the school directly to verify enrollment eligibility.
Price & Sales History for 17801 Dufour Dr
Date
Details
Price
Change
Source
7/17/2026
Listed
$610,000
—
MLS
Disclaimer: Historical sales information is derived from public records provided by the county offices. Information is not guaranteed and should be independently verified.
Tax History
Tax History for 17801 Dufour Dr
Year
Property Taxes
Change
Tax Assessment
Change
2024
$11,596
—
$564,477
-5%
2024
$11,596
6%
$595,000
-7%
2022
$10,950
—
$636,892
-15%
2022
$10,950
-13%
$748,869
62%
2021
$12,607
521%
$463,115
479%
2020
$2,029
—
$80,000
—
Disclaimer: Historical tax information is derived from public records provided by the county offices. Information is not guaranteed and should be independently verified.
Estimate the Cost
Estimate the Cost for 17801 Dufour Dr
17801 Dufour Drive, Austin, TX 78738 (MLS# 2537215) is a Single Family property with 4 bedrooms and 3 full bathrooms. 17801 Dufour Drive is currently listed for $610,000 and was received on July 17, 2026. Want to learn more about 17801 Dufour Drive? Do you have questions about finding other Single Family real estate for sale in Austin? You can browse all Austin real estate or contact a Coldwell Banker agent to request more information.