This is a carousel with tiles that activate property listing cards. Use the previous and next buttons to navigate.
1/21
$2,400
This is a carousel with tiles that activate property listing cards. Use the previous and next buttons to navigate.
1/21
Property Description
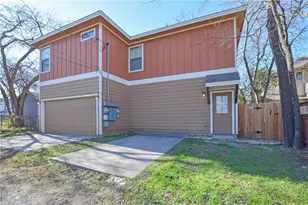
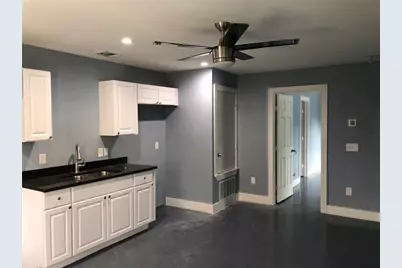
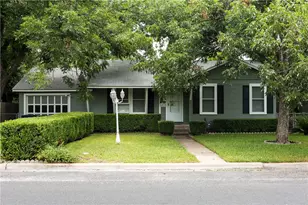
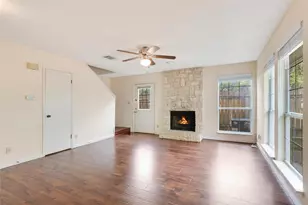
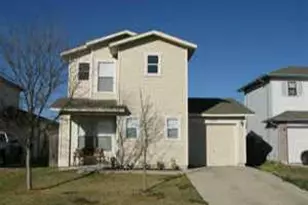
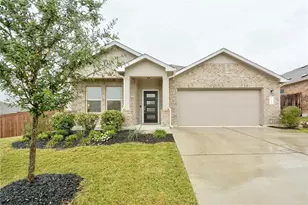
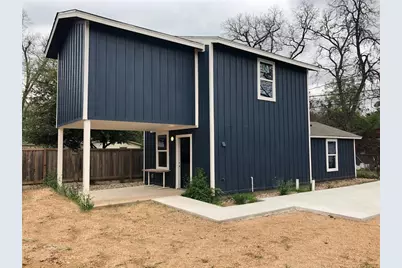
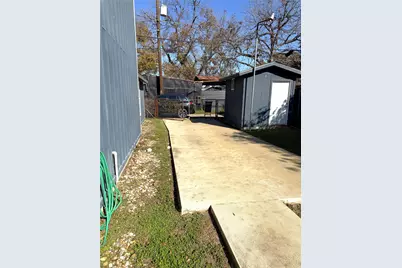
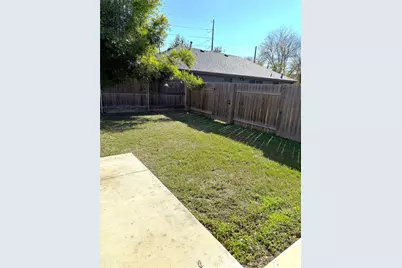
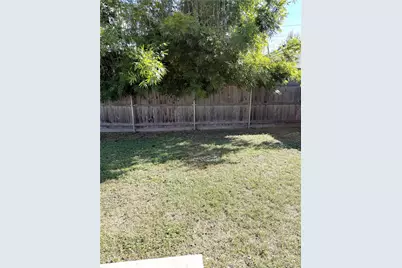
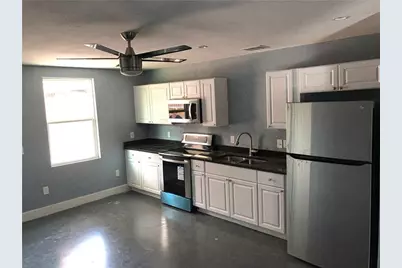
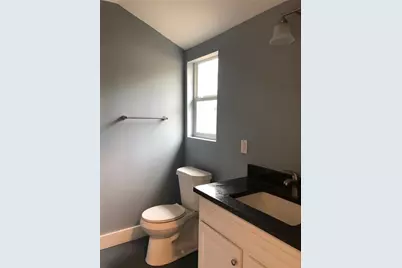
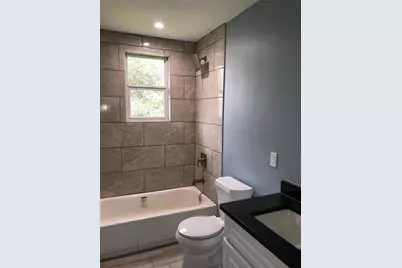
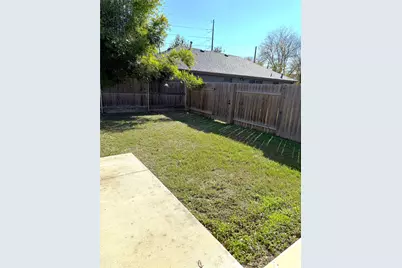
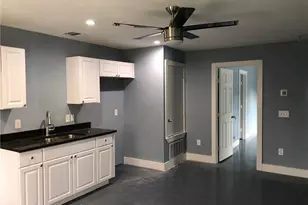
*** Old photos *** Property has grass *** Located in the heart of booming Downtown East Austin, this 2020 built modern home offers a gated two-car driveway and a thoughtfully designed layout. The primary suite has raised ceilings and is on the first floor, featuring a walk-in closet and a walk-in stand-up shower. The home showcases Granite countertops, stained concrete floors, and ceramic tile, complemented by ceiling fans throughout and abundant natural light from double-pane windows. The kitchen is equipped with stainless steel appliances, including a built-in microwave, freestanding electric range, and refrigerator with ice maker. Additional features include stackable washer and electric dryer connections, covered patio, garden shed, and a fully fenced yard-perfect for relaxing or entertaining. Built in 2020, the home also offers Google Fiber for high-speed connectivity. Enjoy unbeatable walkability to a neighborhood city park, schools, bus routes, and light rail, making this an ideal East Austin location. Tenant and tenant's agent should confirm all information provided within. Some information came from third party sources and therefore, cannot be guaranteed from the landlord, listing agent nor property manager.
Full Property Details
Full Property Details for 1804 Garden St #B
General
- Rent: $2,400
- Status: Active
- Type: Single Family
- Source: Austin_MLS
- MLS ID: 5095603
- Updated: 6/27/2026
- Added to Site: 11 day(s) ago
Rental Information
- Lease/Rent Term: Negotiable
Interior
- Interior Features: Granite Counters, Interior Steps, Main Level Primary, Recessed Lighting, Walk-In Closet(s)
- Fireplace(s): None
- Appliances: ENERGY STAR Qualified Appliances, Electric Range, FreeStandingElectric Range, Free-Standing Range, Free-Standing Refrigerator, Disposal, Microwave, Plumbed For Ice Maker, Refrigerator, Stainless Steel Appliance(s)
- Furnishings: Unfurnished
- Flooring: Concrete, Tile
Rooms
Bathrooms
- Total Bathrooms: 2
- Full Bathrooms: 2
Bedrooms
- Total Bedrooms: 3
- Bedrooms Main: 1
Other Rooms
- Laundry: Laundry Closet, Main Level
Additional Information
- Shared Amenities: Gated
- Spa Description: None
- Security/Safety: Smoke Detector(s)
Exterior
- Exterior Features: None
- Porch/Patio/Deck: Covered, Patio
Parking
- Total Spaces: 2
- Parking Features: Off Street
Location
- Area: 5
- County: Travis
- Subdivision: Riverside
- Driving Directions: Head North on N. IH-35 frontage Road toward E. 8th Street - Turn right on E. 7th street - Turn right on Chicon street - Turn right on Garden Street - Walk towards back of front house thru side gate to new home - Can also enter through alley
- Direction Faces: Northeast
School Information
- Elem School District: Austin ISD
- Midd School District: Austin ISD
- High School District: Austin ISD
- Elementary School: Metz
- Middle School: Martin
- High School: Eastside Early College
Community
- Gated community: Yes
Heating & Cooling
- Central air: Yes
- Air Conditioning: Yes
- Cooling Type: Central Air
- Heating Type: Central, Electric
Utilities
- Sewer: Public Sewer
- Water: Public
- Utility Description: Above Ground Utilities, Electricity Connected, Fiber Optic Available, See Remarks, Water Connected
Structural Information
- Detached/Attached: Detached
- Builder: Custom Builder
- Construction: HardiPlank Type
- Roof: Composition
- Windows: Blinds
- Stories/Levels: 2
- Square Feet: 950
- Sq. Ft. Source: Owner
- Living Area: 950 Sq. Ft.
- Year Built: 2020
- Property Condition: Resale
Additional Structures
- Other Structures: Shed(s)
Lot Features
- Lot Size (Acres): 0.08
- Lot Size (Sq. Ft.): 3,484.8
- Lot Dimensions: 50 x 70 estimate
- Fence: Yes
- Lot Features: Alley, Level
- Fencing (Description): Chain Link, Fenced, Privacy
Green Features
- Energy Efficient: Appliances
Financial Considerations
- For Sale/Rent/Lease: Lease
- Security Deposit: $2,400
- Pet Deposit: $500
- Owner Pays: None
- Tenant Pays: All Utilities
Disclosures and Reports
- Legal Description: LOT 12-1/2 BLK 6 OLT 48 DIV O RIVERSIDE
- Disclosures/Reports: None, Renters Insurance Required
- Property ID: 2020707140000
- Block: 6
- Lot Number: 12-1/
Listed by Premiere Team Real Estate
Schools
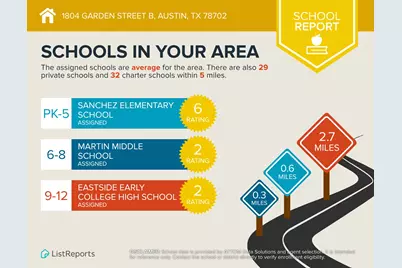
Schools serving 1804 Garden St #B
School District:Austin Independent School District
| Name | Grades | Distance |
|---|---|---|
Sanchez Elementary School, Austin, TX 73 San Marcos Street, Austin, TX 78702 | PK-5 | 0.6 mi |
Martin Middle School, Austin, TX 1601 Haskell Street, Austin, TX 78702 | 6-8 | 0.3 mi |
Eastside Memorial High School 900 Thompson Street, Austin, TX 78702 | 9-12 | 1.5 mi |
Disclaimer:
School attendance boundaries provided by ATTOM Data Solutions and are for reference only. Contact the school directly to verify enrollment eligibility.
Price History for 1804 Garden St #B
Date
Details
Price
Change
Source
6/27/2026
Listed
$2,400
—
MLS
Disclaimer: Historical sales information is derived from public records provided by the county offices. Information is not guaranteed and should be independently verified.

1804 Garden Street #B, Austin, TX 78702 (MLS# 5095603) is a Single Family property with 3 bedrooms and 2 full bathrooms. 1804 Garden Street #B is currently listed for rent at $2,400 and was received on June 27, 2026. Want to learn more about 1804 Garden Street #B? Do you have questions about finding other real estate for sale or rent in Austin? You can browse all Austin rentals or contact a Coldwell Banker agent to request more information.