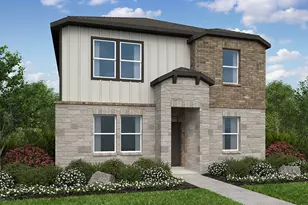
Full Property Details for 1811 Rainy Meadows Dr
General
- Price: $339,900
- Taxes: $8,220 (2026)
- Status: Active
- Type: Single Family
- Source: Austin_MLS
- MLS ID: 9429076
- Updated: 9/15/2026
- Added to Site: 94 day(s) ago
Interior
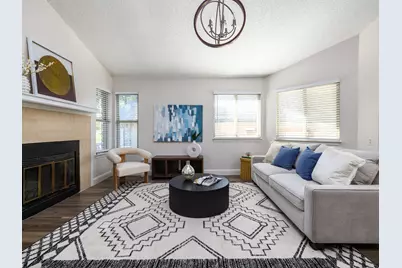
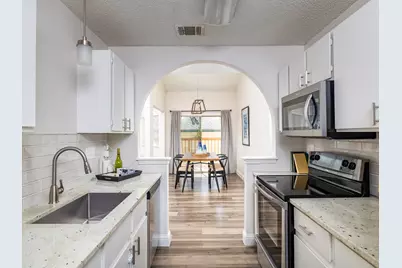
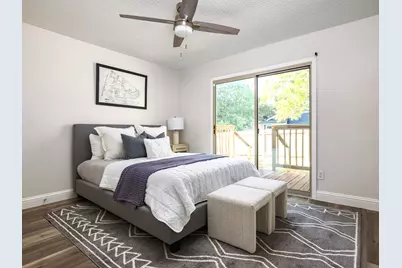
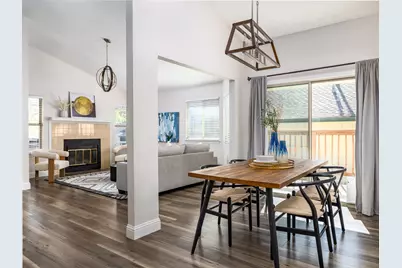
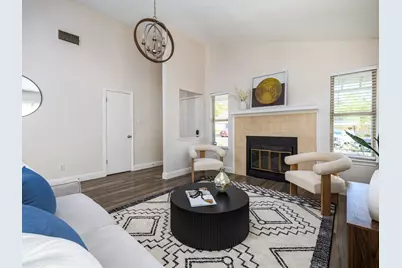
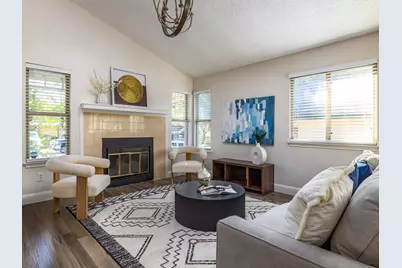
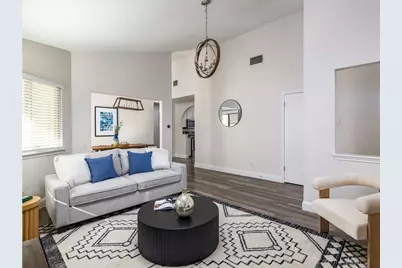
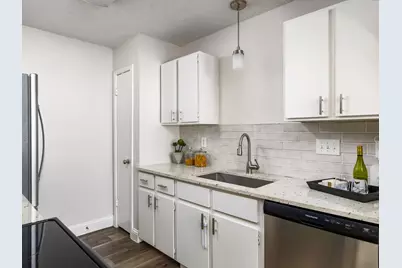
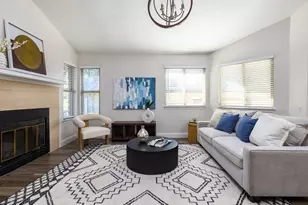
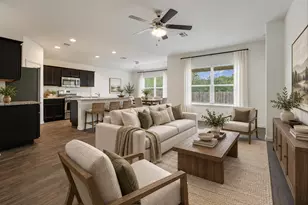
- Interior Features: Ceiling Fan(s), Granite Counters, Main Level Primary, No Interior Steps, Vaulted Ceiling(s)
- Fireplace: Yes
- Number of Fireplaces: 1
- Fireplace(s): Family Room
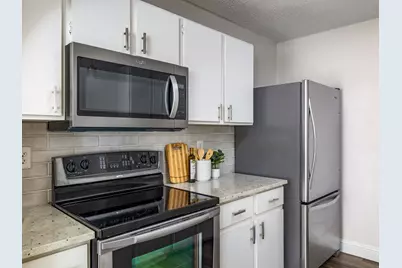
- Appliances: Dishwasher, Electric Range, Free-Standing Electric Oven, Disposal
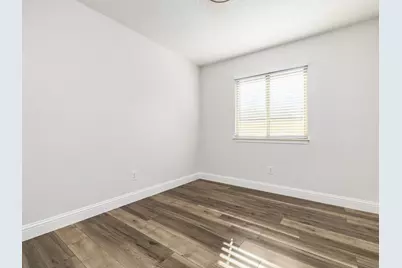
- Flooring: Carpet Free, Laminate, Tile
Rooms
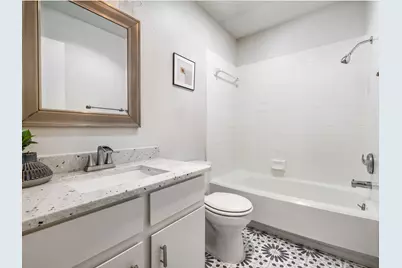
- Total Bathrooms: 2
- Full Bathrooms: 2
- Total Bedrooms: 3
- Bedrooms Main: 3
- Laundry: In Garage, Washer Hookup, Gas Dryer Hookup
Additional Information
- Shared Amenities: Community Mailbox
- Spa Description: None
- Security/Safety: None
Exterior
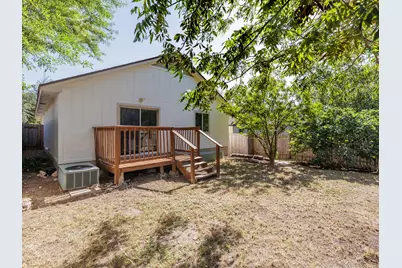
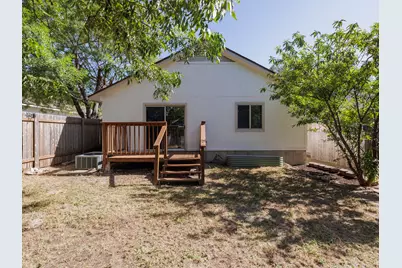
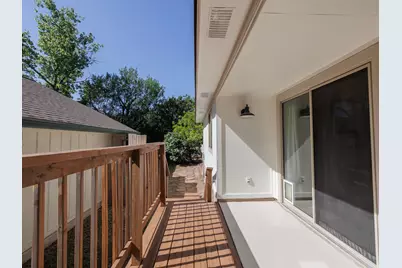
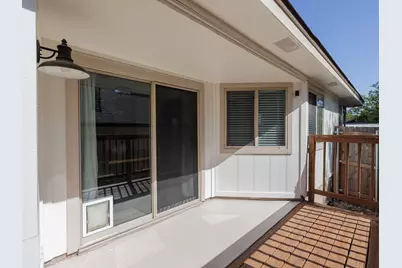
- Exterior Features: Exterior Steps
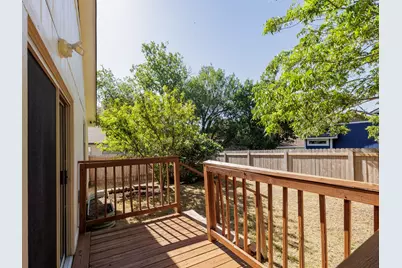
- Porch/Patio/Deck: Rear Porch, Deck, Porch, Side Porch
Parking
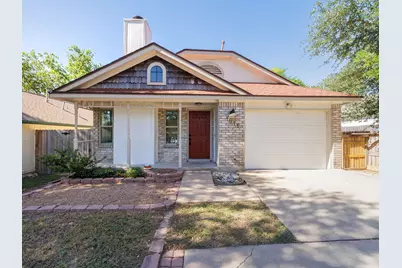
- Garage: Yes
- Garage Spaces: 1
- Covered Spaces: 1
- Total Spaces: 2
- Parking Features: Attached, Driveway, Garage Faces Front, Garage, Garage Door Opener, Inside Entrance
Location
- Area: 2N
- County: Travis
- Subdivision: Quail Hollow Garden Homes Sec
- Driving Directions: Go North on RT183, Take the exit toward FM 1325/Burnet Rd, Turn right onto Metric Blvd, Turn right onto Gold Wing Dr, Turn left onto Tallow Field Way , Tallow Field Way turns right and becomes Rainy Meadows Dr. Property will be on the right.
- Direction Faces: North
School Information
- Elem School District: Pflugerville ISD
- Midd School District: Pflugerville ISD
- High School District: Pflugerville ISD
- Elementary School: River Oaks
- Middle School: Westview
- High School: John B Connally
Heating & Cooling
- Central air: Yes
- Air Conditioning: Yes
- Cooling Type: Central Air
- Heating Type: Central, Fireplace(s)
Utilities
- Sewer: Public Sewer
- Water: Public
- Utility Description: Electricity Available, Phone Available, Sewer Available, Water Available
Structural Information
- Detached/Attached: Detached
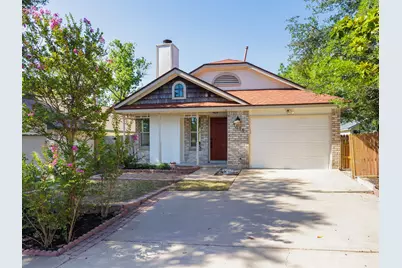
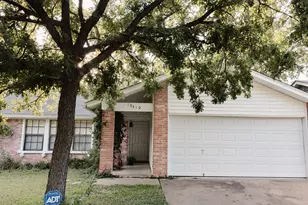
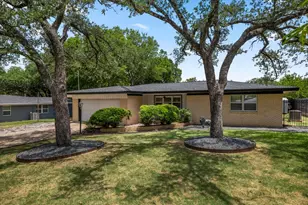
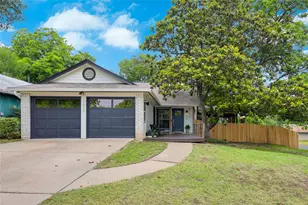
- Construction: Brick, Wood Siding
- Roof: Composition
- Windows: Vinyl
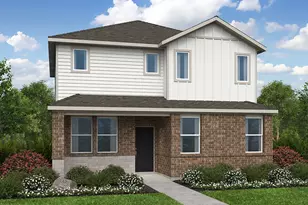
- Stories/Levels: 1
- Square Feet: 1,102
- Sq. Ft. Source: Public Records
- Living Area: 1,102 Sq. Ft.
- Year Built: 1983
- Year Built Source: Public Records
- Property Condition: Resale
Additional Structures
Lot Features
- Lot Size (Acres): 0.0956
- Lot Size (Sq. Ft.): 4,164.34
- Fence: Yes
- Lot Features: Back Yard, Front Yard, Garden, Moderate Trees
- Fencing (Description): Fenced, Privacy, Wood
Financial Considerations
- Assessment Amount: $377,562
- Tax Amount: $8,220.58
- Tax Year: 2026
- Terms: Cash, Conventional, FHA, VA Loan
Disclosures and Reports
- Special Conditions: Standard
- Documents Avail.: Survey
- Legal Description: LOT 11 BLK 4 QUAIL HOLLOW GARDEN HOMES SEC 1 AMENDED
- Disclosures/Reports: Seller Disclosure
- Property ID: 2541307120000
- Block: 4
- Lot Number: 11
Listed by Cultivate Realty Inc