This is a carousel with tiles that activate property listing cards. Use the previous and next buttons to navigate.
1/23
$3,750 Just Listed
This is a carousel with tiles that activate property listing cards. Use the previous and next buttons to navigate.
1/23
Property Description
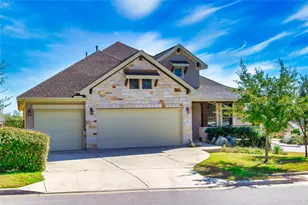
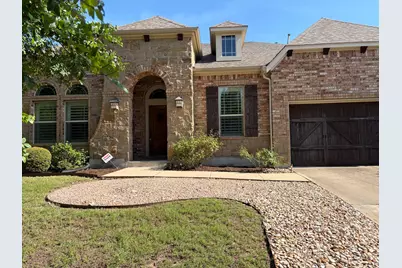
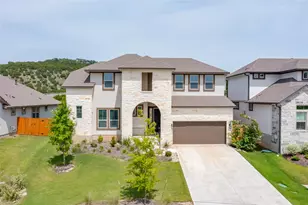
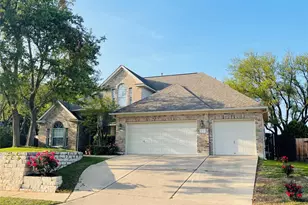
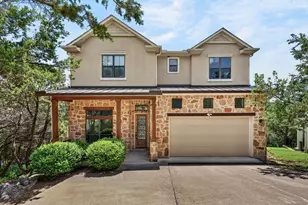
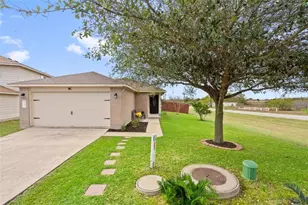
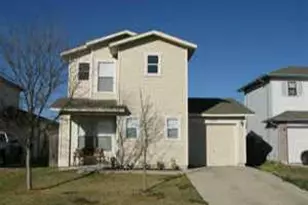
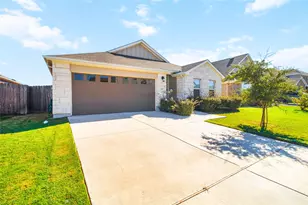
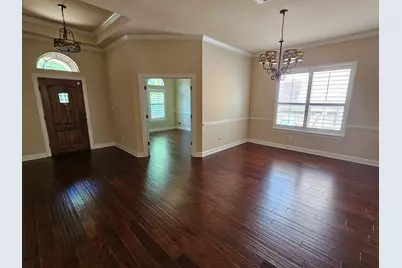
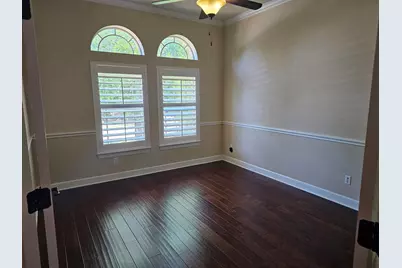
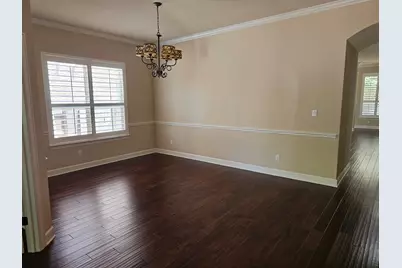
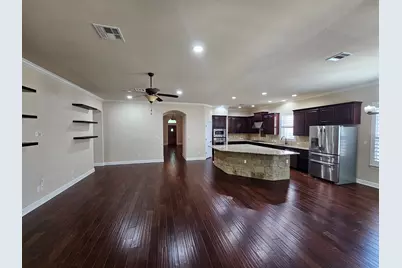
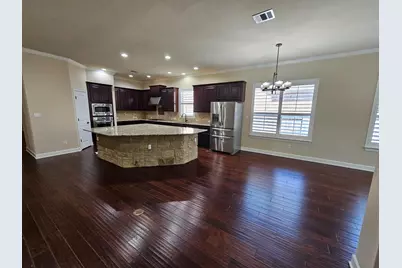
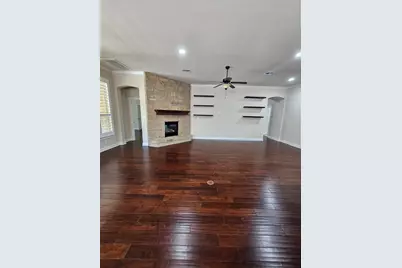
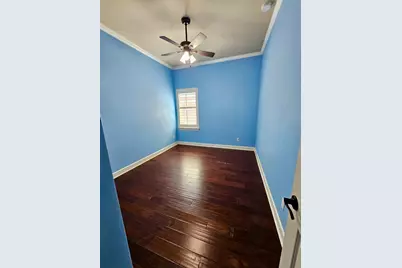
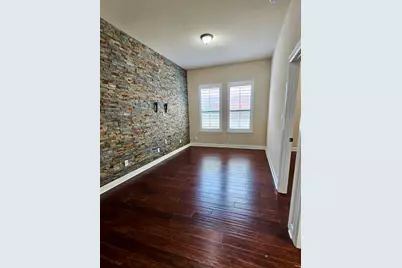
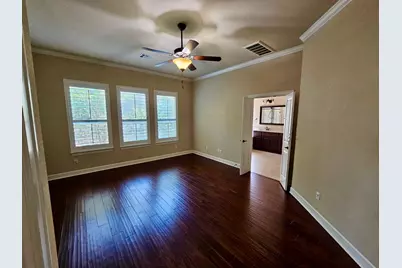
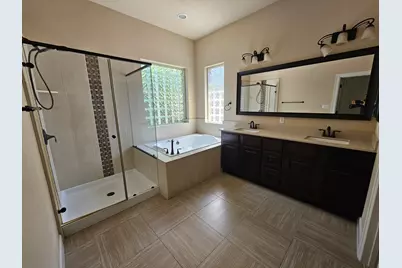
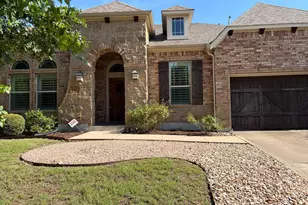
Experience sophisticated living in this exquisite Austin residence, where luxury and comfort converge seamlessly. This idyllic retreat, nestled within a highly desirable community, affords both esteemed privacy and convenient accessibility to local amenities. The residence boasts four generously proportioned bedrooms and three full bathrooms, meticulously arranged within a single-story layout encompassing 3035 square feet of refined living space. The property's expansive 0.18-acre lot is distinguished by elegant wood flooring that extends throughout the home, enhancing its polished aesthetic. The thoughtfully planned architectural flow ensures an effortless transition between living areas, creating an ideal environment for both intimate gatherings and grand entertaining. This distinguished property represents an exceptional opportunity to acquire a residence of enduring elegance. Included refrigerator, water softener and reverse osmosis for drinking water as part of the lease.
Full Property Details
Full Property Details for 18213 Painted Horse Cove
General
- Rent: $3,750
- Status: Active
- Type: Single Family
- Source: Austin_MLS
- MLS ID: 4779205
- Updated: 5/29/2026
- Added to Site: 1 day(s) ago
Rental Information
- Lease/Rent Term: 12 Months
Interior
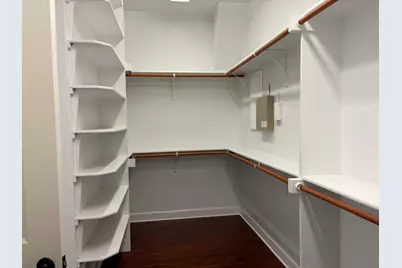
- Interior Features: Breakfast Bar, Separate/Formal Dining Room, Entrance Foyer, High Ceilings, In-Law Floorplan, Multiple Living Areas, Multiple Dining Areas, Main Level Primary, Recessed Lighting, Study, Walk-In Closet(s)
- Fireplace: Yes
- Number of Fireplaces: 1
- Fireplace(s): Family Room
- Appliances: Built-In Oven, Dishwasher, Gas Cooktop, Disposal, Gas Water Heater, Microwave, Refrigerator, Stainless Steel Appliance(s)
- Furnishings: Unfurnished
- Flooring: Tile, Wood
Rooms
Bathrooms
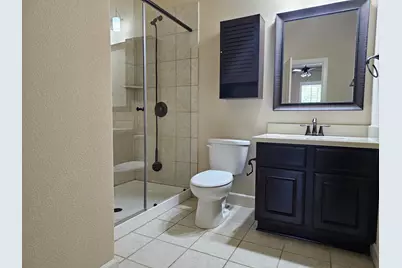
- Total Bathrooms: 3
- Full Bathrooms: 3
Bedrooms
- Total Bedrooms: 4
- Bedrooms Main: 4
Other Rooms
- Laundry: Main Level, Laundry Room
Additional Information
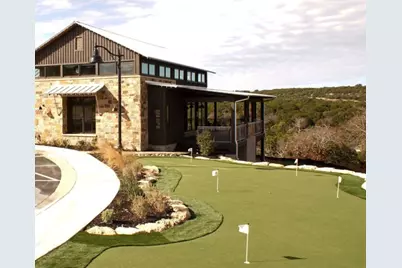
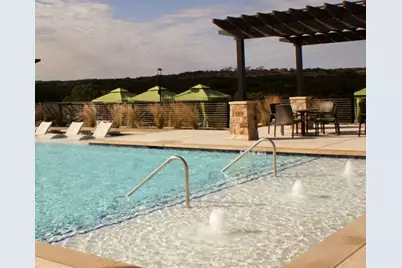
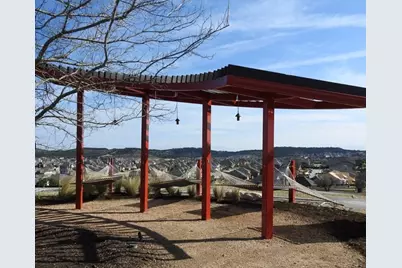
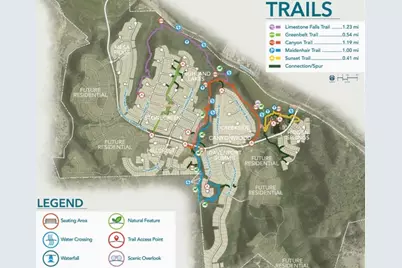
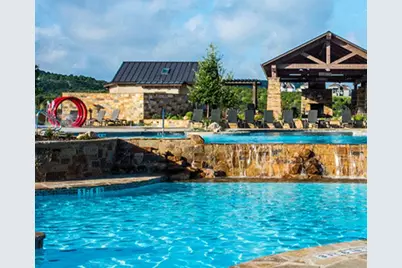
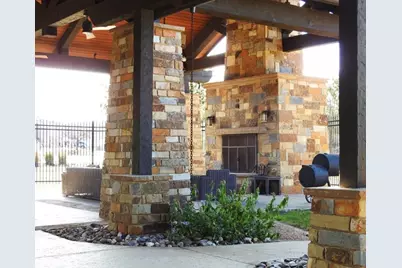
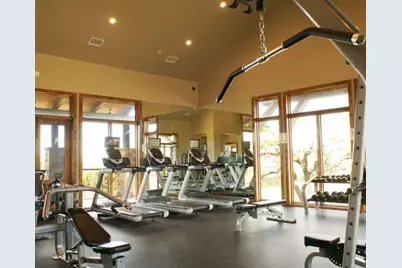
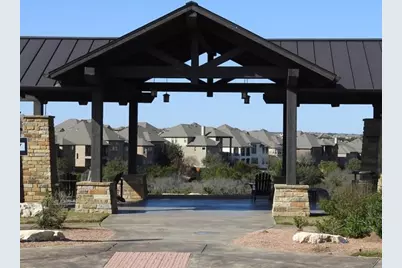
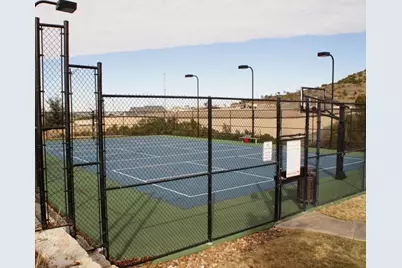
- Shared Amenities: Common Grounds/Area, Clubhouse, Dog Park, Fitness Center, Pet Amenities, Playground, Park, Pool, Sidewalks, Trails/Paths
- Shared Pool: Yes
- Pool: Yes
- Pool Description: None, Community
- Spa Description: None
- Security/Safety: Security System Owned, Fire Alarm
Exterior
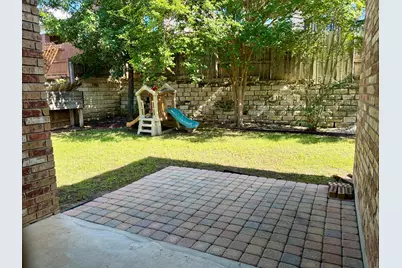
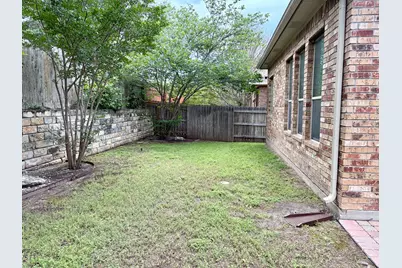
- Exterior Features: Private Yard, Rain Gutters
- Porch/Patio/Deck: Covered, Deck, Patio, Porch
Parking
- Garage: Yes
- Garage Spaces: 2
- Covered Spaces: 2
- Total Spaces: 4
- Parking Features: Garage
Location
- Area: LS
- County: Travis
- Subdivision: Sweetwater Sec 1 Village G-1
- Driving Directions: West on Hwy 71 (2 miles past Hamilton Pool Rd), take a left at the light on Pedernales Summit Parkway, Right on Cherokee Draw, Right on Painted Horse Cove, house on the right
- Direction Faces: North
School Information
- Elem School District: Lake Travis ISD
- Midd School District: Lake Travis ISD
- High School District: Lake Travis ISD
- Elementary School: Rough Hollow
- Middle School: Lake Travis
- High School: Lake Travis
Community
- Association: Yes
Heating & Cooling
- Central air: Yes
- Air Conditioning: Yes
- Cooling Type: Central Air
- Heating Type: Central, Natural Gas
Utilities
- Sewer: Municipal Utility District
- Water: Municipal Utility District
- Cable Available: Yes
- Utility Description: Cable Available, Electricity Available, Natural Gas Available, High Speed Internet Available, Phone Available
Structural Information
- Detached/Attached: Detached
- Builder: David Weekley
- Construction: HardiPlank Type, Masonry, Stone Veneer
- Roof: Composition
- Windows: Plantation Shutters, Window Treatments
- Stories/Levels: 1
- Square Feet: 3,035
- Sq. Ft. Source: Public Records
- Living Area: 3,035 Sq. Ft.
- Year Built: 2012
- Property Condition: Resale
Lot Features
- Lot Size (Acres): 0.179
- Lot Size (Sq. Ft.): 7,797.24
- Sidewalks: Yes
- Fence: Yes
- Lot Features: Cul-De-Sac, Sprinklers In Rear, Sprinklers In Front, Interior Lot, Level, Sprinklers Automatic, Trees Medium Size
- Fencing (Description): Fenced, Privacy, Wood
Financial Considerations
- For Sale/Rent/Lease: Lease
- Security Deposit: $3,750
- Pet Deposit: $250
- Owner Pays: Association Fees, HVAC Maintenance, Insurance, Repairs, Roof Maintenance, Taxes
- Tenant Pays: Common Area Maintenance, Electricity, Gas, Internet, Sewer, Water
Disclosures and Reports
- Legal Description: LOT 73 BLK E SWEETWATER SEC 1 VILLAGE G-1
- Disclosures/Reports: Renters Insurance Required
- Property ID: 1279004420000
- Block: E
- Lot Number: 73
Listed by Texas Signature Realty
Schools
Schools serving 18213 Painted Horse Cove
School District:Lake Travis Independent School District
| Name | Grades | Distance |
|---|---|---|
Rough Hollow Elementary School 4219 Bee Creek Road, Spicewood, TX 78669 | K-5 | 1.8 mi |
Lake Travis Middle School 4932 Bee Creek Road, Spicewood, TX 78669 | 6-8 | 0.7 mi |
Lake Travis High School 3324 Ranch Road 620 South, Austin, TX 78738 | 9-12 | 3.7 mi |
Disclaimer:
School attendance boundaries provided by ATTOM Data Solutions and are for reference only. Contact the school directly to verify enrollment eligibility.
Price History for 18213 Painted Horse Cove
Date
Details
Price
Change
Source
5/28/2026
Listed
$3,750
—
MLS
Disclaimer: Historical sales information is derived from public records provided by the county offices. Information is not guaranteed and should be independently verified.

18213 Painted Horse Cove, Austin, TX 78738 (MLS# 4779205) is a Single Family property with 4 bedrooms and 3 full bathrooms. 18213 Painted Horse Cove is currently listed for rent at $3,750 and was received on May 28, 2026. Want to learn more about 18213 Painted Horse Cove? Do you have questions about finding other real estate for sale or rent in Austin? You can browse all Austin rentals or contact a Coldwell Banker agent to request more information.