

This is a carousel with tiles that activate property listing cards. Use the previous and next buttons to navigate.
1/40
$649,900
This is a carousel with tiles that activate property listing cards. Use the previous and next buttons to navigate.
1/40
Property Description
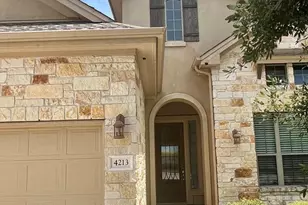
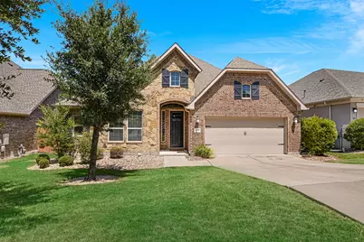
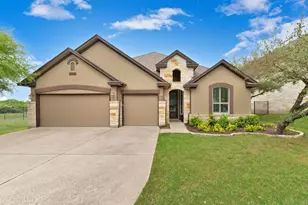
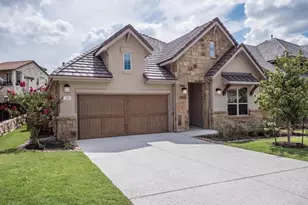
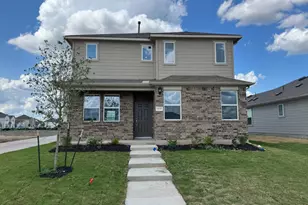
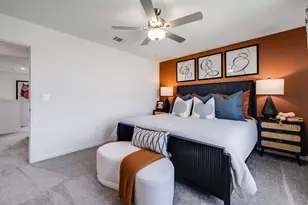
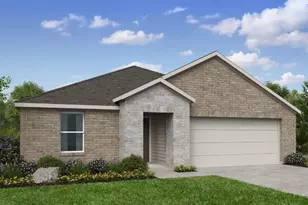
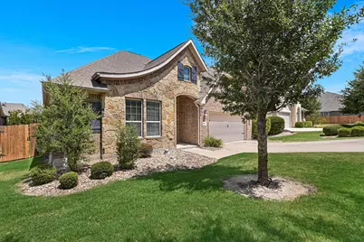
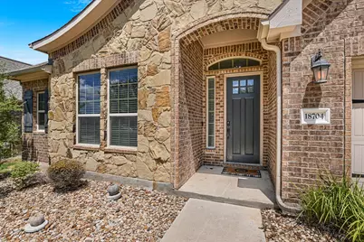
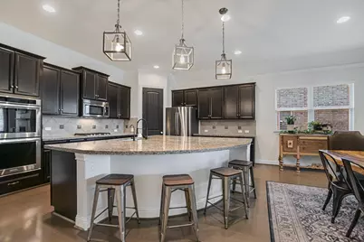
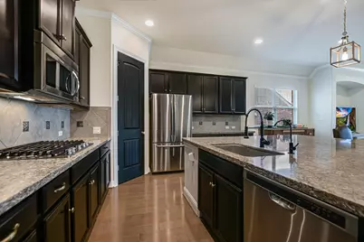
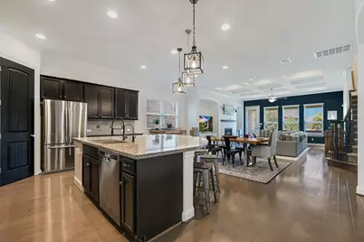
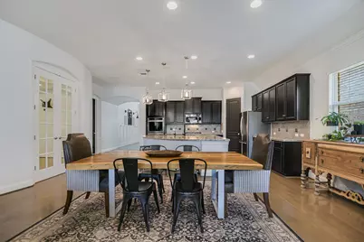
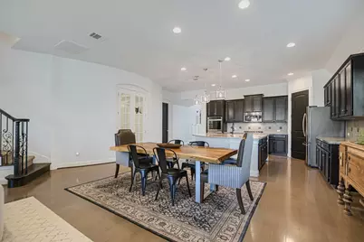
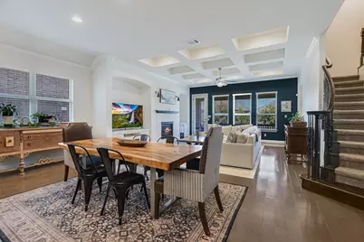
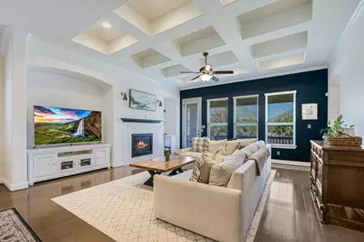
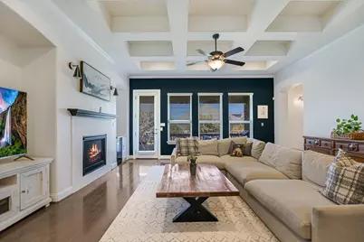
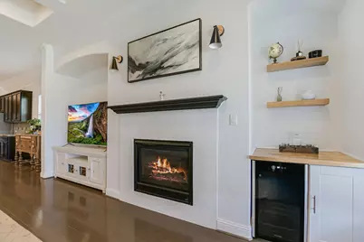
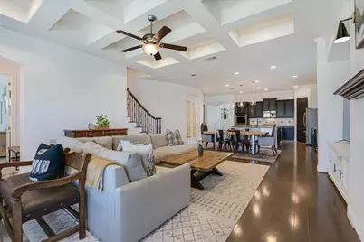
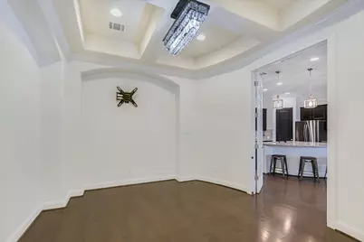
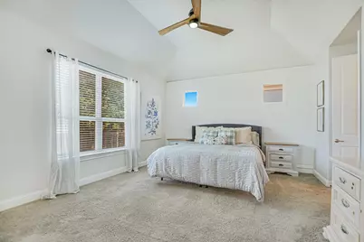
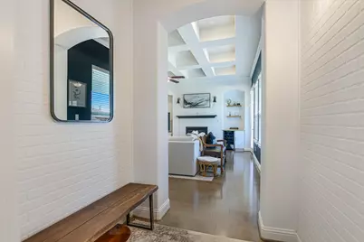
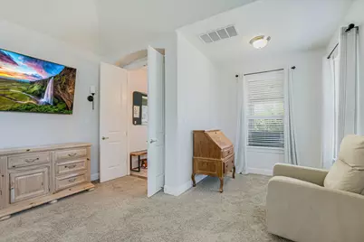
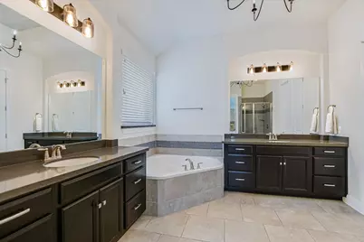
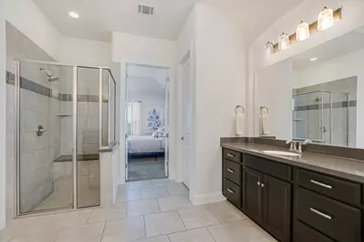
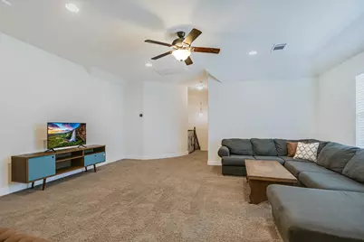
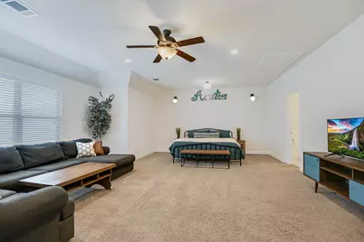
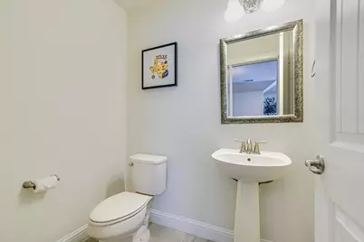
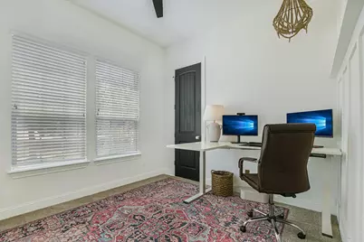
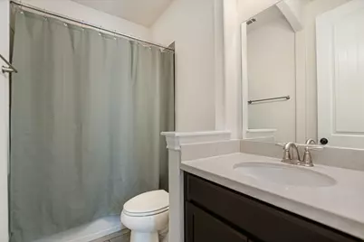
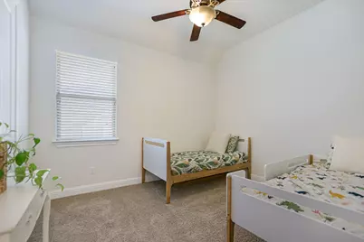
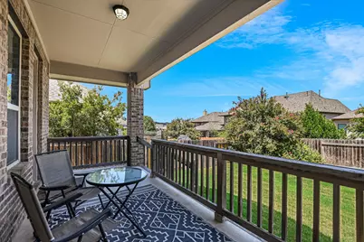
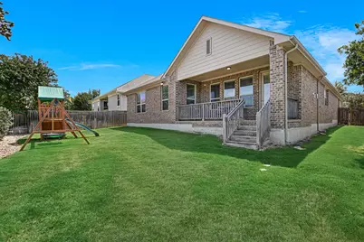
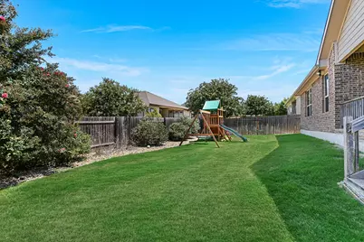
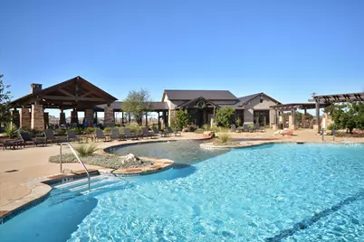
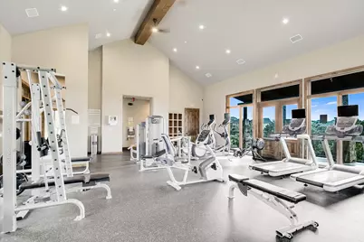
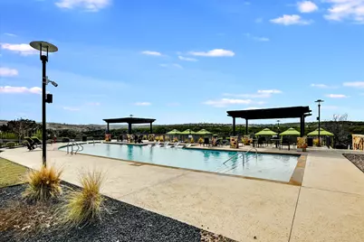
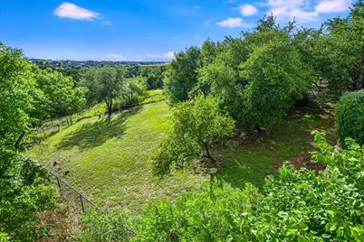
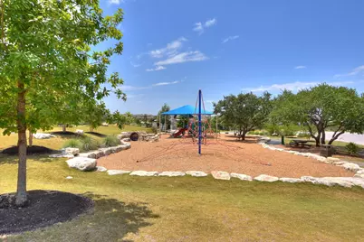
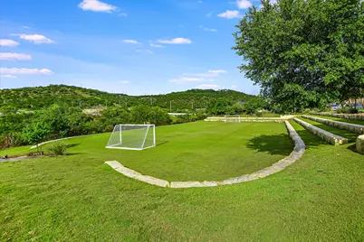
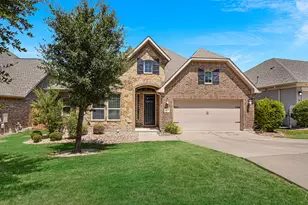
Gorgeous Ashton Woods home in the coveted Sweetwater community! This timeless Texas Hill Country home features a handsome stone and brick exterior, charming gabled rooflines, and classic architectural detailing. Situated on a quiet cul-de-sac just steps from the entrance to community hiking trails. As you enter the home, it is light and bright, with gleaming hardwood floors and board & batten wainscoting. The kitchen offers a grand island, perfect for gathering around and entertaining! The kitchen has ample counter and cabinet space and walk-in pantry. Light, bright and open, the kitchen melds to the dining and living areas, perfect for quiet evenings at home or larger gatherings. The living room has gorgeous coffered ceilings, a warm fireplace to cozy up to, a painted feature wall and walls of windows out to the backyard. The primary bedroom features a sitting room, wood wall paneling, and a spa-like bath with dual vanities, separate shower, soaking tub & walk-in closet. The 2nd and 3rd bedrooms are towards the front of the home, which offers ideal privacy and separation. This stunning home could live like a one story with flex space/4th bed upstairs. The upstairs is a large living space/bedroom with attached half bath. Great for guests or just use as a flex space! As you go back downstairs, head to the backyard and patio! The covered patio has plumbed gas for a grill, and offers a lovely view over the fenced yard. Plenty of room to run and play! 3 car garage: two front-facing bays,& additional stacked bay! Perfect for the car collector, or someone who wants additional storage or gym space! New HVAC in 2024! With sidewalks and rolling hills, Sweetwater embraces the best of the Texas Hill Country! With TWO gorgeous pools & clubhouses, gyms, and more amenities incl: dog park, hiking trails, a putting green, soccer field, sport court, pavilions& sand volleyball! Close to Lakeway, Lake Travis, Hill Country Galleria and 35 mins to AUS airport and downtown
Full Property Details
Full Property Details for 18704 Waltz Ct
General
- Price: $649,900
- HOA FEE: $83/month
- HOA FEE FREQ.: Quarterly
- Taxes: $12,514 (2025)
- Status: Active
- Type: Single Family
- Source: Austin_MLS
- MLS ID: 6641142
- Updated: 9/6/2026
- Added to Site: 16 day(s) ago
Interior
- Interior Features: Coffered Ceiling(s), French Door(s)/Atrium Door(s), Main Level Primary, Recessed Lighting, Walk-In Closet(s)
- Fireplace: Yes
- Number of Fireplaces: 1
- Fireplace(s): Family Room
- Appliances: Built-In Oven, Dishwasher, Gas Cooktop, Gas Water Heater, Microwave, Stainless Steel Appliance(s)
- Flooring: Carpet, Tile, Wood
Rooms
Bathrooms
- Total Bathrooms: 3
- Full Bathrooms: 2
- Half Bathrooms: 1
Bedrooms
- Total Bedrooms: 4
- Bedrooms Main: 3
Other Rooms
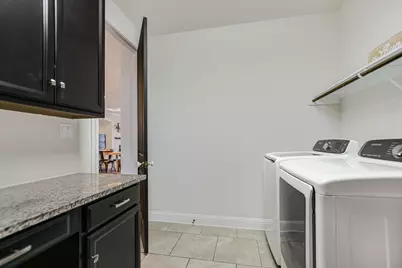
- Laundry: Laundry Room
Additional Information
- Shared Amenities: Barbecue, Clubhouse, Dog Park, Fitness Center, Playground, Park, Pool, Planned Social Activities, Putting Green, Sport Court(s), Trails/Paths
- Shared Pool: Yes
- Pool: Yes
- Pool Description: None, Community
- Spa Description: None
- Security/Safety: None
Exterior
- Exterior Features: Private Yard
- Porch/Patio/Deck: Covered, Patio
Parking
- Garage: Yes
- Garage Spaces: 3
- Covered Spaces: 3
- Total Spaces: 2
- Parking Features: None
Location
- Area: LS
- County: Travis
- Subdivision: Sweetwater Ranch Sec 1 Village
- Driving Directions: From Hwy 71, enter Sweetwater on Pedernales Summit Parkway. Right on Alonso Dr, left on Waltz Ct. Home is on right side.
- Direction Faces: Southwest
School Information
- Elem School District: Lake Travis ISD
- Midd School District: Lake Travis ISD
- High School District: Lake Travis ISD
- Elementary School: Rough Hollow
- Middle School: Lake Travis
- High School: Lake Travis
Community
- Association: Yes
- Assoc. Name: Sweetwater Master
- Assoc. Fees Include: Common Area Maintenance
Heating & Cooling
- Central air: Yes
- Air Conditioning: Yes
- Cooling Type: Central Air
- Heating Type: Natural Gas
Utilities
- Sewer: Municipal Utility District
- Water: Municipal Utility District
- Utility Description: Electricity Available, Natural Gas Available
Structural Information
- Detached/Attached: Detached
- Builder: Ashton Woods
- Construction: Masonry
- Roof: Composition
- Windows: Screens
- Stories/Levels: 2
- Square Feet: 3,077
- Sq. Ft. Source: Owner
- Living Area: 3,077 Sq. Ft.
- Year Built: 2015
- Year Built Source: Public Records
- Property Condition: Resale
Additional Structures
- Other Structures: None
Lot Features
- Lot Size (Acres): 0.186
- Lot Size (Sq. Ft.): 8,102.16
- Fence: Yes
- Lot Features: Cul-De-Sac, Sprinklers Automatic, Trees Small Size
- Fencing (Description): Fenced, Wood
Financial Considerations
- Association Fee: $248
- Assoc Fee Freq.: Quarterly
- Assessment Amount: $622,054
- Tax Amount: $12,514
- Tax Year: 2025
- Terms: Cash, Conventional, VA Loan
Disclosures and Reports
- Special Conditions: Standard
- Documents Avail.: Survey
- Legal Description: LOT 25 BLK A SWEETWATER RANCH SEC 1 VILLAGE I
- Disclosures/Reports: Special Addendum, Seller Disclosure
- Property ID: 1279207020000
- Block: A
- Lot Number: 25
Listed by Compass RE Texas, LLC
Get Pre-Approved Today
Schools
Schools serving 18704 Waltz Ct
School District:Lake Travis Independent School District
| Name | Grades | Distance |
|---|---|---|
Rough Hollow Elementary School 4219 Bee Creek Road, Spicewood, TX 78669 | K-5 | 1.7 mi |
Lake Travis Middle School 4932 Bee Creek Road, Spicewood, TX 78669 | 6-8 | 0.5 mi |
Lake Travis High School 3324 Ranch Road 620 South, Austin, TX 78738 | 9-12 | 4.1 mi |
Disclaimer:
School attendance boundaries provided by ATTOM Data Solutions and are for reference only. Contact the school directly to verify enrollment eligibility.
Price & Sales History for 18704 Waltz Ct
Date
Details
Price
Change
Source
9/06/2026
Listed
$649,900
—
MLS
Disclaimer: Historical sales information is derived from public records provided by the county offices. Information is not guaranteed and should be independently verified.

Tax History
Tax History for 18704 Waltz Ct
Year
Property Taxes
Change
Tax Assessment
Change
2025
$12,539
4%
$622,054
4%
2024
$12,028
1%
$595,952
-13%
2022
$11,965
—
$683,365
-15%
2022
$11,965
-16%
$805,481
58%
2021
$14,177
9%
$509,181
14%
2020
$13,001
—
$445,442
—
2020
$13,017
13%
$445,442
15%
2018
$11,570
-4%
$388,644
-3%
2016
$12,108
-1%
$402,016
74%
2016
$12,270
900%
$230,402
567%
2014
$1,227
—
$34,550
—
Disclaimer: Historical tax information is derived from public records provided by the county offices. Information is not guaranteed and should be independently verified.
Estimate the Cost
Estimate the Cost for 18704 Waltz Ct
18704 Waltz Court, Austin, TX 78738 (MLS# 6641142) is a Single Family property with 4 bedrooms, 2 full bathrooms and 1 partial bathroom. 18704 Waltz Court is currently listed for $649,900 and was received on September 06, 2026. Want to learn more about 18704 Waltz Court? Do you have questions about finding other Single Family real estate for sale in Austin? You can browse all Austin real estate or contact a Coldwell Banker agent to request more information.