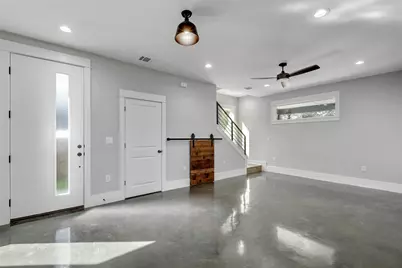
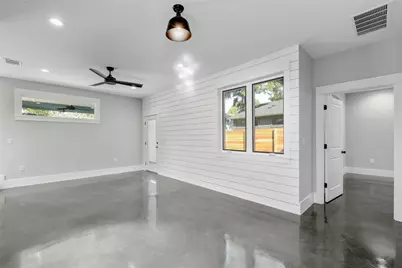
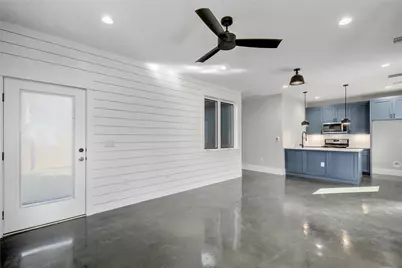
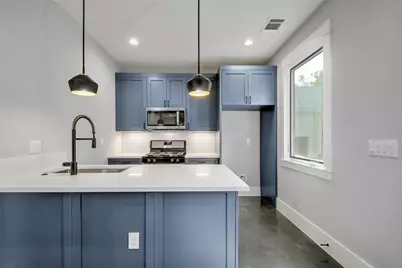
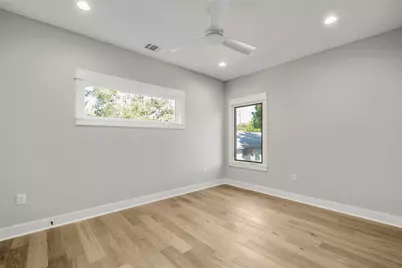
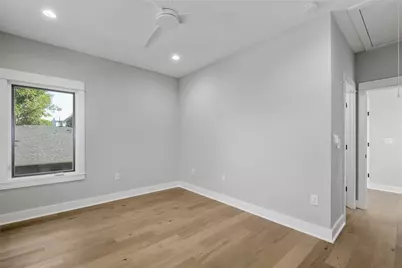
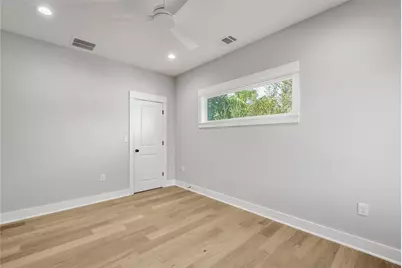
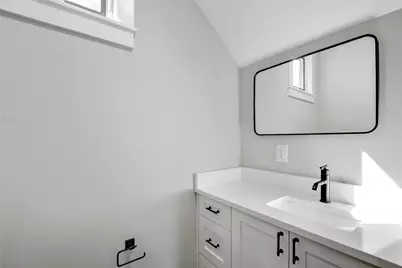
This is a carousel with tiles that activate property listing cards. Use the previous and next buttons to navigate.
$550,000
This is a carousel with tiles that activate property listing cards. Use the previous and next buttons to navigate.
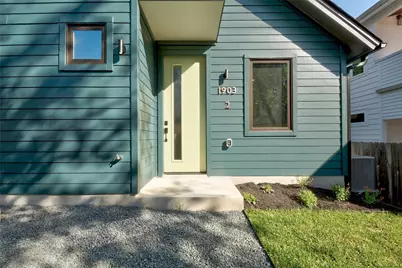
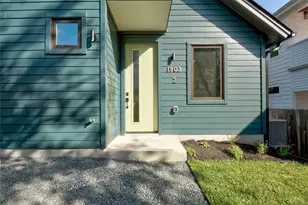
Full Property Details for 1903 Pennsylvania Ave #2
General
- Price: $550,000
- Taxes: $10,778 (2025)
- Status: Active
- Type: Single Family
- Source: Austin_MLS
- MLS ID: 9190157
- Updated: 5/17/2026
- Added to Site: 10 day(s) ago
Interior
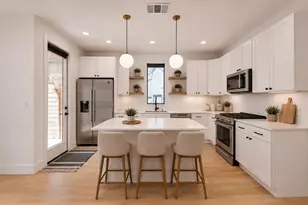
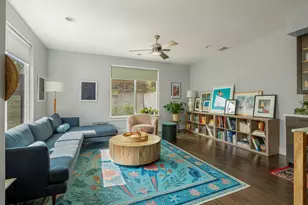
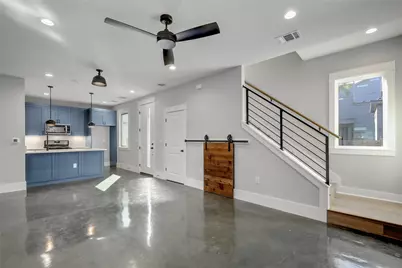
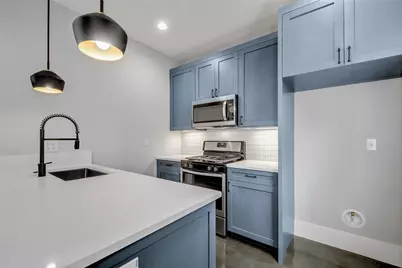
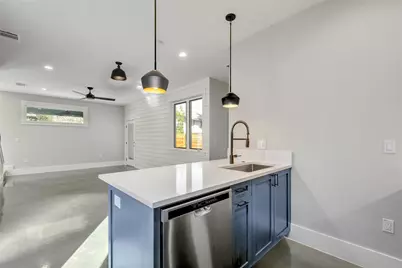
- Interior Features: Ceiling Fan(s), In-Law Floorplan, Multiple Primary Suites, Quartz Counters, Recessed Lighting
- Appliances: Dishwasher, Free-Standing Gas Range, Disposal, Microwave, Refrigerator, Stainless Steel Appliance(s), Tankless Water Heater
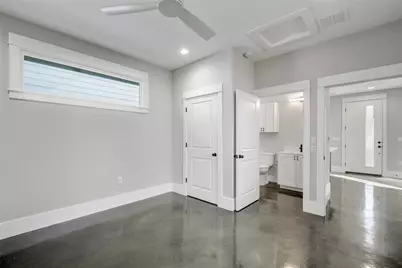
- Flooring: Carpet Free, Concrete, Tile, Wood
Rooms
Bathrooms
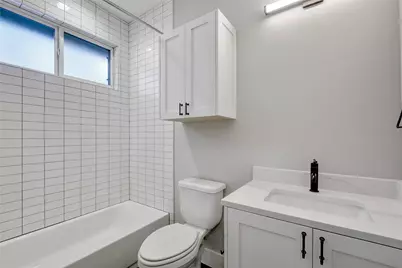
- Total Bathrooms: 3
- Full Bathrooms: 2
- Half Bathrooms: 1
Bedrooms
- Total Bedrooms: 2
- Bedrooms Main: 1
Other Rooms
- Laundry: Laundry Closet, In Hall, In Unit, Upper Level
Additional Information
- Shared Amenities: None
- Security/Safety: None
Exterior
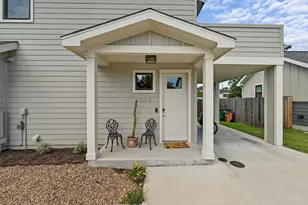
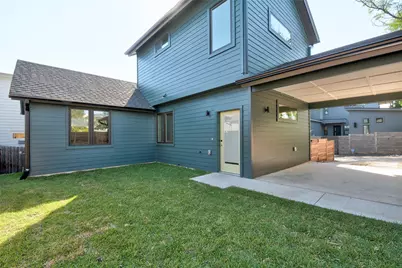
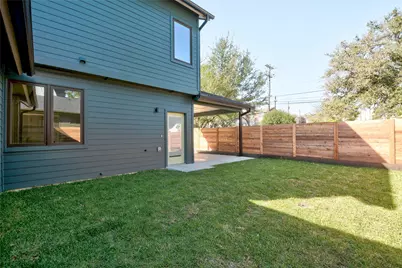
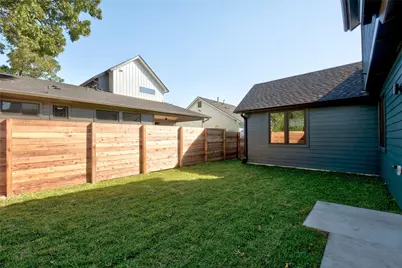
- Exterior Features: No Exterior Steps, Private Entrance, Private Yard, Rain Gutters
Parking
- Carports: Yes
- Total Spaces: 2
- Parking Features: Carport, Electric Vehicle Charging Station(s)
Location
- Area: 5
- County: Travis
- Subdivision: FB Foster
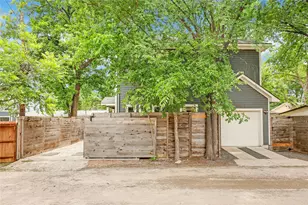
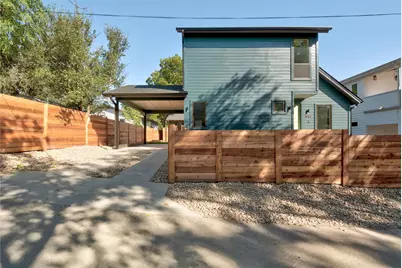
- Driving Directions: Located in Alley between Pennsylvania Ave and S L Davis Ave; and Chicon St. and Poquito St.
- Direction Faces: Southeast
School Information
- Elem School District: Austin ISD
- Midd School District: Austin ISD
- High School District: Austin ISD
- Elementary School: Blackshear
- Middle School: Kealing
- High School: Eastside Early College
Community
- Association: Yes
- Assoc. Name: 1903 Pennsylvania HOA
- Assoc. Fees Include: See Remarks
Heating & Cooling
- Central air: Yes
- Air Conditioning: Yes
- Cooling Type: Central Air, Zoned
- Heating Type: Central, Natural Gas
Utilities
- Sewer: Public Sewer
- Water: Public
- Utility Description: Electricity Connected, Natural Gas Connected, Sewer Connected, Water Connected
Structural Information
- Detached/Attached: Detached
- Builder: Eastside Construction Company
- Construction: HardiPlank Type
- Roof: Asphalt
- Windows: Double Pane Windows, Vinyl, Window Treatments
- Stories/Levels: 2
- Square Feet: 1,162
- Sq. Ft. Source: Public Records
- Living Area: 1,162 Sq. Ft.
- Year Built: 2021
- Year Built Source: Public Records
- Property Condition: Resale
Additional Structures
- Other Structures: None
Lot Features
- Lot Size (Acres): 0.0677
- Lot Size (Sq. Ft.): 2,949.01
- Fence: Yes
- Lot Features: Alley, Back Yard, Sprinklers In Ground
- Fencing (Description): Front Yard, Privacy
Green Features
- Energy Efficient: HVAC, Insulation, Thermostat, Water Heater, Windows
Financial Considerations
- Assoc Fee Freq.: See Remarks
- Assessment Amount: $526,697
- Tax Amount: $10,778.78
- Tax Year: 2025
- Terms: Cash, Conventional
Disclosures and Reports
- Special Conditions: Standard
- Documents Avail.: HOA Documents
- Legal Description: 1903 PENNSYLVANIA CONDOMINIUMS UNT 2 37%INT IN COMMON AREA
- Disclosures/Reports: Seller Disclosure
- Property ID: 2080951030000
- Lot Number: 2
Listed by Jonathan Rocha
Schools serving 1903 Pennsylvania Ave #2
| Name | Grades | Distance |
|---|---|---|
Blackshear Elementary School, Austin, TX 1712 East 11th Street, Austin, TX 78702 | PK-5 | 0.4 mi |
Kealing Middle School 1607 Pennsylvania Avenue, Austin, TX 78702 | 6-8 | 0.2 mi |
Eastside Memorial High School 900 Thompson Street, Austin, TX 78702 | 9-12 | 0.6 mi |
Price & Sales History for 1903 Pennsylvania Ave #2
Tax History for 1903 Pennsylvania Ave #2
Estimate the Cost for 1903 Pennsylvania Ave #2
1903 Pennsylvania Avenue #2, Austin, TX 78702 (MLS# 9190157) is a Single Family property with 2 bedrooms, 2 full bathrooms and 1 partial bathroom. 1903 Pennsylvania Avenue #2 is currently listed for $550,000 and was received on May 17, 2026. Want to learn more about 1903 Pennsylvania Avenue #2? Do you have questions about finding other Single Family real estate for sale in Austin? You can browse all Austin real estate or contact a Coldwell Banker agent to request more information.