This is a carousel with tiles that activate property listing cards. Use the previous and next buttons to navigate.
1/34
$325,000
This is a carousel with tiles that activate property listing cards. Use the previous and next buttons to navigate.
1/34
Property Description
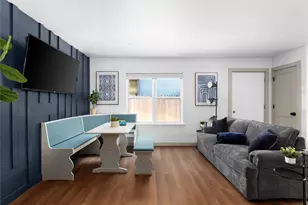
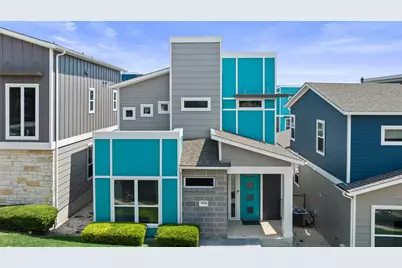
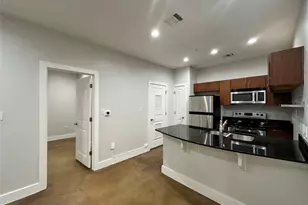
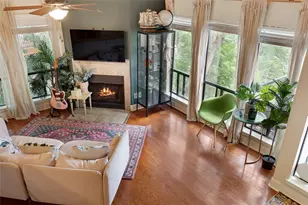
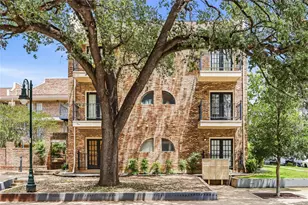
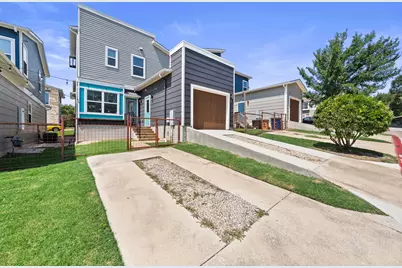
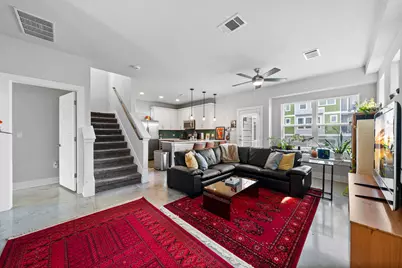
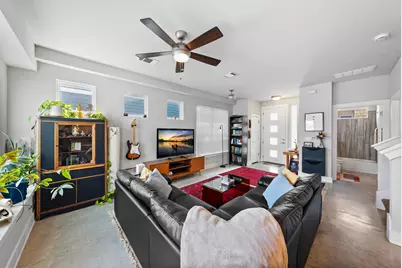
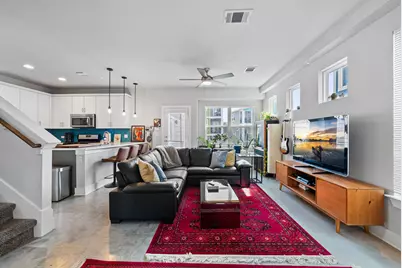
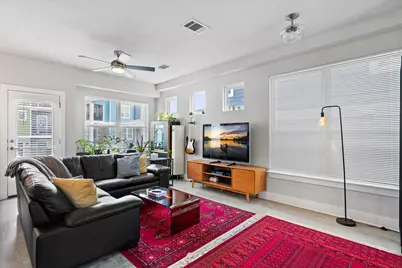
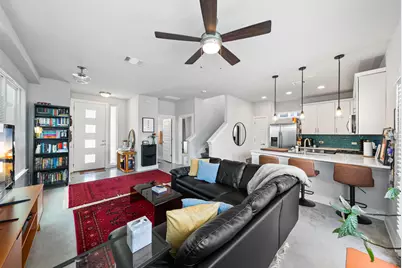
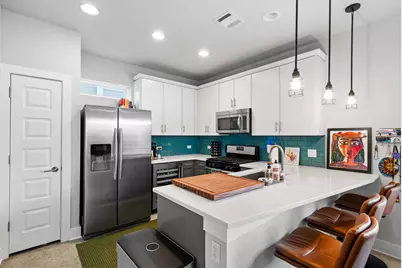
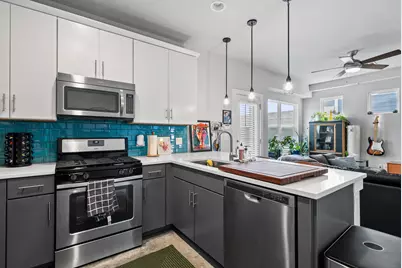
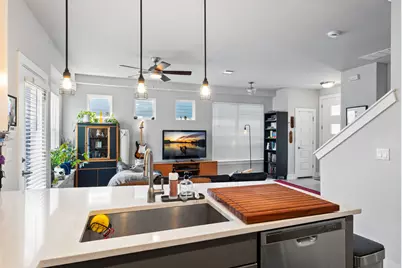
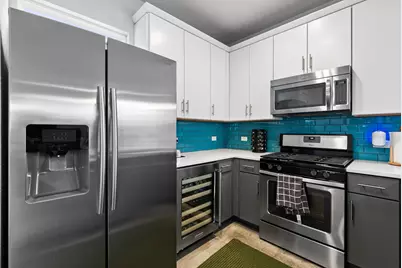
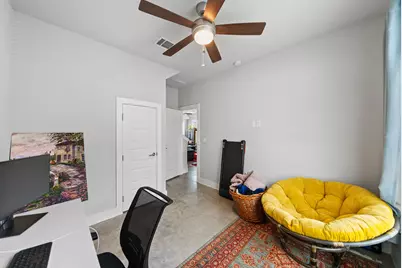
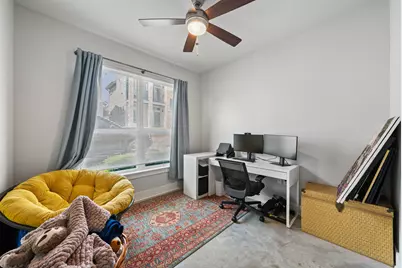
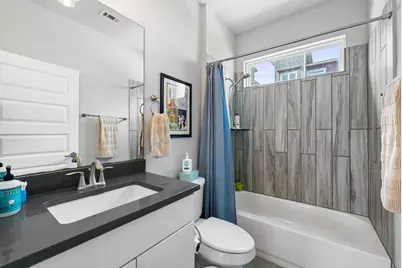
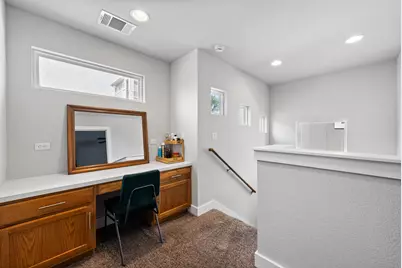
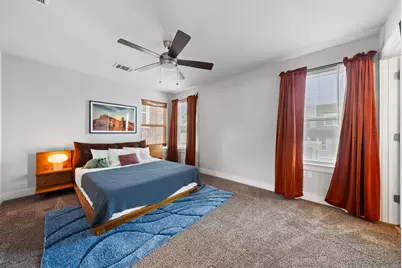
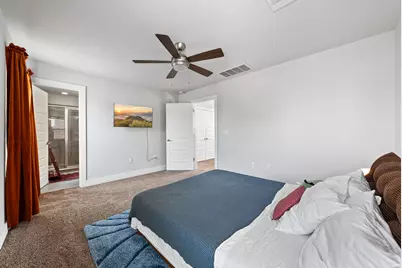
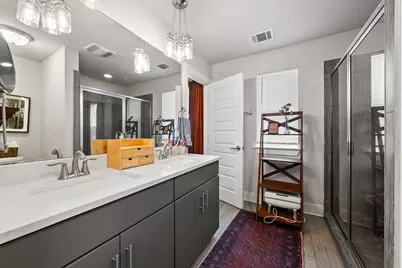
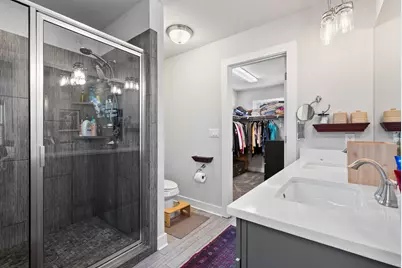
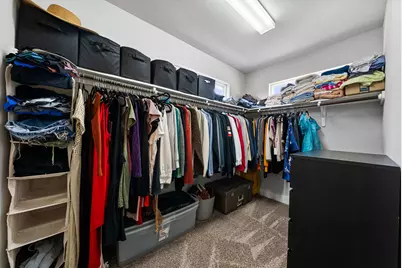
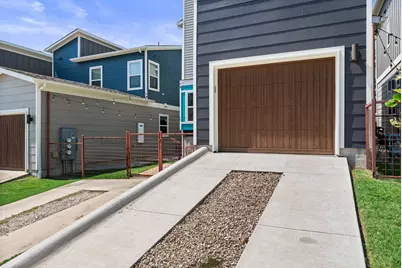
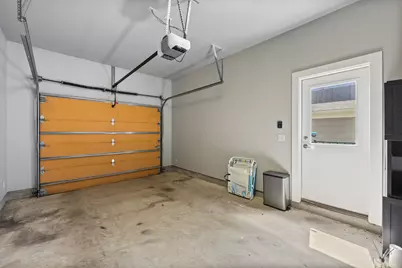
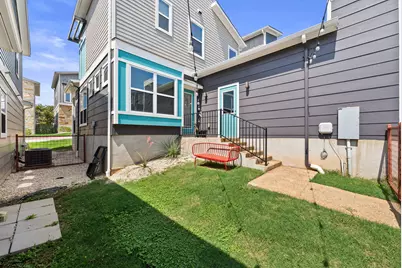
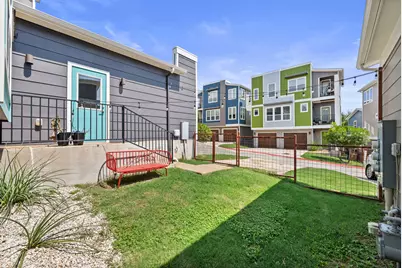
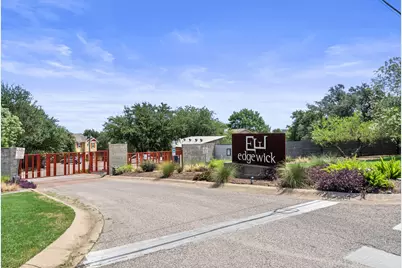
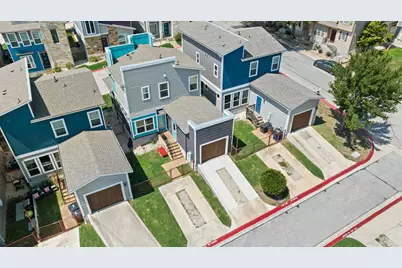
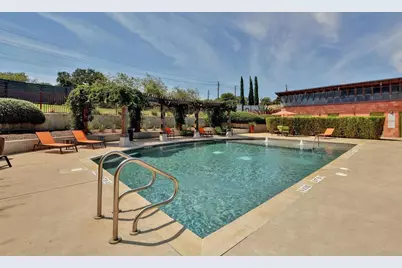
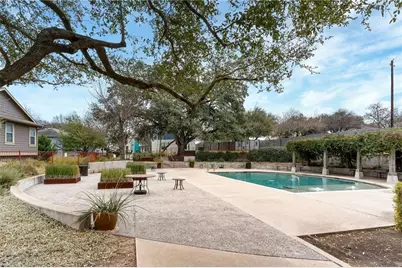
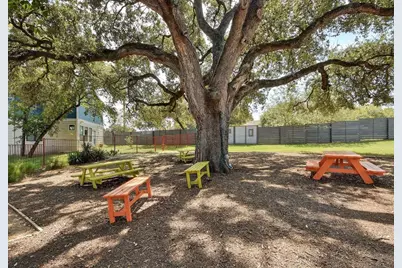
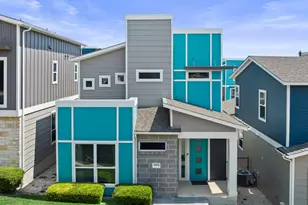
Charming standalone condo with no shared walls, offering the privacy of a detached home with the ease of low-maintenance living. Located in the highly sought-after gated Edgewick Condominiums, this modern home is just over a mile from downtown Austin and adjacent to Mabel Davis Park, with incredible access to the airport, hike-and-bike trails, breweries, restaurants, and everything Central Austin has to offer. Enjoy alley access to the one-car garage plus additional parking for multiple vehicles. Inside, the open-concept floor plan features spacious living, dining, and kitchen areas with soaring ceilings, polished concrete floors, recessed lighting, ceiling fans, and abundant natural light. The well-appointed kitchen includes quartz countertops, stainless steel appliances, a gas range, pantry, breakfast bar seating, and a built-in wine fridge. The flexible floor plan offers one bedroom and a full bath on the main level, while upstairs you'll find a spacious primary suite with a walk-in closet, dual vanity, and a built-in desk that's perfect for working from home. Step outside to the fully fenced backyard, ideal for relaxing or giving your furry friends room to play. Community amenities include a swimming pool, dog park, and secure gated entry. The HOA covers front yard maintenance, sprinkler system maintenance, exterior insurance, and common area upkeep, making this an ideal lock-and-leave home.
Full Property Details
Full Property Details for 1904 Cleese Dr #172
General
- Price: $325,000
- HOA FEE: $366/month
- Taxes: $5,918 (2026)
- Status: Active
- Type: Condo
- Source: Austin_MLS
- MLS ID: 7723751
- Updated: 7/30/2026
- Added to Site: 28 day(s) ago
Interior
- Interior Features: Ceiling Fan(s), Double Vanity, Entrance Foyer, Eat-in Kitchen, Interior Steps, Kitchen Island, Main Level Primary, Multiple Primary Suites, Open Floorplan, Pantry, Quartz Counters, Recessed Lighting, Walk-In Closet(s)
- Appliances: Dryer, Dishwasher, Exhaust Fan, Free-Standing Gas Range, Disposal, Gas Range, Ice Maker, Microwave, Range, Refrigerator, Stainless Steel Appliance(s), Wine Cooler, Washer
- Flooring: Carpet, Concrete
Rooms
Bathrooms
- Total Bathrooms: 2
- Full Bathrooms: 2
Bedrooms
- Total Bedrooms: 2
- Bedrooms Main: 1
Other Rooms
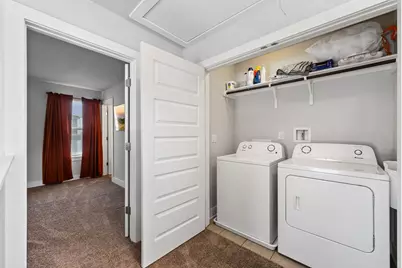
- Laundry: Inside, Laundry Closet, Upper Level, Electric Dryer Hookup
Additional Information
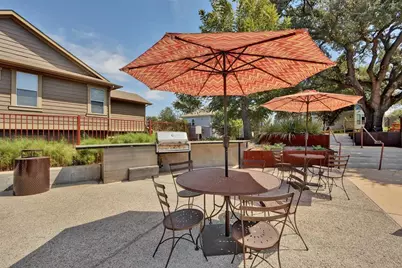
- Shared Amenities: Barbecue, Community Mailbox, Dog Park, Park, Pool
- Shared Pool: Yes
- Pool: Yes
- Pool Description: None, Community
- Security/Safety: None
Exterior
- Exterior Features: Private Entrance, Private Yard
- Porch/Patio/Deck: Rear Porch, Front Porch
Parking
- Garage: Yes
- Garage Spaces: 1
- Covered Spaces: 1
- Total Spaces: 3
- Parking Features: Additional Parking
Location
- Area: 9
- County: Travis
- Subdivision: Edgewick Condo
- Driving Directions: Exit I-35 at Oltorf or Ben White at Woodward; right on Parker Lane; to enter community (make a left onto Carlson if entering from Parker)
- Direction Faces: South
School Information
- Elem School District: Austin ISD
- Midd School District: Austin ISD
- High School District: Austin ISD
- Elementary School: Linder
- Middle School: Lively
- High School: Travis
Community
- Association: Yes
- Assoc. Name: Edgewick HOA
- Assoc. Fees Include: Common Area Maintenance, Maintenance Grounds
Heating & Cooling
- Central air: Yes
- Air Conditioning: Yes
- Cooling Type: Central Air, Ceiling Fan(s)
- Heating Type: Central
Utilities
- Sewer: Public Sewer
- Water: Public
- Utility Description: Cable Connected, Electricity Connected, Fiber Optic Available, Natural Gas Connected
Structural Information
- Detached/Attached: Detached
- Construction: HardiPlank Type, Spray Foam Insulation
- Roof: Composition
- Windows: Blinds
- Stories/Levels: 2
- Square Feet: 1,216
- Sq. Ft. Source: Appraiser
- Living Area: 1,216 Sq. Ft.
- Year Built: 2015
- Year Built Source: Public Records
- Property Condition: Resale
Additional Structures
- Other Structures: None
Lot Features
- Property View: City Lights
- Lot Size (Acres): 0.0867
- Lot Size (Sq. Ft.): 3,776.65
- Fence: Yes
- Lot Features: Alley, Back Yard, Front Yard, Landscaped
- Fencing (Description): Back Yard, Fenced
Financial Considerations
- Association Fee: $366
- Assoc Fee Freq.: Monthly
- Assessment Amount: $393,762
- Tax Amount: $5,918.21
- Tax Year: 2026
- Terms: Cash, Conventional
Disclosures and Reports
- Special Conditions: Standard
- Documents Avail.: Aerial
- Legal Description: UNT 172C EDGEWICK CONDOMINIUMS AMENDED PLUS .3333 % INT IN COM AREA
- Disclosures/Reports: Seller Disclosure
- Property ID: 3090305990000
- Lot Number: 172C
Listed by Marathon Real Estate - Tausha
Get Pre-Approved Today
Schools
Schools serving 1904 Cleese Dr #172
School District:Austin Independent School District
| Name | Grades | Distance |
|---|---|---|
Linder Elementary School 2801 Metcalfe Road, Austin, TX 78741 | PK-5 | 0.2 mi |
Fulmore Middle School 201 East Mary Street, Austin, TX 78704 | 6-8 | 1.4 mi |
Travis High School 1211 East Oltorf Street, Austin, TX 78704 | 9-12 | 0.5 mi |
Disclaimer:
School attendance boundaries provided by ATTOM Data Solutions and are for reference only. Contact the school directly to verify enrollment eligibility.
Price & Sales History for 1904 Cleese Dr #172
Date
Details
Price
Change
Source
7/29/2026
Listed
$325,000
—
MLS
Disclaimer: Historical sales information is derived from public records provided by the county offices. Information is not guaranteed and should be independently verified.

Tax History
Tax History for 1904 Cleese Dr #172
Year
Property Taxes
Change
Tax Assessment
Change
2025
$8,058
9%
$393,762
6%
2024
$7,382
-12%
$372,509
-10%
2022
$8,348
—
$415,310
-2%
2022
$8,348
19%
$422,705
31%
2021
$7,034
7%
$323,132
9%
2020
$6,572
4%
$295,159
—
2020
$6,331
-3%
$295,159
-1%
2018
$6,546
—
$298,038
—
Disclaimer: Historical tax information is derived from public records provided by the county offices. Information is not guaranteed and should be independently verified.
Estimate the Cost
Estimate the Cost for 1904 Cleese Dr #172
1904 Cleese Drive #172, Austin, TX 78741 (MLS# 7723751) is a Condo property with 2 bedrooms and 2 full bathrooms. 1904 Cleese Drive #172 is currently listed for $325,000 and was received on July 29, 2026. Want to learn more about 1904 Cleese Drive #172? Do you have questions about finding other Condo real estate for sale in Austin? You can browse all Austin real estate or contact a Coldwell Banker agent to request more information.