This is a carousel with tiles that activate property listing cards. Use the previous and next buttons to navigate.
1/28
$2,900
This is a carousel with tiles that activate property listing cards. Use the previous and next buttons to navigate.
1/28
Property Description
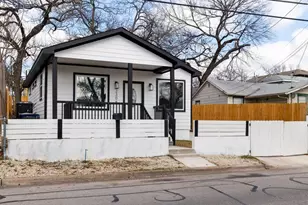
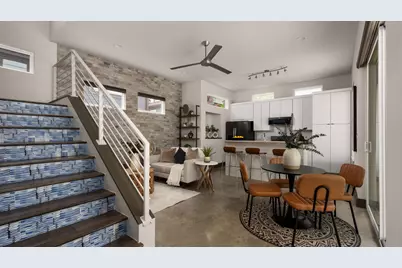
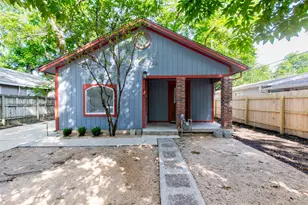
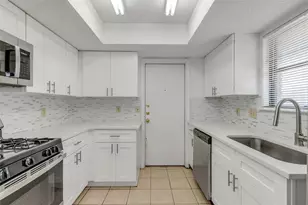
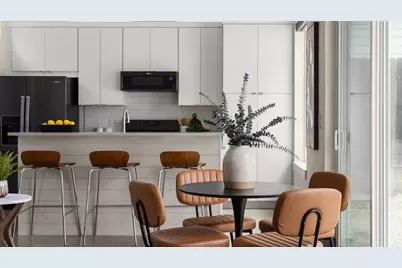
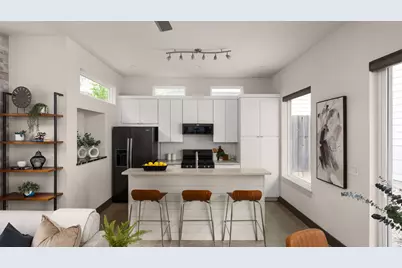
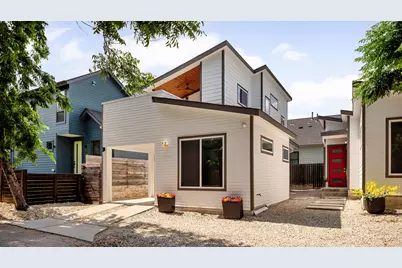
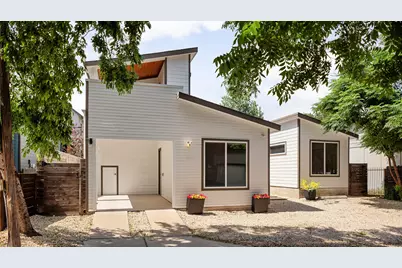
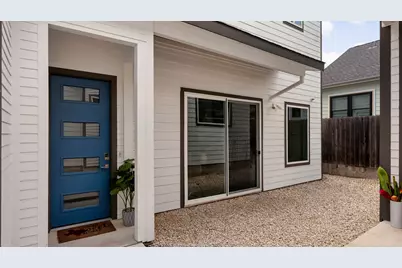
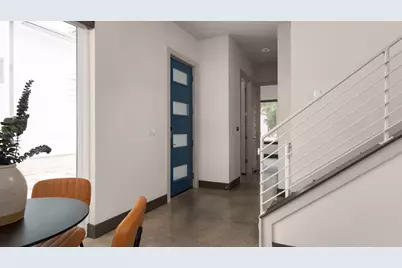
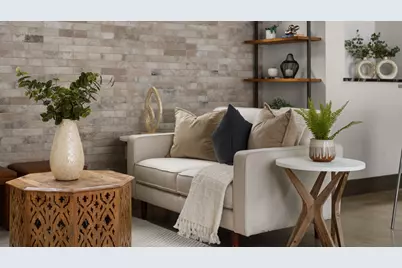
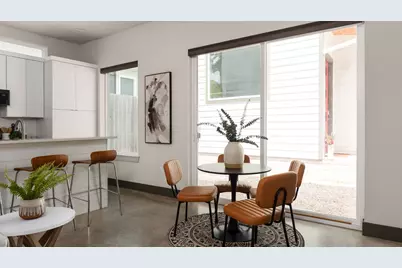
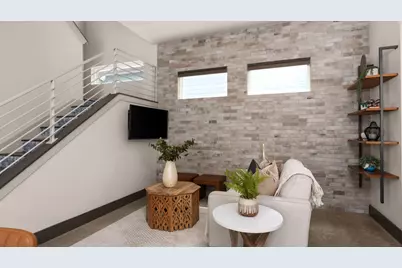
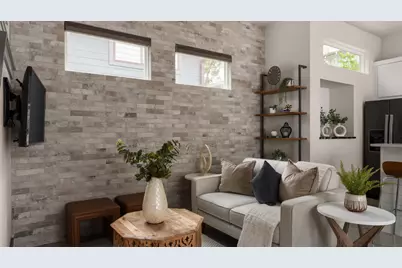
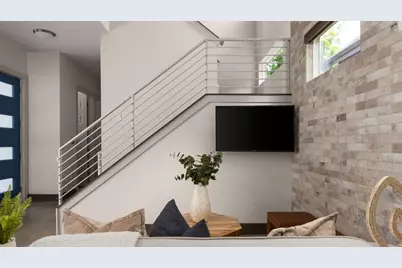
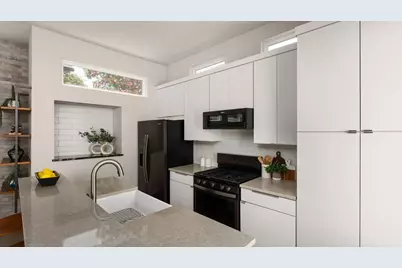
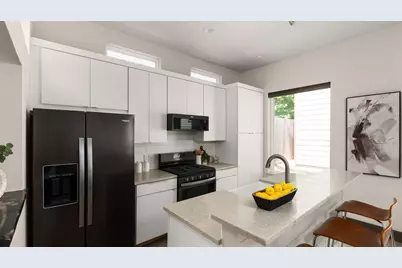
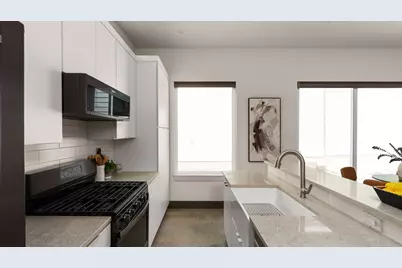
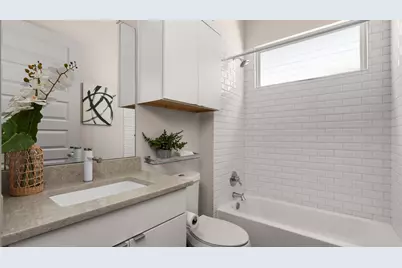
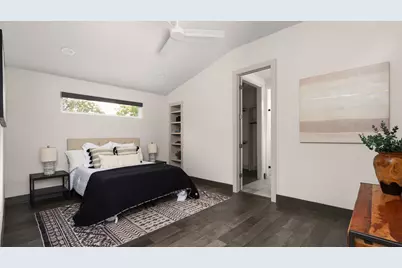
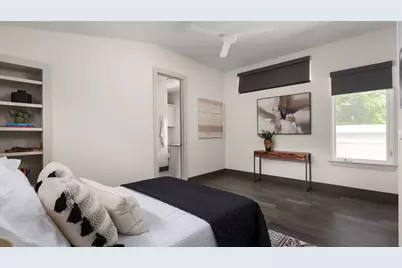
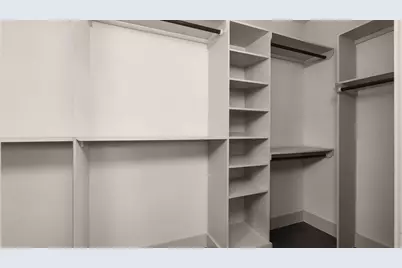
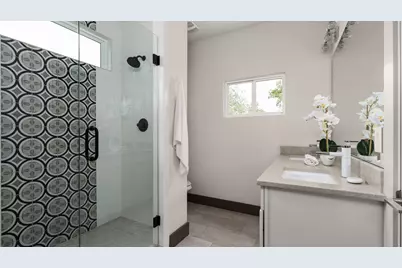
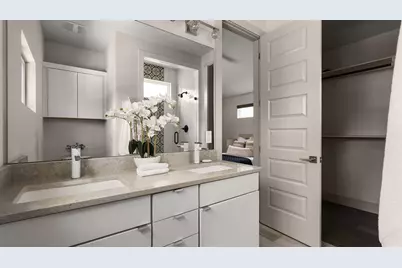
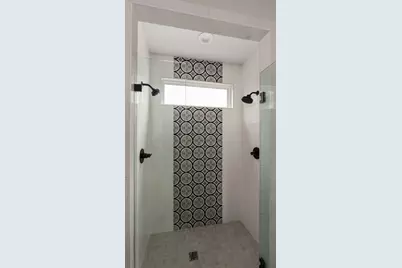
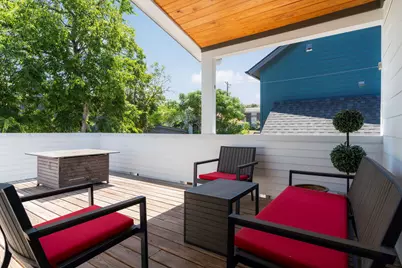
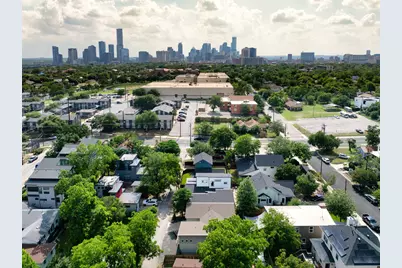
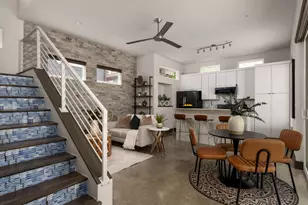
Modern detached condo available for lease in the heart of vibrant East Austin. This thoughtfully designed three-bedroom, two-bath home offers a bright, open layout with high ceilings, concrete tile and wood flooring, and stylish modern fixtures throughout. The kitchen serves as the centerpiece of the main living space and features quartz countertops, stainless steel appliances, a center island with breakfast bar seating, and ample cabinetry for storage. Two guest bedrooms are located on the main level, offering flexibility for guests, roommates, or a home office. Upstairs, the private primary suite provides a spacious retreat with a vaulted ceiling, walk-in closet, and a well-appointed en suite bathroom featuring a quartz dual vanity and walk-in shower. A second-floor deck extends the living space outdoors, creating a great spot to relax or enjoy the surrounding neighborhood views. The home also includes in-unit laundry and the convenience of a detached layout that provides added privacy compared to typical condo living. Located in one of Austin's most dynamic neighborhoods, residents enjoy quick access to East Austin's popular restaurants, coffee shops, nightlife, and entertainment while remaining just minutes from downtown. Schedule a showing today!
Full Property Details
Full Property Details for 1905 Pennsylvania Ave #A
General
- Rent: $2,900
- Status: Active
- Type: Single Family
- Source: Austin_MLS
- MLS ID: 9451305
- Updated: 6/23/2026
- Added to Site: 19 day(s) ago
Rental Information
- Lease/Rent Term: 12 Months
Interior
- Interior Features: Breakfast Bar, Bookcases, Ceiling Fan(s), Double Vanity, High Ceilings, In-Law Floorplan, Interior Steps, Kitchen Island, Murphy Bed, NoInterior Steps, Quartz Counters, Recessed Lighting, Smart Home, Smart Thermostat, Track Lighting, Vaulted Ceiling(s), Walk-In Closet(s), Wired for Sound
- Fireplace(s): None
- Appliances: Dishwasher, Disposal, Gas Range, Microwave, Stainless Steel Appliance(s)
- Furnishings: Unfurnished
- Flooring: Concrete, Tile, Wood
Rooms
Bathrooms
- Total Bathrooms: 2
- Full Bathrooms: 2
Bedrooms
- Total Bedrooms: 2
- Bedrooms Main: 1
Other Rooms
- Laundry: In Unit, Washer Hookup, Dryer Hookup, ElectricDryer Hookup, Stacked
Additional Information
- Shared Amenities: Curbs, Park, Street Lights, Sidewalks, Trails/Paths
- Spa Description: None
- Security/Safety: Smoke Detector(s)
Exterior
- Exterior Features: Exterior Steps, Private Yard
- Porch/Patio/Deck: Deck
Parking
- Carports: Yes
- Total Spaces: 3
- Parking Features: Attached Carport, Covered, Driveway, Off Street, Private
Location
- Area: 5
- County: Travis
- Subdivision: Pennsylvania Avenue Condominiums
- Driving Directions: From I-35, go east on 11th Street. Bear left on to Rosewood. Left on Chicon. Right on Pennsylvania. Home on right.
- Direction Faces: Northwest
School Information
- Elem School District: Austin ISD
- Midd School District: Austin ISD
- High School District: Austin ISD
- Elementary School: Blackshear
- Middle School: Kealing
- High School: Eastside Early College
Heating & Cooling
- Central air: Yes
- Air Conditioning: Yes
- Cooling Type: Central Air
- Heating Type: Central
Utilities
- Sewer: Public Sewer
- Water: Public
- Utility Description: Underground Utilities
Structural Information
- Detached/Attached: Detached
- Construction: HardiPlank Type
- Roof: Composition, Shingle
- Windows: Window Treatments
- Stories/Levels: 2
- Square Feet: 1,099
- Sq. Ft. Source: Public Records
- Living Area: 1,099 Sq. Ft.
- Year Built: 2018
- Property Condition: Resale
Lot Features
- Lot Size (Acres): 0.1194
- Lot Size (Sq. Ft.): 5,201.06
- Street Lights: Yes
- Sidewalks: Yes
- Fence: Yes
- Lot Features: Back Yard, Front Yard, Interior Lot, Landscaped, Private, Xeriscape
- Fencing (Description): Back Yard, Fenced, Full, Perimeter, Wood
Green Features
- Energy Efficient: Appliances
- Water Conservation: Water-Smart Landscaping
Financial Considerations
- For Sale/Rent/Lease: Lease
- Security Deposit: $2,900
- Owner Pays: Taxes
- Tenant Pays: All Utilities, Grounds Care
Disclosures and Reports
- Legal Description: UNT A 1905 PENNSYLVANIA AVENUE CONDOMINIUMS PLUS 65.0 % INT IN COM AREA
- Disclosures/Reports: Other, Renters Insurance Required
- Property ID: 2080943020000
- Lot Number: A
Listed by Compass RE Texas, LLC.
Schools
Schools serving 1905 Pennsylvania Ave #A
School District:Austin Independent School District
| Name | Grades | Distance |
|---|---|---|
Blackshear Elementary School, Austin, TX 1712 East 11th Street, Austin, TX 78702 | PK-5 | 0.4 mi |
Kealing Middle School 1607 Pennsylvania Avenue, Austin, TX 78702 | 6-8 | 0.2 mi |
Eastside Memorial High School 900 Thompson Street, Austin, TX 78702 | 9-12 | 0.6 mi |
Disclaimer:
School attendance boundaries provided by ATTOM Data Solutions and are for reference only. Contact the school directly to verify enrollment eligibility.
Price History for 1905 Pennsylvania Ave #A
Date
Details
Price
Change
Source
6/23/2026
Listed
$2,900
—
MLS
Disclaimer: Historical sales information is derived from public records provided by the county offices. Information is not guaranteed and should be independently verified.

1905 Pennsylvania Avenue #A, Austin, TX 78702 (MLS# 9451305) is a Single Family property with 2 bedrooms and 2 full bathrooms. 1905 Pennsylvania Avenue #A is currently listed for rent at $2,900 and was received on June 23, 2026. Want to learn more about 1905 Pennsylvania Avenue #A? Do you have questions about finding other real estate for sale or rent in Austin? You can browse all Austin rentals or contact a Coldwell Banker agent to request more information.