

This is a carousel with tiles that activate property listing cards. Use the previous and next buttons to navigate.
1/40
$2,150,000
This is a carousel with tiles that activate property listing cards. Use the previous and next buttons to navigate.
1/40
Property Description
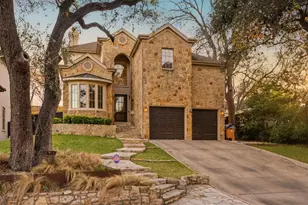
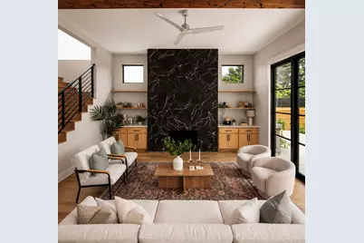
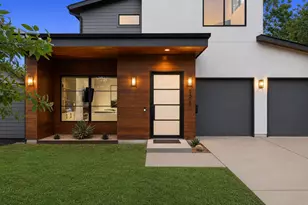
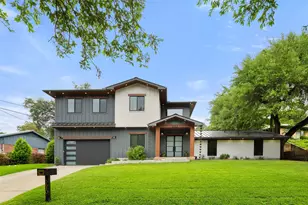
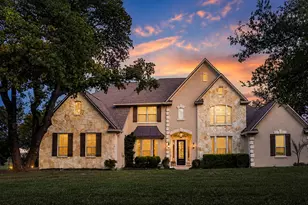
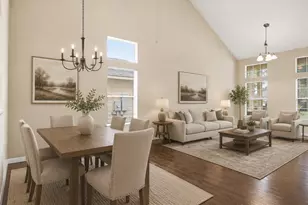
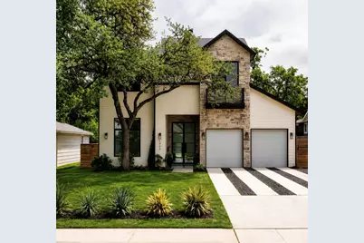
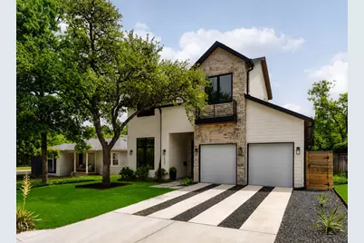
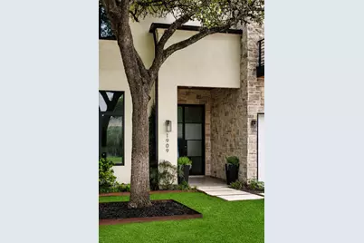
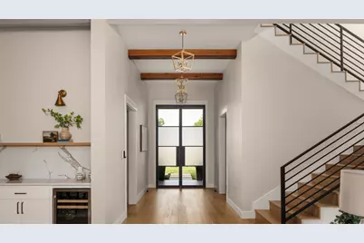
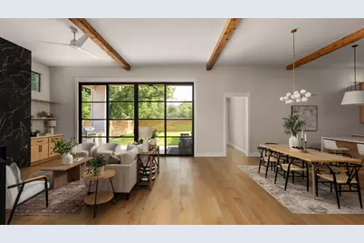
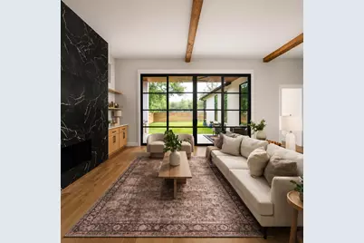
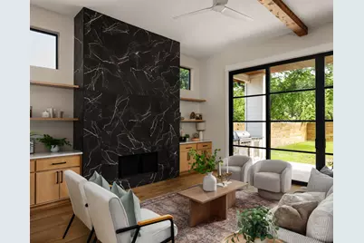
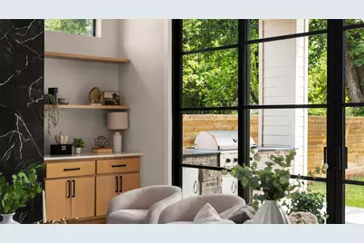
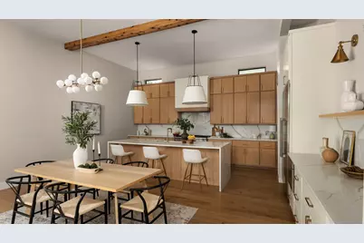
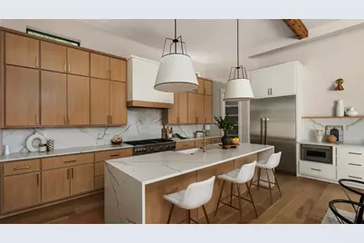
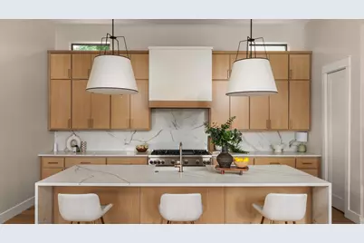
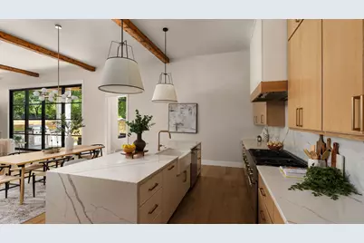
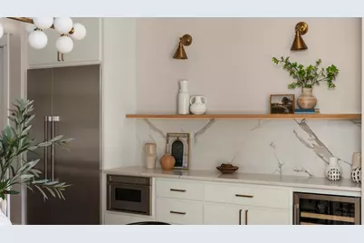
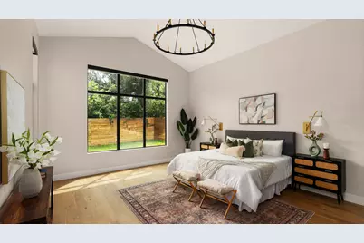
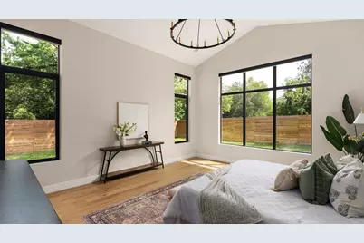
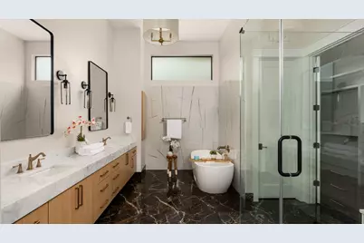
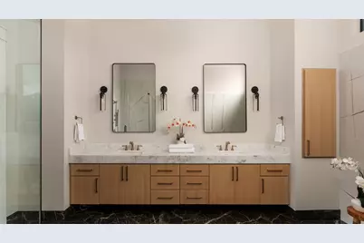
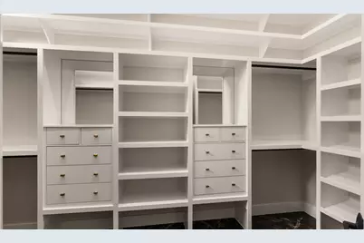
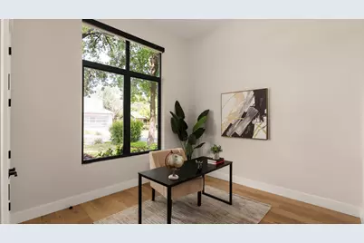
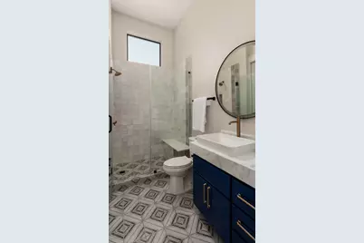
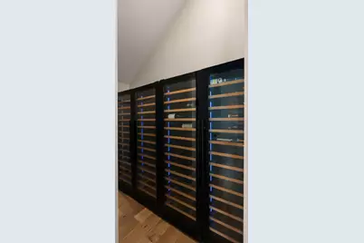
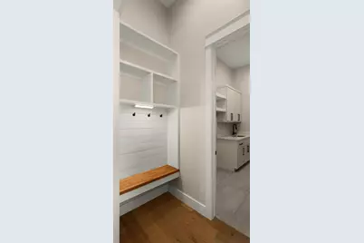
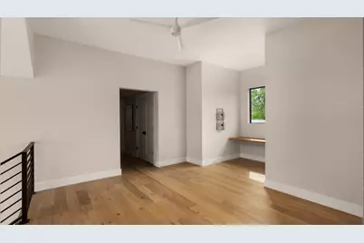
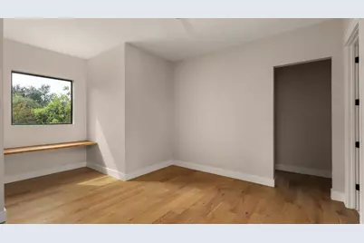
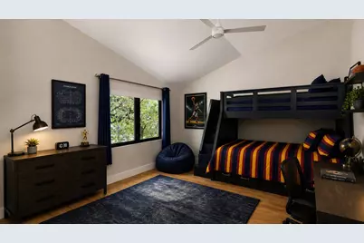
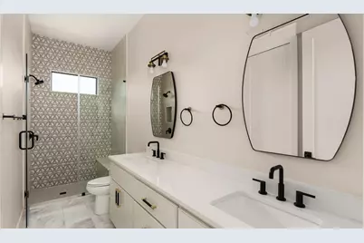
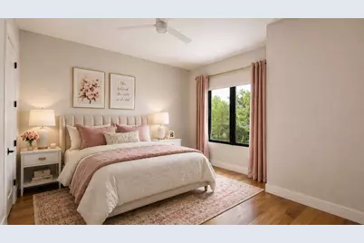
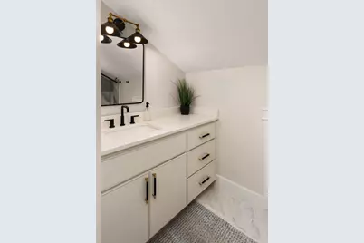
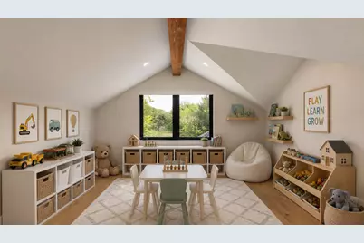
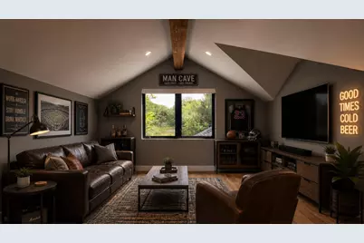
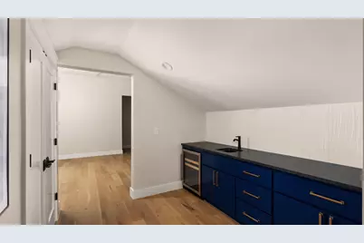
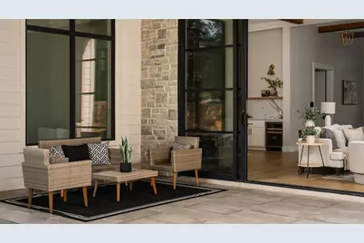
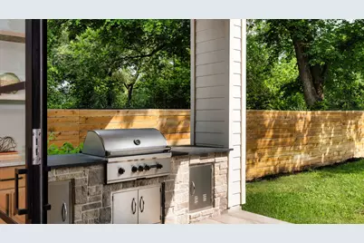
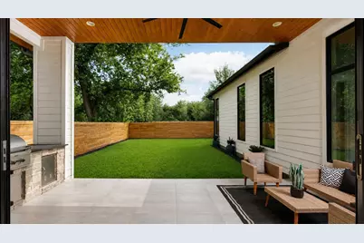
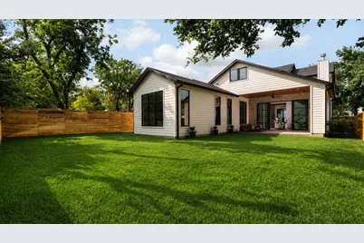
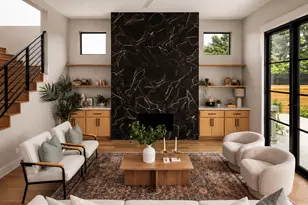
Located in desirable Oakmont Heights, this beautifully designed 2023 built residence blends modern architecture, high-end finishes, and thoughtful functionality throughout. The striking stone and stucco exterior sets the tone for the light-filled interior, where wide-plank white oak floors, soaring ceilings, and expansive windows create a warm contemporary feel. The open-concept main living area is anchored by a dramatic floor-to-ceiling fireplace wrapped in bold stone, creating a stunning focal point. Large sliding glass doors connect the living room to the covered outdoor patio, seamlessly blending indoor and outdoor living. At the heart of the home is a designer kitchen featuring custom cabinetry, a large waterfall island with seating, quartz countertops, and professional grade Thermador appliances. The kitchen flows effortlessly into the dining area and living room, making the space ideal for both entertaining and everyday living. The primary suite offers a peaceful retreat with vaulted ceilings, abundant natural light, and a spa-inspired ensuite bath featuring dual vanities, a soaking tub, a glass-enclosed shower, and striking designer tile and stone finishes. A spacious custom walk-in closet provides generous storage and organization. With 5 bedrooms, 4 full baths, a dedicated office, wine storage, and flexible living spaces, the home is designed for both comfort and entertaining. Upstairs, the fifth bedroom offers exceptional flexibility and can easily serve as a playroom, media room, 2nd living area, or guest suite complete with a bar and attached full bathroom. Outside, enjoy a covered porch with built-in grill and outdoor kitchen overlooking a private fenced yard shaded by mature trees, with plenty of room to add a pool. Located in a highly sought-after area and feeding to highly rated Bryker Woods Elementary , this home is just minutes from DT Austin, dining, shopping, parks, and major corridors, offering modern luxury in a peaceful residential setting.
Full Property Details
Full Property Details for 1909 W 40th St
General
- Price: $2,150,000
- Taxes: $31,978 (2025)
- Status: Active
- Type: Single Family
- Source: Austin_MLS
- MLS ID: 1735963
- Updated: 5/8/2026
- Added to Site: 19 day(s) ago
Interior
- Interior Features: Beamed Ceilings, Wet Bar, Breakfast Bar, Built-in Features, Open Beams/Beamed Ceailings, Ceiling Fan(s), Chandelier, Dry Bar, Double Vanity, Entrance Foyer, Eat-in Kitchen, French Door(s)/Atrium Door(s), High Ceilings, Interior Steps, Kitchen Island, Multiple Living Areas, Main Level Primary, Open Floorplan, Pantry, Quartz Counters, Recessed Lighting
- Fireplace: Yes
- Number of Fireplaces: 1
- Fireplace(s): Living Room
- Appliances: Dishwasher, Gas Range, Microwave, Range Hood, Stainless Steel Appliance(s), Wine Refrigerator
- Flooring: Carpet Free, Tile, Wood
Rooms
Bathrooms
- Total Bathrooms: 4
- Full Bathrooms: 4
Bedrooms
- Total Bedrooms: 5
- Bedrooms Main: 2
Other Rooms
- Laundry: Laundry Room, Washer Hookup, Electric Dryer Hookup
Additional Information
- Shared Amenities: Curbs, Playground, Park, Street Lights, See Remarks
- Security/Safety: Smoke Detector(s)
Exterior
- Exterior Features: Gas Grill, Outdoor Grill, Private Yard, Rain Gutters
- Porch/Patio/Deck: Covered, Patio
Parking
- Garage: Yes
- Garage Spaces: 2
- Covered Spaces: 2
- Total Spaces: 4
- Parking Features: Attached, Door-Multi, Driveway, Garage Faces Front, Garage, Garage Door Opener
Location
- Area: 1B
- County: Travis
- Subdivision: Oakmont Heights Annex 02
- Driving Directions: From Mopac go East on 45th St., turn Right on Bull Creek Rd, turn Right on 40th St.
- Direction Faces: Northeast
School Information
- Elem School District: Austin ISD
- Midd School District: Austin ISD
- High School District: Austin ISD
- Elementary School: Bryker Woods
- Middle School: O Henry
- High School: Austin
Heating & Cooling
- Central air: Yes
- Air Conditioning: Yes
- Cooling Type: Central Air, Ceiling Fan(s)
- Heating Type: Central, Fireplace(s)
Utilities
- Sewer: Public Sewer
- Water: Public
- Cable Available: Yes
- Utility Description: Cable Available, Electricity Connected, Natural Gas Connected, High Speed Internet Available, Sewer Connected, Water Connected
Structural Information
- Detached/Attached: Detached
- Builder: Lohr Homes
- Construction: HardiPlank Type, Stone, Stucco
- Roof: Composition, Shingle
- Windows: See Remarks
- Stories/Levels: 2
- Square Feet: 3,593
- Sq. Ft. Source: Public Records
- Living Area: 3,593 Sq. Ft.
- Year Built: 2023
- Year Built Source: Public Records
- Property Condition: Resale
Additional Structures
- Other Structures: Outdoor Kitchen
Lot Features
- Lot Size (Acres): 0.1805
- Lot Size (Sq. Ft.): 7,862.58
- Street Lights: Yes
- Fence: Yes
- Lot Features: Back Yard, Front Yard, Interior Lot, Landscaped, Level, Private
- Fencing (Description): Back Yard, Fenced, Gate, Privacy, Wood
Financial Considerations
- Assessment Amount: $1,562,593
- Tax Amount: $31,978.23
- Tax Year: 2025
- Terms: Cash, Conventional
Disclosures and Reports
- Special Conditions: Standard
- Documents Avail.: See Remarks
- Legal Description: E21 FT OF LOT 19 *& W35 FT OF LOT 20 BLK 13 OAKMONT HEIGHTS ANNEX NO 2
- Disclosures/Reports: Other
- Property ID: 1220208070000
- Block: 13
- Lot Number: 19
Listed by Compass RE Texas, LLC.
Get Pre-Approved Today
Schools
Schools serving 1909 W 40th St
School District:Austin Independent School District
| Name | Grades | Distance |
|---|---|---|
Bryker Woods Elementary School 3309 Kerbey Lane, Austin, TX 78703 | K-5 | 0.6 mi |
O Henry Middle School 2610 West 10th Street, Austin, TX 78703 | 6-8 | 2.2 mi |
Austin High School, Austin, TX 1715 West Cesar Chavez Street, Austin, TX 78703 | 9-12 | 2.9 mi |
Disclaimer:
School attendance boundaries provided by ATTOM Data Solutions and are for reference only. Contact the school directly to verify enrollment eligibility.
Price & Sales History for 1909 W 40th St
Date
Details
Price
Change
Source
5/08/2026
Listed
$2,150,000
—
MLS
Disclaimer: Historical sales information is derived from public records provided by the county offices. Information is not guaranteed and should be independently verified.

Estimate the Cost
Estimate the Cost for 1909 W 40th St
1909 W 40th Street, Austin, TX 78731 (MLS# 1735963) is a Single Family property with 5 bedrooms and 4 full bathrooms. 1909 W 40th Street is currently listed for $2,150,000 and was received on May 08, 2026. Want to learn more about 1909 W 40th Street? Do you have questions about finding other Single Family real estate for sale in Central Austin? You can browse all Central Austin real estate or contact a Coldwell Banker agent to request more information.