This is a carousel with tiles that activate property listing cards. Use the previous and next buttons to navigate.
1/26
$395,000 Just Listed
This is a carousel with tiles that activate property listing cards. Use the previous and next buttons to navigate.
1/26
Property Description
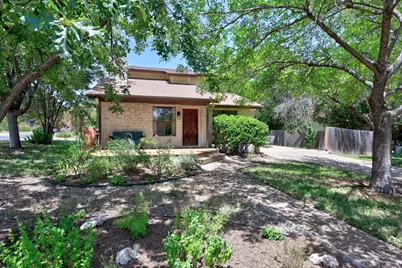
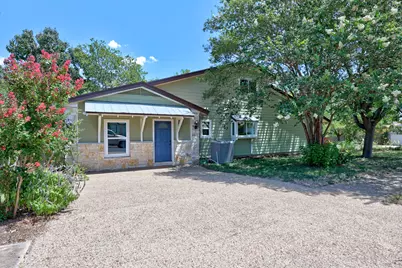
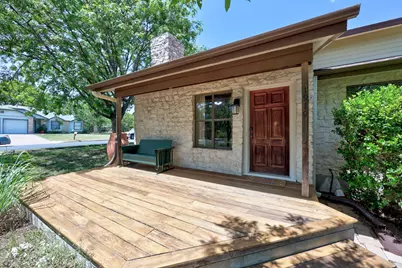
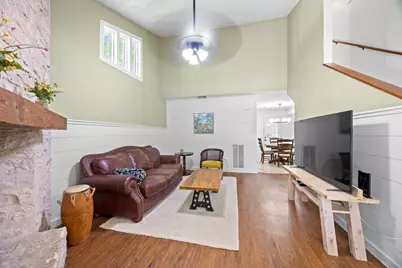
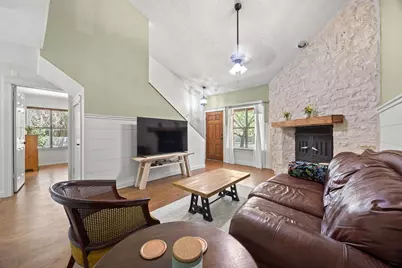
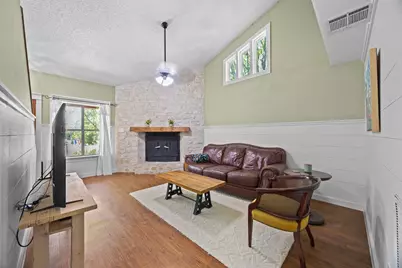
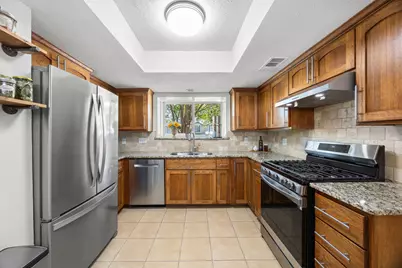
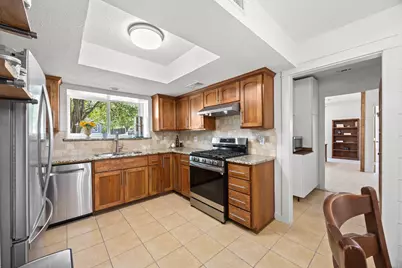
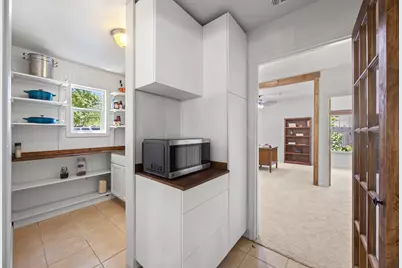
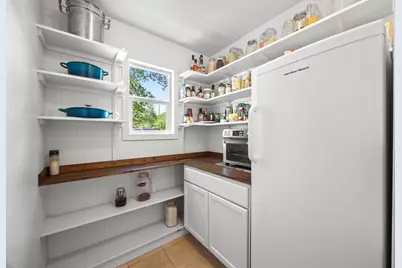
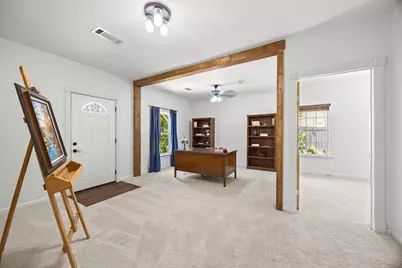
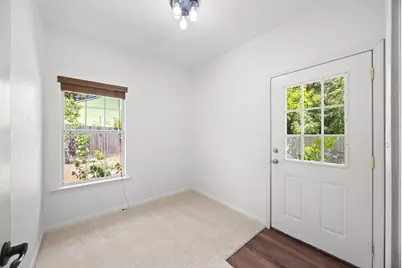
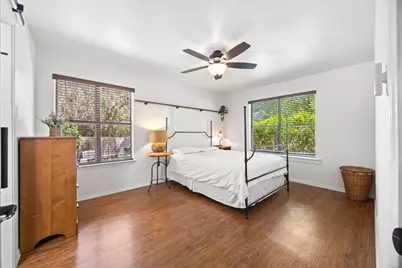
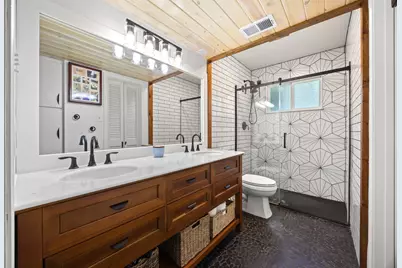
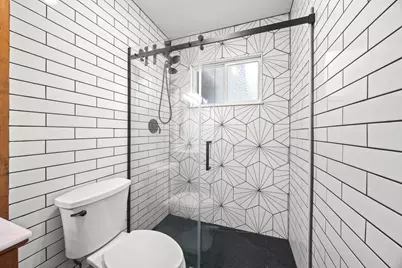
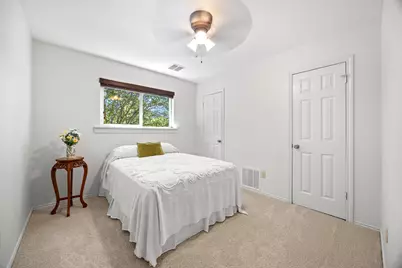
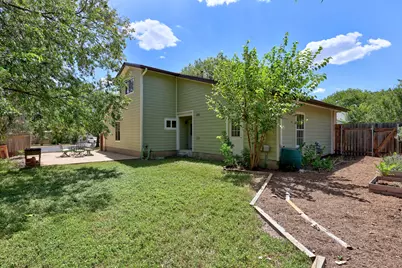
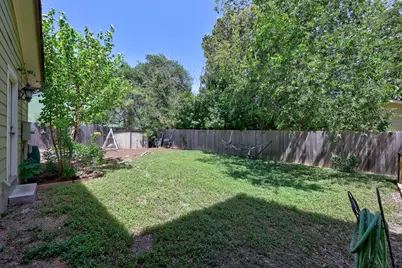
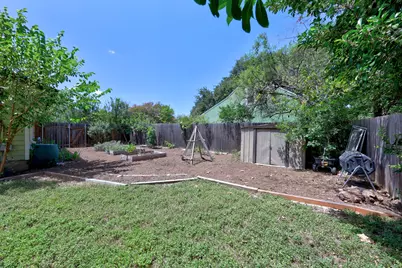
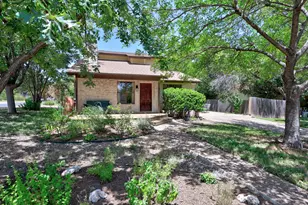
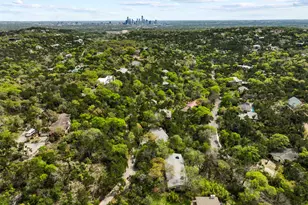
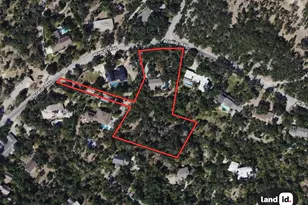
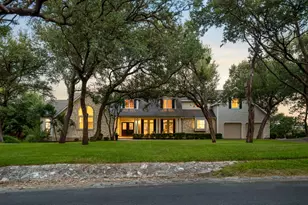
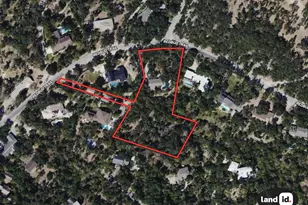
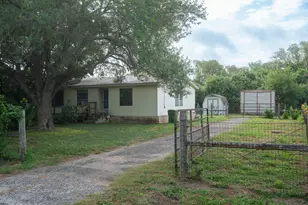
Living in Lamplight Village means spending your Saturday mornings under a canopy of mature trees before heading minutes down the road to catch a game at Q2 Stadium or shop at The Domain, and this 3-bedroom, 2-bathroom single-family home puts you right at the center of it all. The two-story floor plan flows naturally into a spacious living room featuring a floor-to-ceiling stone fireplace and dramatic two-story high ceilings. The main level hosts an open-concept dining space that connects to an updated kitchen finished with granite countertops, tile backsplash, wood cabinetry, stainless appliances, and a large walk-in pantry. Positioned privately on the main floor, the large primary suite includes a sliding barn door that opens into a completely remodeled ensuite bath equipped with a dual vanity and a walk-in shower with wrap-around tile. Upstairs, the home features two dedicated guest bedrooms separated from the main living spaces. A major highlight of the property is the converted garage, which has been transformed into a flexible bonus room, with a separate office, ideal for an art studio, game room, or secondary living area. This bonus space connects to both the front and backyard. The large backyard features an outdoor patio, a storage shed, and raised garden beds for homegrown vegetables. The corner lot positioning allows for a unique drive-through gate, providing the rare ability to park vehicles or outdoor equipment inside the yard. Situated in the North Austin tech corridor, Lamplight Village provides exceptional proximity to major employers and entertainment. Residents are minutes from the shopping at The Domain, entertainment at Topgolf, and soccer matches at Q2 Stadium. Commuting across town is easy with access to both MoPac and IH 35, keeping the property connected to the wider Austin area while maintaining its established neighborhood character.
Full Property Details
Full Property Details for 1910 Mirabeau St
General
- Price: $395,000
- Taxes: $7,534 (2025)
- Status: Active
- Type: Single Family
- Source: Austin_MLS
- MLS ID: 5033128
- Updated: 7/15/2026
- Added to Site: 1 day(s) ago
Interior
- Interior Features: Bookcases, Built-in Features, Ceiling Fan(s), Double Vanity, Granite Counters, High Ceilings, Interior Steps, Multiple Living Areas, Main Level Primary, Pantry, Study
- Fireplace: Yes
- Number of Fireplaces: 1
- Fireplace(s): Living Room
- Appliances: Dishwasher, Free-Standing Gas Range, Disposal, Microwave, Range Hood, Stainless Steel Appliance(s)
- Flooring: Carpet, Tile, Wood
Rooms
Bathrooms
- Total Bathrooms: 2
- Full Bathrooms: 2
Bedrooms
- Total Bedrooms: 3
- Bedrooms Main: 1
Other Rooms
- Laundry: Inside, Washer Hookup, Electric Dryer Hookup
Additional Information
- Shared Amenities: Curbs, Sidewalks
- Security/Safety: Carbon Monoxide Detector(s), Smoke Detector(s)
Exterior
- Exterior Features: Garden, Private Yard, Rain Gutters
- Porch/Patio/Deck: Deck, Patio
Parking
- Total Spaces: 2
- Parking Features: Driveway
Location
- Area: N
- County: Travis
- Subdivision: Lamplight Village
- Driving Directions: From Mopac go east on Parmer, left/north on Rampart, left on Mirabeau, house is on your right.
- Direction Faces: Southwest
School Information
- Elem School District: Pflugerville ISD
- Midd School District: Pflugerville ISD
- High School District: Pflugerville ISD
- Elementary School: Parmer Lane
- Middle School: Westview
- High School: John B Connally
Heating & Cooling
- Central air: Yes
- Air Conditioning: Yes
- Cooling Type: Central Air, Ceiling Fan(s)
- Heating Type: Central
Utilities
- Sewer: Public Sewer
- Water: Public
- Utility Description: Electricity Available, Natural Gas Available, Sewer Available, Water Available
Structural Information
- Detached/Attached: Detached
- Construction: HardiPlank Type, Stone
- Roof: Composition
- Windows: Screens
- Stories/Levels: 2
- Square Feet: 1,657
- Sq. Ft. Source: Owner
- Living Area: 1,657 Sq. Ft.
- Year Built: 1982
- Year Built Source: Public Records
- Property Condition: Resale
Additional Structures
- Other Structures: Shed(s)
Lot Features
- Lot Size (Acres): 0.2117
- Lot Size (Sq. Ft.): 9,221.65
- Sidewalks: Yes
- Fence: Yes
- Lot Features: Corner Lot, Landscaped, Trees Large Size, Trees Medium Size
- Fencing (Description): Wood
Financial Considerations
- Assessment Amount: $335,434
- Tax Amount: $7,534.27
- Tax Year: 2025
- Terms: Cash, Conventional, FHA, VA Loan
Disclosures and Reports
- Special Conditions: Standard
- Documents Avail.: Survey
- Legal Description: LOT 6 BLK E LAMPLIGHT VILLAGE SEC 5
- Disclosures/Reports: Seller Disclosure
- Property ID: 2621613010000
- Block: E
- Lot Number: 6
Listed by Compass RE Texas, LLC

Get Pre-Approved Today
Schools
Schools serving 1910 Mirabeau St
School District:Pflugerville Independent School District
| Name | Grades | Distance |
|---|---|---|
Parmer Lane Elementary School 1806 Parmer Ln, Austin, TX 78727 | PK-5 | 0.2 mi |
Westview Middle School 1805 Scofield Lane, Austin, TX 78727 | 6-8 | 0.2 mi |
John B Connally High School 13212 North Lamar Boulevard, Austin, TX 78753 | 9-12 | 1 mi |
Disclaimer:
School attendance boundaries provided by ATTOM Data Solutions and are for reference only. Contact the school directly to verify enrollment eligibility.
Price & Sales History for 1910 Mirabeau St
Date
Details
Price
Change
Source
7/15/2026
Listed
$395,000
—
MLS
Disclaimer: Historical sales information is derived from public records provided by the county offices. Information is not guaranteed and should be independently verified.
Tax History
Tax History for 1910 Mirabeau St
Year
Property Taxes
Change
Tax Assessment
Change
2024
$5,617
—
$335,434
-3%
2024
$5,617
4%
$344,676
-6%
2022
$5,377
—
$367,533
-14%
2022
$5,377
-4%
$428,009
65%
2021
$5,606
-6%
$258,960
10%
2020
$5,994
3%
$235,418
—
2020
$5,822
6%
$235,418
8%
2018
$5,504
18%
$218,017
10%
2016
$4,645
-9%
$198,197
10%
2017
$5,110
18%
$180,179
10%
2015
$4,315
18%
$163,799
10%
2013
$3,654
—
$149,139
13%
2013
$3,654
—
$132,337
—
Disclaimer: Historical tax information is derived from public records provided by the county offices. Information is not guaranteed and should be independently verified.
Estimate the Cost
Estimate the Cost for 1910 Mirabeau St
1910 Mirabeau Street, Austin, TX 78727 (MLS# 5033128) is a Single Family property with 3 bedrooms and 2 full bathrooms. 1910 Mirabeau Street is currently listed for $395,000 and was received on July 15, 2026. Want to learn more about 1910 Mirabeau Street? Do you have questions about finding other Single Family real estate for sale in North Austin? You can browse all North Austin real estate or contact a Coldwell Banker agent to request more information.