This is a carousel with tiles that activate property listing cards. Use the previous and next buttons to navigate.
1/40
$999,900
This is a carousel with tiles that activate property listing cards. Use the previous and next buttons to navigate.
1/40
Property Description
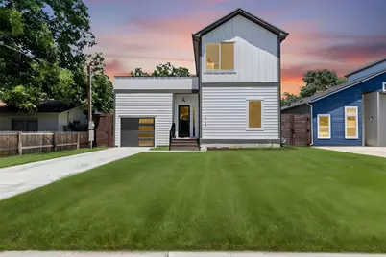
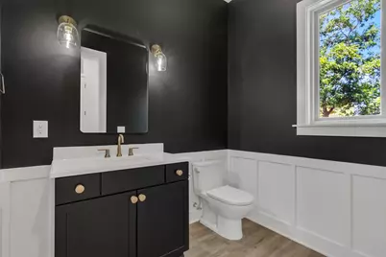
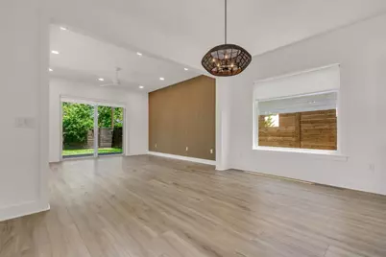
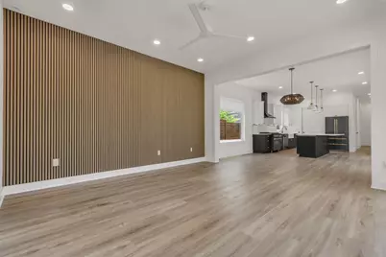
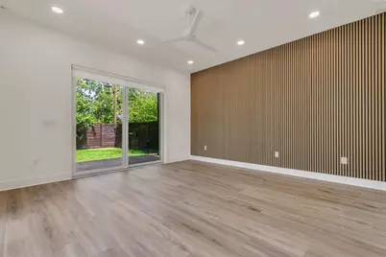
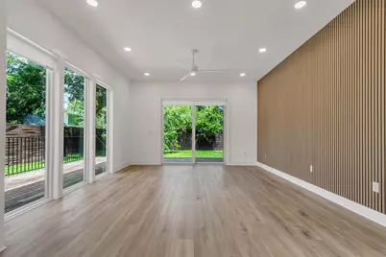
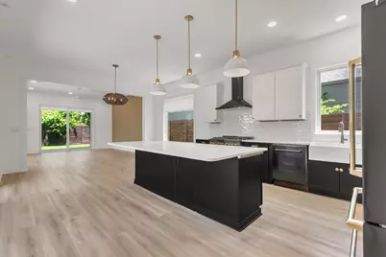
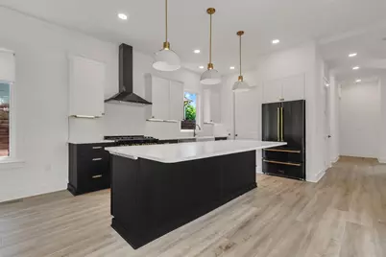
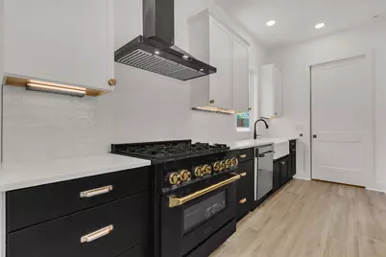
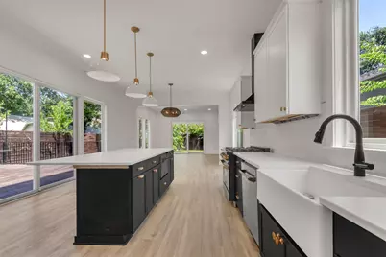
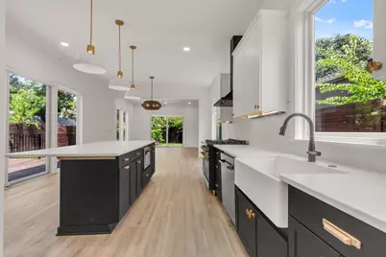
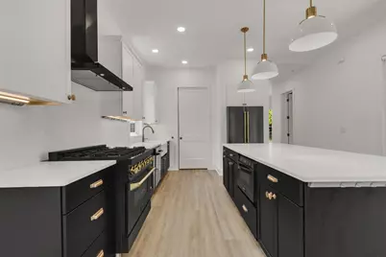
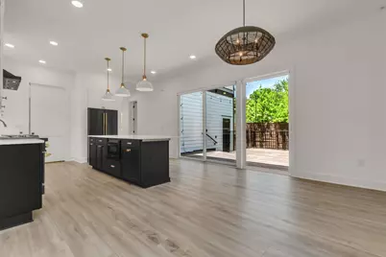
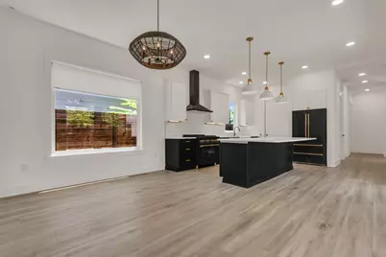
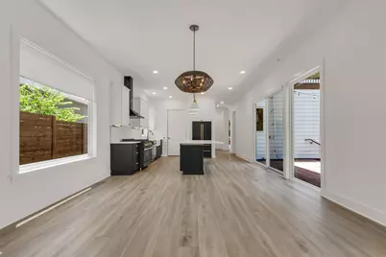
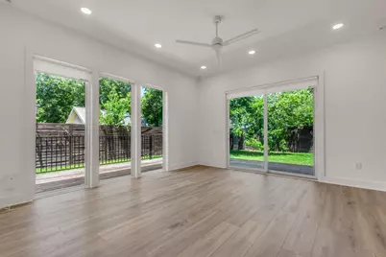
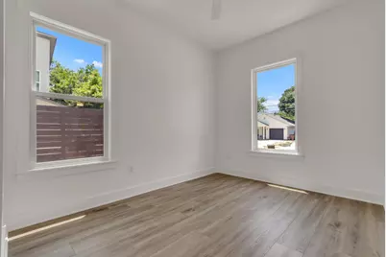
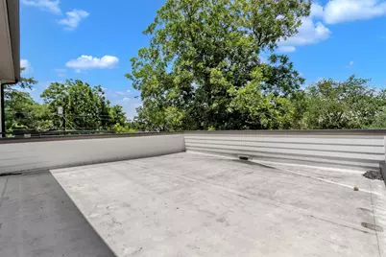
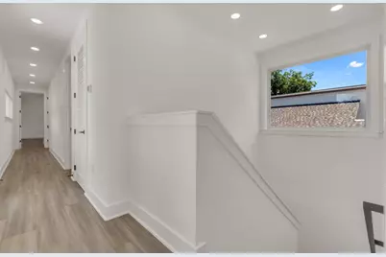
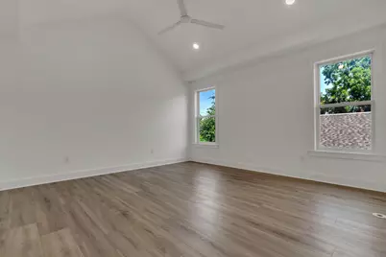
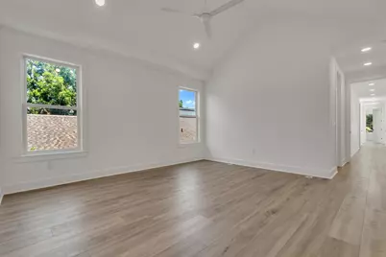
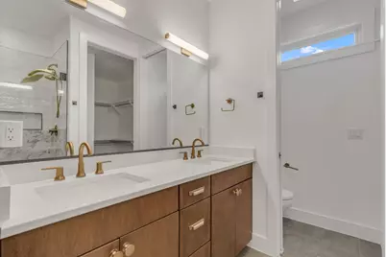
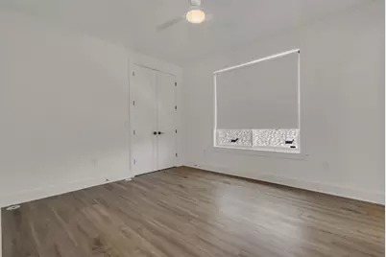
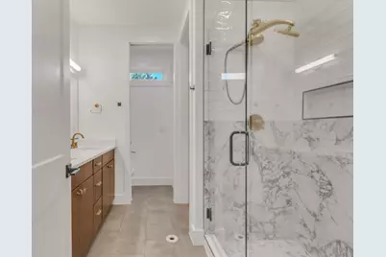
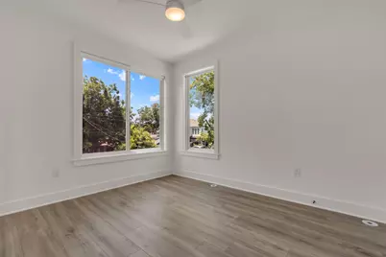
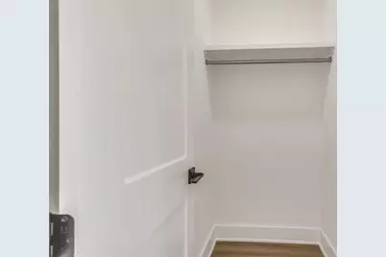
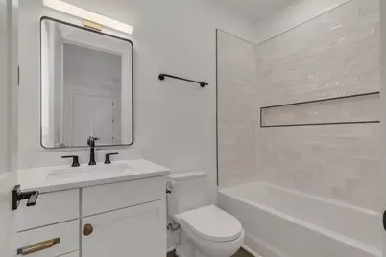
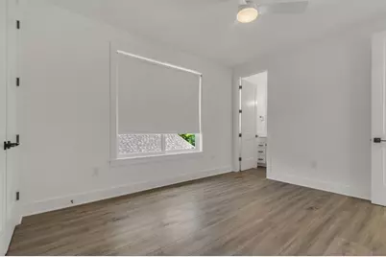
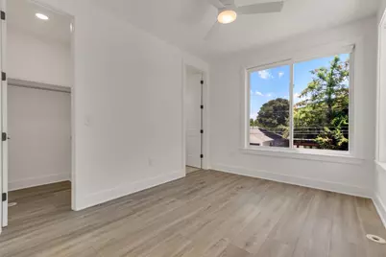
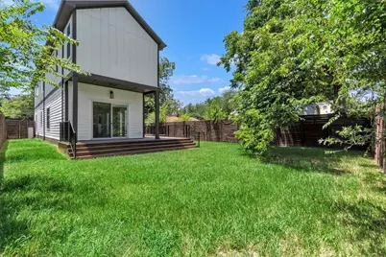
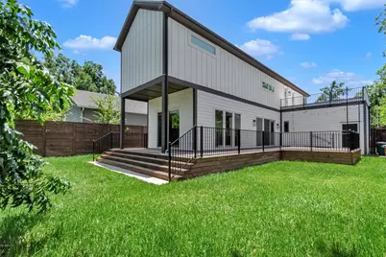
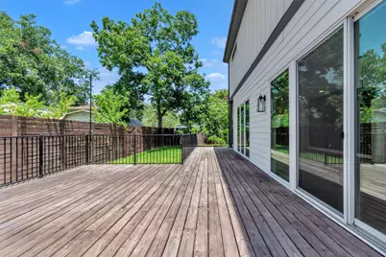
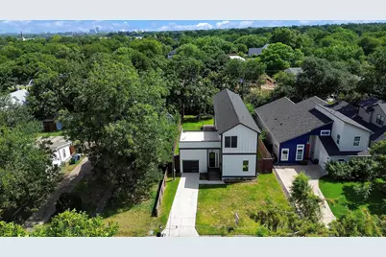
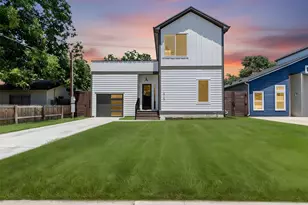
Discover modern living in the heart of Crestview, one of North Central Austin's most desirable neighborhoods! Ideally located on a quiet street just minutes from local coffee shops, restaurants, parks, and shopping, this beautifully designed home offers the perfect combination of style, comfort, and convenience. The inviting open layout is filled with natural light from expansive double-pane windows and multiple sliding glass doors that lead to a spacious deck, creating seamless indoor-outdoor living. The stunning kitchen is designed for both everyday living and entertaining, featuring premium stainless steel appliances, quartz countertops, a large island with breakfast bar, soft-close cabinetry, a walk-in pantry, and a classic farmhouse sink. Offering 4 bedrooms and 4.5 bathrooms, every bedroom includes its own private ensuite for maximum comfort and privacy. The first floor features a guest suite and convenient powder room, while upstairs you'll find the spacious primary retreat with vaulted ceilings, abundant natural light, a spa-like ensuite with dual vanities and a large walk-in shower, along with two additional ensuite bedrooms. An upstairs balcony provides the perfect spot to unwind and enjoy the neighborhood surroundings. Thoughtfully designed with quality finishes throughout and located in one of Austin's most sought-after communities, this exceptional home is one you won't want to miss!
Full Property Details
Full Property Details for 1912 Madison Ave
General
- Price: $999,900
- Taxes: $27,216 (2026)
- Status: Active
- Type: Single Family
- Source: Austin_MLS
- MLS ID: 7377093
- Updated: 7/31/2026
- Added to Site: 23 day(s) ago
Interior
- Interior Features: High Ceilings, Recessed Lighting, Vaulted Ceiling(s), Walk-In Closet(s)
- Appliances: Built-In Oven, Dryer, Dishwasher, Gas Cooktop, Washer
- Flooring: Tile, Vinyl
Rooms
Bathrooms
- Total Bathrooms: 5
- Full Bathrooms: 4
- Half Bathrooms: 1
Bedrooms
- Total Bedrooms: 4
- Bedrooms Main: 1
Other Rooms
- Laundry: Laundry Room, Washer Hookup, Gas Dryer Hookup
Additional Information
- Shared Amenities: None
- Security/Safety: None
Exterior
- Exterior Features: None
- Porch/Patio/Deck: Deck
Parking
- Garage: Yes
- Garage Spaces: 1
- Covered Spaces: 1
- Total Spaces: 2
- Parking Features: Attached, Open
Location
- Area: 2
- County: Travis
- Subdivision: Crestview Add Sec 03
- Driving Directions: From Mopac, take Northland Dr east, left on Burnet, right on Cullen Ae, left on Hardy Dr, right on Madison Ave, 1912 Madison Ave will be on the left.
- Direction Faces: Southwest
School Information
- Elem School District: Austin ISD
- Midd School District: Austin ISD
- High School District: Austin ISD
- Elementary School: Brentwood
- Middle School: Lamar (Austin ISD)
- High School: McCallum
Heating & Cooling
- Central air: Yes
- Air Conditioning: Yes
- Cooling Type: Central Air
- Heating Type: Central
Utilities
- Sewer: Public Sewer
- Water: Public
- Utility Description: Electricity Available
Structural Information
- Detached/Attached: Detached
- Builder: Ark Homes
- Construction: Frame, HardiPlank Type
- Roof: Composition, Shingle
- Windows: None
- Stories/Levels: 2
- Square Feet: 2,368
- Sq. Ft. Source: Public Records
- Living Area: 2,368 Sq. Ft.
- Year Built: 2023
- Year Built Source: Public Records
- Property Condition: See Remarks
Additional Structures
- Other Structures: None
Lot Features
- Lot Size (Acres): 0.1586
- Lot Size (Sq. Ft.): 6,908.62
- Fence: Yes
- Lot Features: Level, Sprinklers Automatic
- Fencing (Description): Wood
Financial Considerations
- Assessment Amount: $1,328,273
- Tax Amount: $27,216.43
- Tax Year: 2026
- Terms: Cash, Conventional, FHA, VA Loan
Disclosures and Reports
- Special Conditions: Real Estate Owned
- Documents Avail.: See Remarks
- Legal Description: LOT 8 BLK K CRESTVIEW ADDN SEC 3
- Disclosures/Reports: See Remarks
- Bank-owned: Yes
- Property ID: 2360617370000
- Block: K
- Lot Number: 8
Listed by Real Broker, LLC

Get Pre-Approved Today
Schools
Schools serving 1912 Madison Ave
School District:Austin Independent School District
| Name | Grades | Distance |
|---|---|---|
Brentwood Elementary School 6703 Yates Avenue, Austin, TX 78757 | PK-5 | 0.5 mi |
Lamar Middle School, Austin, TX 6201 Wynona Avenue, Austin, TX 78757 | 6-8 | 0.9 mi |
Mccallum High School 5600 Sunshine Drive, Austin, TX 78756 | 9-12 | 1.4 mi |
Disclaimer:
School attendance boundaries provided by ATTOM Data Solutions and are for reference only. Contact the school directly to verify enrollment eligibility.
Price & Sales History for 1912 Madison Ave
Date
Details
Price
Change
Source
7/31/2026
Listed
$999,900
—
MLS
Disclaimer: Historical sales information is derived from public records provided by the county offices. Information is not guaranteed and should be independently verified.
Tax History
Tax History for 1912 Madison Ave
Year
Property Taxes
Change
Tax Assessment
Change
2025
$27,183
42%
$1,328,273
37%
2024
$19,147
315%
$966,153
57%
2022
$4,610
—
$617,311
-7%
2022
$4,610
-1%
$666,193
50%
2021
$4,662
-48%
$443,638
10%
2020
$8,980
4%
$403,307
—
2020
$8,650
7%
$403,307
9%
2018
$8,109
19%
$369,192
10%
2016
$6,805
-9%
$335,629
10%
2017
$7,485
18%
$305,117
10%
2015
$6,369
13%
$277,379
10%
2013
$5,647
-9%
$252,163
10%
2014
$6,211
—
$229,239
—
Disclaimer: Historical tax information is derived from public records provided by the county offices. Information is not guaranteed and should be independently verified.
Estimate the Cost
Estimate the Cost for 1912 Madison Ave
1912 Madison Avenue, Austin, TX 78757 (MLS# 7377093) is a Single Family property with 4 bedrooms, 4 full bathrooms and 1 partial bathroom. 1912 Madison Avenue is currently listed for $999,900 and was received on July 31, 2026. Want to learn more about 1912 Madison Avenue? Do you have questions about finding other Single Family real estate for sale in Crestview? You can browse all Crestview real estate or contact a Coldwell Banker agent to request more information.