This is a carousel with tiles that activate property listing cards. Use the previous and next buttons to navigate.
1/23
$599,999
This is a carousel with tiles that activate property listing cards. Use the previous and next buttons to navigate.
1/23
Property Description
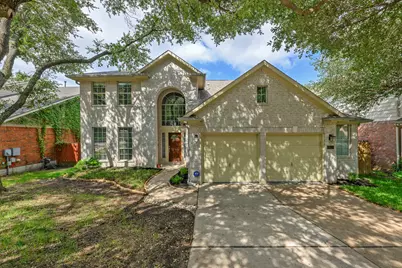
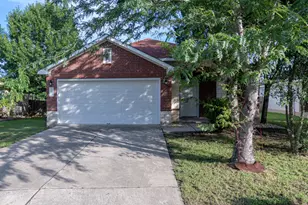
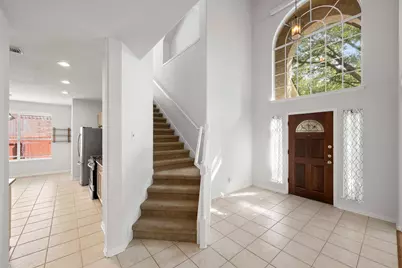
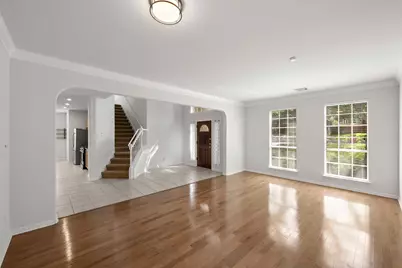
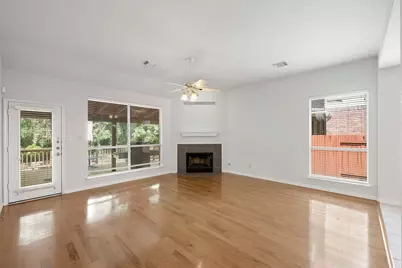
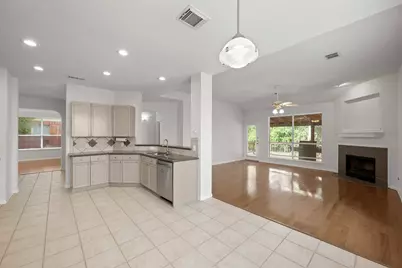
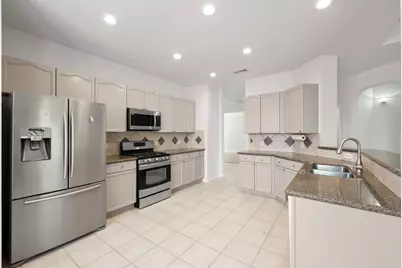
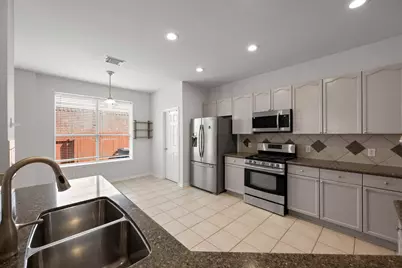
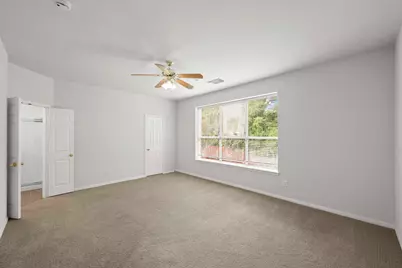
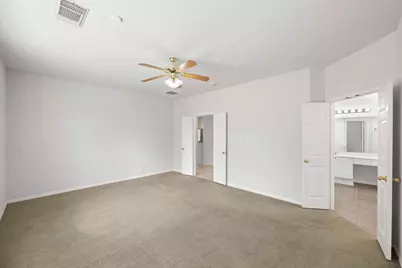
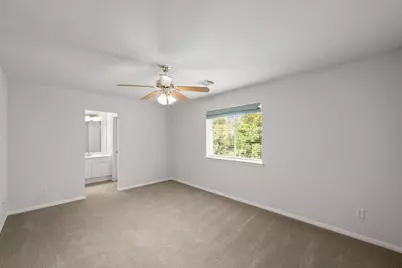
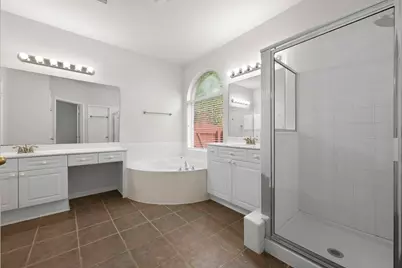
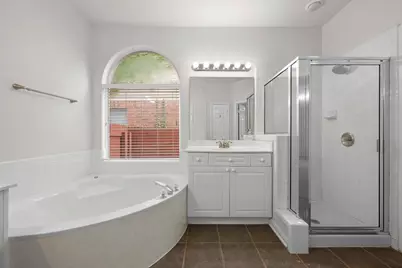
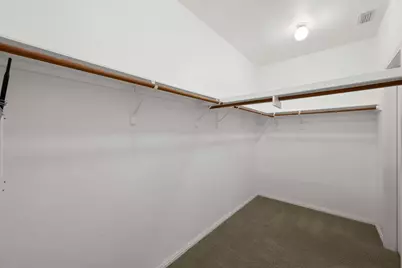
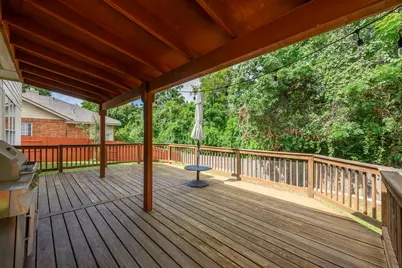
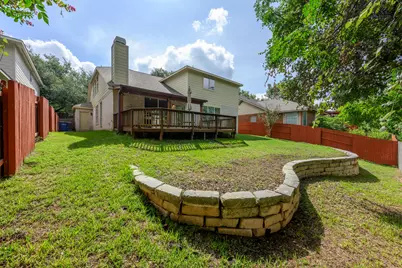
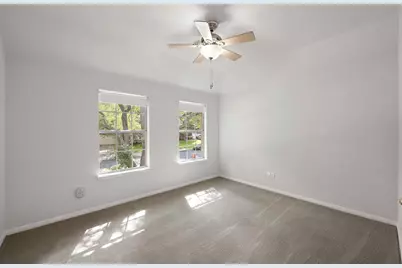
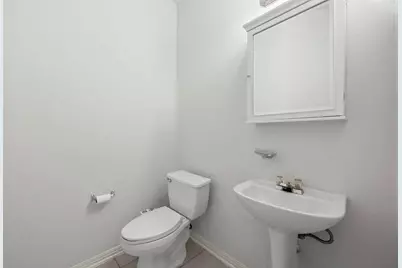
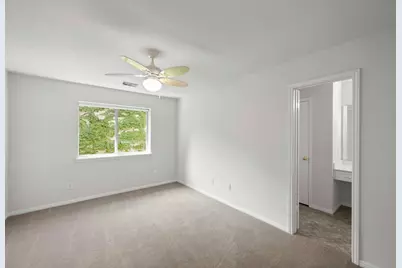
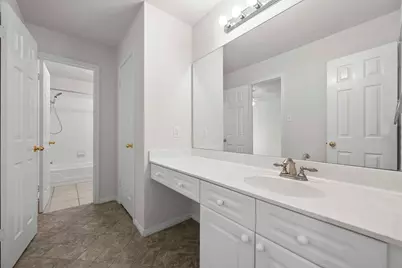
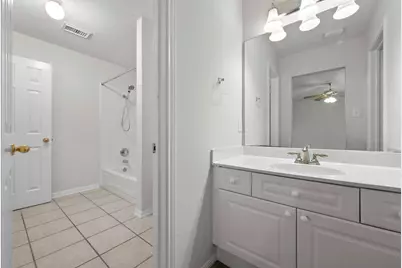
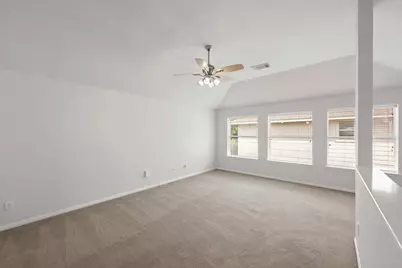
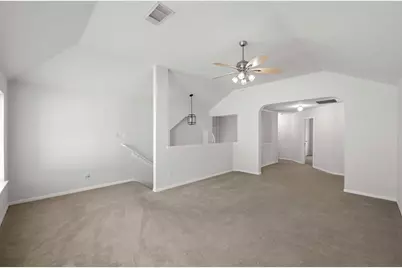
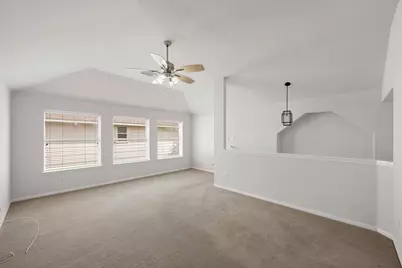
Welcome to this wonderful 4-bedroom, 3-bathroom home nestled in the highly sought-after Scofield Farms community. From the moment you step inside, you'll appreciate the thoughtful layout, stylish upgrades, and inviting atmosphere that make this home truly special. The first-floor design strikes the perfect balance between openness and defined living spaces, allowing for seamless flow between the kitchen, living room, and dining area while still maintaining a sense of comfort and privacy. The downstairs guest bedroom and full bathroom provide an ideal setup for visitors, extended family, or even a home office. Upstairs, you'll find spacious secondary bedrooms and a versatile bonus room that can be customized to fit your needs-whether as a media room, playroom, or additional workspace. The luxurious primary suite offers a relaxing retreat, complete with a jet tub, dual sinks, and a generous walk-in closet. Throughout the home, you'll love the hardwood floors and tile, as well as the unique design of the staircase, which adds character and charm. The large front and back yards, enhanced by mature shade trees, provide plenty of outdoor space for entertaining or simply enjoying a quiet moment. Significant upgrades include whole house interior painting, updated flooring with hand-scraped acacia hardwood, new kitchen countertops and refinished cabinets, updated windows, modern lighting fixtures, fresh sod, and recent HVAC and water heater improvements. Ideally located near shopping, The Domain, major employers, toll roads, and with easy access to downtown, this home offers both comfort and convenience. Perfect for corporate housing or a growing family, it's a place you'll truly love to call home.
Full Property Details
Full Property Details for 1917 Chasewood Dr
General
- Price: $599,999
- HOA FEE: $37/month
- Taxes: (2025)
- Status: Active
- Type: Single Family
- Source: Austin_MLS
- MLS ID: 9974164
- Updated: 9/30/2026
- Added to Site: 68 day(s) ago
Interior
- Interior Features: Granite Counters, Multiple Living Areas, Main Level Primary, Walk-In Closet(s)
- Fireplace: Yes
- Number of Fireplaces: 1
- Fireplace(s): Gas Log, Living Room
- Appliances: Cooktop, Dryer, Dishwasher, Disposal, Gas Range, Microwave, Oven, Refrigerator, Washer
- Flooring: Carpet, Tile, Wood
Rooms
Bathrooms
- Total Bathrooms: 3
- Full Bathrooms: 2
- Half Bathrooms: 1
Bedrooms
- Total Bedrooms: 4
- Bedrooms Main: 1
Additional Information
- Shared Amenities: Barbecue, Community Mailbox, Playground, Pool
- Shared Pool: Yes
- Pool: Yes
- Pool Description: None, Community
- Spa Description: None
- Security/Safety: Smoke Detector(s)
Exterior
- Exterior Features: Exterior Steps, Private Yard
- Porch/Patio/Deck: Covered, Patio
Parking
- Garage: Yes
- Garage Spaces: 2
- Covered Spaces: 2
- Total Spaces: 2
- Parking Features: Garage
Location
- Area: N
- County: Travis
- Subdivision: Scofield Farms Ph 10 Sec 01
- Driving Directions: From Parmer Lane, Left on Metric heading north, Left on Chasewood, 1917 Chasewood Drive.-or- Mopace service road to scofield Ridge, right on Utah Flats, right on Chasewood
- Direction Faces: East
School Information
- Elem School District: Pflugerville ISD
- Midd School District: Pflugerville ISD
- High School District: Pflugerville ISD
- Elementary School: Parmer Lane
- Middle School: Westview
- High School: John B Connally
Community
- Association: Yes
- Assoc. Name: Scofield Farms HOA
- Assoc. Fees Include: Common Area Maintenance
Heating & Cooling
- Central air: Yes
- Air Conditioning: Yes
- Cooling Type: Central Air
- Heating Type: Central
Utilities
- Sewer: Public Sewer
- Water: Public
- Cable Available: Yes
- Utility Description: Cable Available, Electricity Available, Fiber Optic Available, Natural Gas Available, High Speed Internet Available, Phone Available, Water Available, Underground Utilities
Structural Information
- Detached/Attached: Detached
- Construction: Masonry
- Roof: Composition
- Windows: Blinds
- Stories/Levels: 2
- Square Feet: 3,088
- Sq. Ft. Source: Public Records
- Living Area: 3,088 Sq. Ft.
- Year Built: 1999
- Year Built Source: Public Records
- Property Condition: Resale
Additional Structures
- Other Structures: None
Lot Features
- Lot Size (Acres): 0.171
- Lot Size (Sq. Ft.): 7,448.76
- Fence: Yes
- Lot Features: Backs to Greenbelt/Park, Level, Moderate Trees, Sprinklers Automatic, Sprinklers In Ground
- Fencing (Description): Fenced, Privacy
Financial Considerations
- Association Fee: $37
- Assoc Fee Freq.: Monthly
- Assessment Amount: $571,713
- Tax Year: 2025
- Terms: Cash, Conventional, FHA, VA Loan
Disclosures and Reports
- Special Conditions: Standard
- Documents Avail.: Survey
- Legal Description: LOT 25 BLK GG SCOFIELD FARMS PHS 10 SEC 1
- Disclosures/Reports: Seller Disclosure
- Property ID: 2662005090000
- Block: GG
- Lot Number: 25
Listed by Grassroots Realty, LLC.
Get Pre-Approved Today
Schools
Schools serving 1917 Chasewood Dr
School District:Pflugerville Independent School District
| Name | Grades | Distance |
|---|---|---|
Parmer Lane Elementary School 1806 Parmer Ln, Austin, TX 78727 | PK-5 | 0.9 mi |
Westview Middle School 1805 Scofield Lane, Austin, TX 78727 | 6-8 | 0.7 mi |
John B Connally High School 13212 North Lamar Boulevard, Austin, TX 78753 | 9-12 | 0.7 mi |
Disclaimer:
School attendance boundaries provided by ATTOM Data Solutions and are for reference only. Contact the school directly to verify enrollment eligibility.
Price & Sales History for 1917 Chasewood Dr
Date
Details
Price
Change
Source
7/31/2026
Listed
$599,999
—
MLS
Disclaimer: Historical sales information is derived from public records provided by the county offices. Information is not guaranteed and should be independently verified.

Tax History
Tax History for 1917 Chasewood Dr
Year
Property Taxes
Change
Tax Assessment
Change
2025
$12,739
-2%
$571,713
-6%
2024
$13,041
-20%
$609,912
-10%
2022
$16,379
—
$679,317
-7%
2022
$16,379
32%
$730,255
47%
2021
$12,431
17%
$496,636
19%
2020
$10,635
3%
$417,668
—
2020
$10,328
1%
$417,668
3%
2018
$10,235
11%
$405,417
7%
2016
$9,259
-5%
$379,401
6%
2017
$9,781
14%
$359,148
10%
2015
$8,600
7%
$326,498
10%
2014
$8,008
7%
$296,816
10%
2013
$7,451
—
$269,833
—
Disclaimer: Historical tax information is derived from public records provided by the county offices. Information is not guaranteed and should be independently verified.
Estimate the Cost
Estimate the Cost for 1917 Chasewood Dr
1917 Chasewood Drive, Austin, TX 78727 (MLS# 9974164) is a Single Family property with 4 bedrooms, 2 full bathrooms and 1 partial bathroom. 1917 Chasewood Drive is currently listed for $599,999 and was received on July 31, 2026. Want to learn more about 1917 Chasewood Drive? Do you have questions about finding other Single Family real estate for sale in Austin? You can browse all Austin real estate or contact a Coldwell Banker agent to request more information.