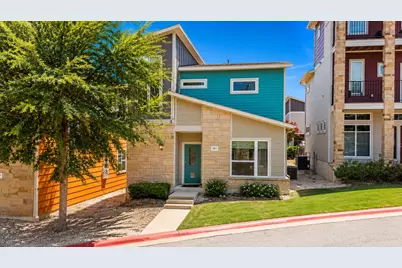
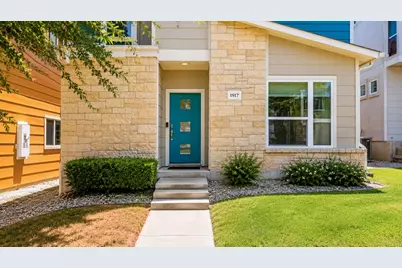
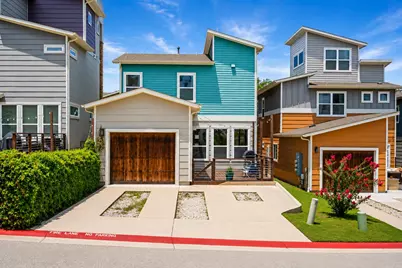
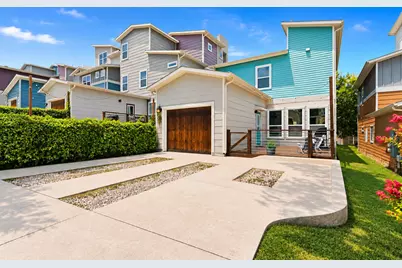
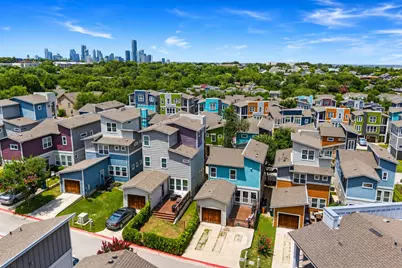
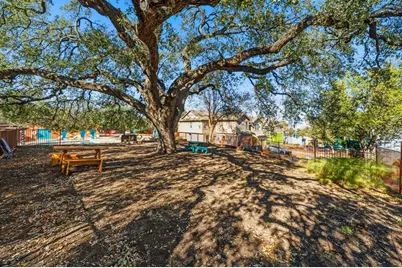
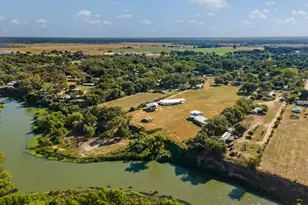
Full Property Details for 1917 Cleese Dr #196C
General
- Rent: $2,850
- Status: Active
- Type: Condo
- Source: Austin_MLS
- MLS ID: 3501797
- Updated: 8/4/2026
- Added to Site: 56 day(s) ago
Rental Information
- Lease/Rent Term: Negotiable
Interior
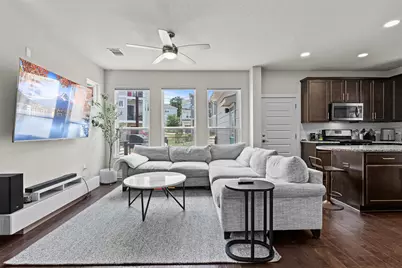
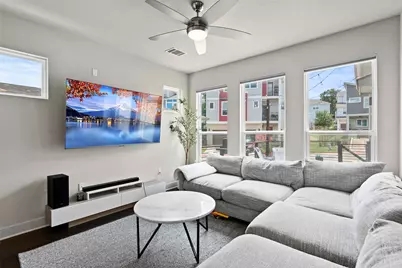
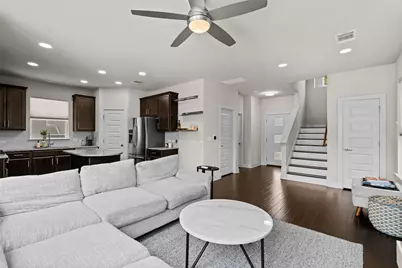
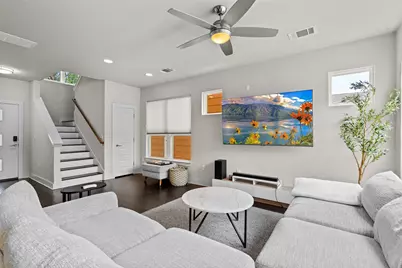
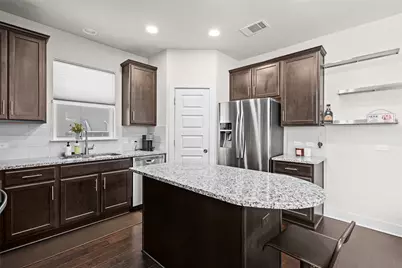
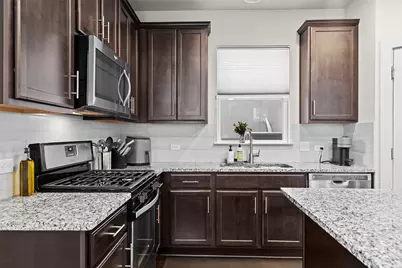
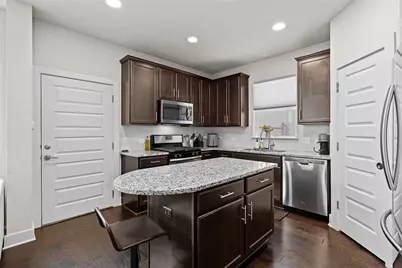
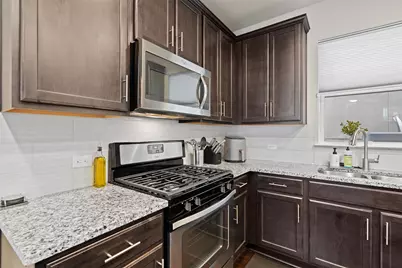
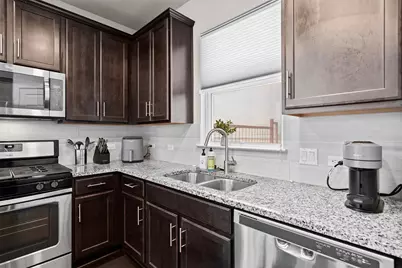
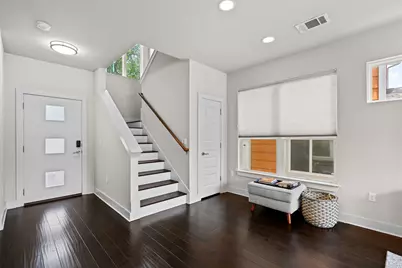
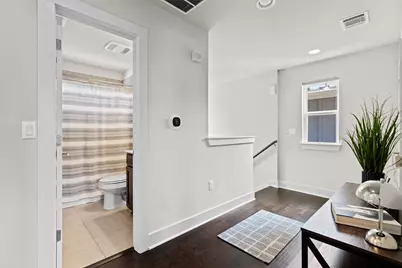
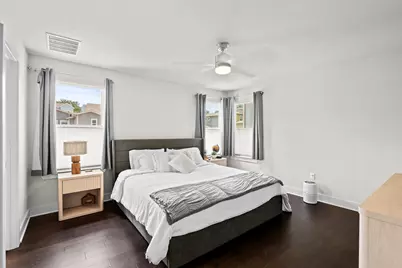
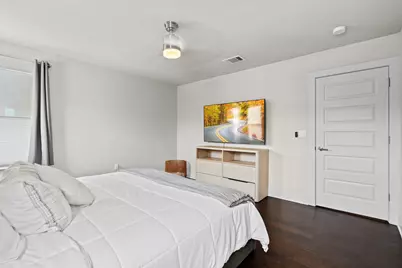
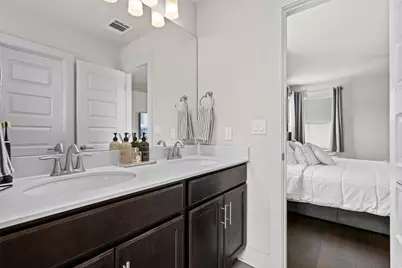
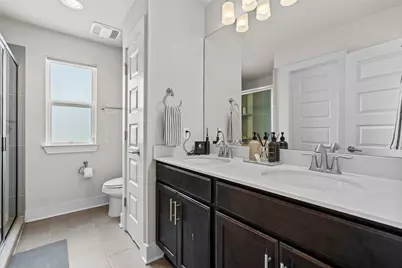
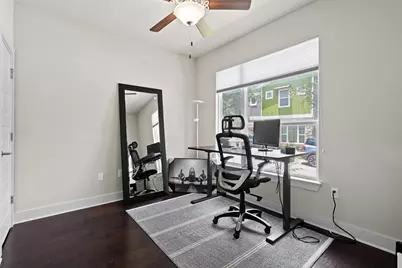
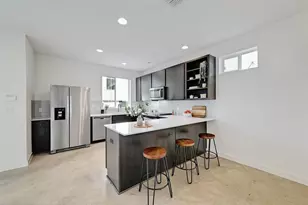
- Interior Features: Ceiling Fan(s), Double Vanity, Eat-in Kitchen, Granite Counters, Open Floorplan, Pantry, Smart Thermostat, Walk-In Closet(s)
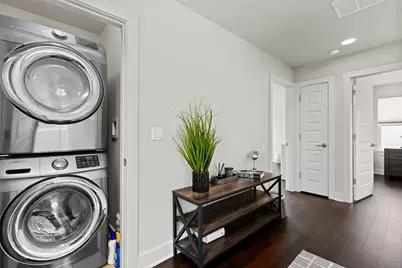
- Appliances: Dryer, Dishwasher, Disposal, Gas Oven, Microwave, Refrigerator, Wine Refrigerator, Washer
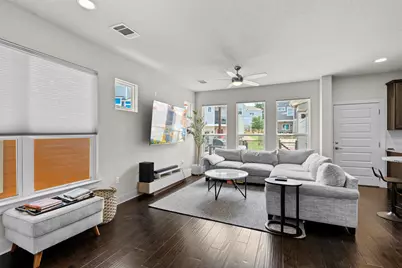
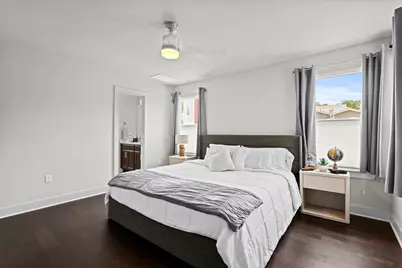
- Furnished: Yes
- Furnishings: Furnished
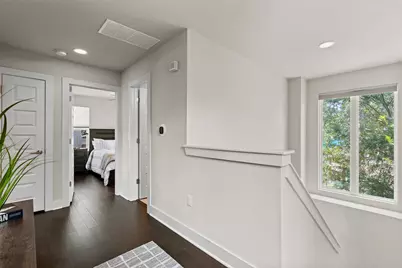
- Flooring: Wood
Rooms
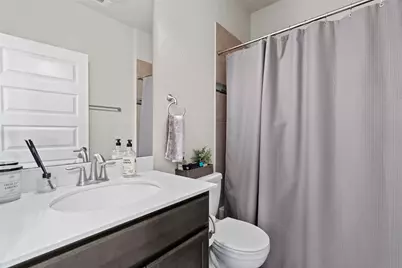
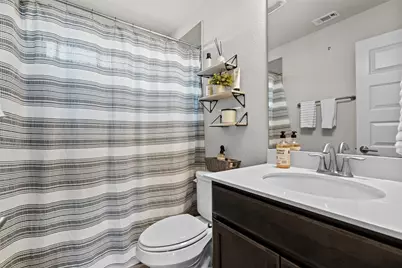
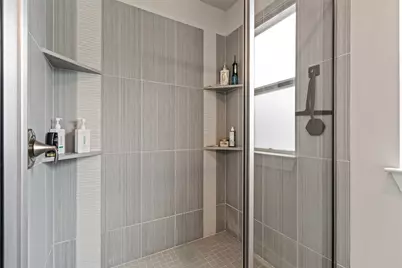
- Total Bathrooms: 3
- Full Bathrooms: 3
- Total Bedrooms: 3
- Bedrooms Main: 1
- Laundry: Laundry Closet, In Unit
Additional Information
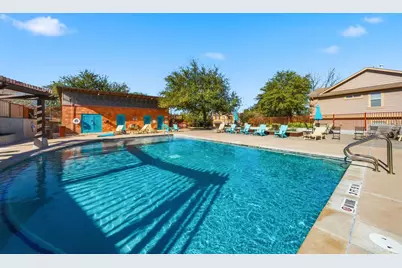
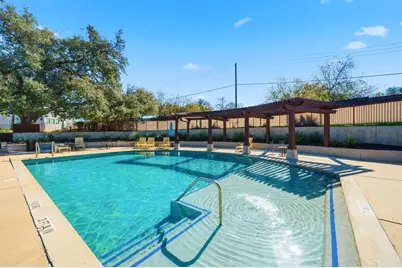
- Shared Amenities: Dog Park, Gated, Pool
- Shared Pool: Yes
- Pool: Yes
- Pool Description: None, Community
- Security/Safety: Carbon Monoxide Detector(s), Smoke Detector(s), Security Service
Exterior
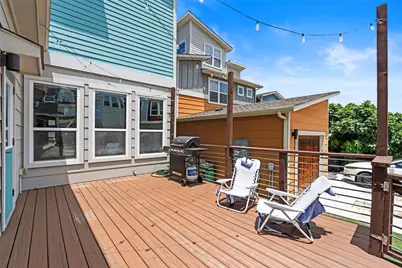
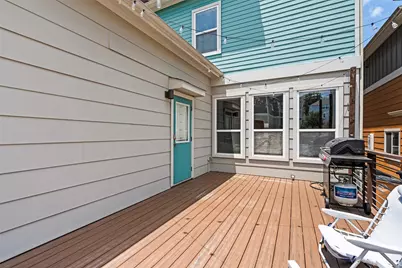
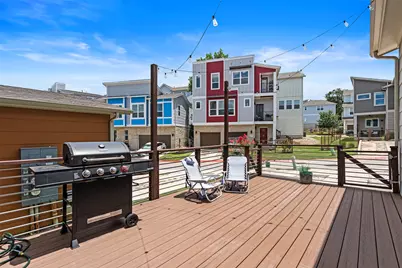
- Exterior Features: Gas Grill, Lighting, Outdoor Grill, Private Yard, Rain Gutters, See Remarks
- Porch/Patio/Deck: Rear Porch, Deck
Parking
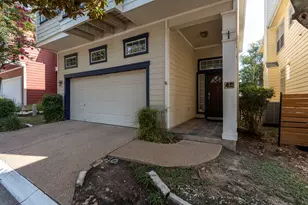
- Garage: Yes
- Garage Spaces: 1
- Covered Spaces: 1
- Total Spaces: 3
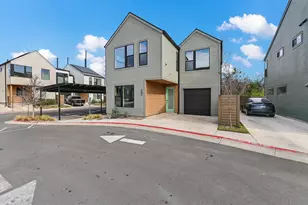
- Parking Features: Alley Access, Attached, Garage, Garage Faces Rear
Location
- Area: 9
- County: Travis
- Subdivision: Edgewick
- Driving Directions: From E Ben White/71 - Go North on Woodward, R on Parker Ln, R on Wickshire Ln, Edgewick Community will be on Left. Once inside, R on Cleese, street parking in front of unit.
- Direction Faces: North
School Information
- Elem School District: Austin ISD
- Midd School District: Austin ISD
- High School District: Austin ISD
- Elementary School: Linder
- Middle School: Lively
- High School: Travis
Community
- Gated community: Yes
- Association: Yes
Heating & Cooling
- Central air: Yes
- Air Conditioning: Yes
- Cooling Type: Central Air
- Heating Type: Central
Utilities
- Sewer: Public Sewer
- Water: Public
- Cable Available: Yes
- Utility Description: Cable Available, Electricity Connected, Fiber Optic Available, Natural Gas Connected, High Speed Internet Available, Sewer Connected, Water Connected
Structural Information
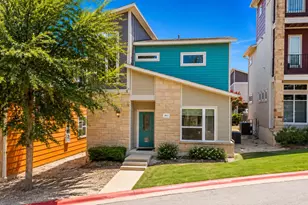
- Detached/Attached: Detached
- Construction: HardiPlank Type, Stone
- Roof: Composition, Shingle
- Windows: Double Pane Windows, Screens, Window Treatments
- Stories/Levels: 2
- Square Feet: 1,456
- Sq. Ft. Source: Public Records
- Living Area: 1,456 Sq. Ft.
- Year Built: 2016
- Property Condition: Resale
Additional Structures
- Other Structures: None, See Remarks
Lot Features
- Lot Size (Acres): 0.0867
- Lot Size (Sq. Ft.): 3,776.65
- Fence: Yes
- Lot Features: Alley, Sprinklers In Front
- Fencing (Description): Back Yard, Gate
Green Features
- Energy Efficient: See Remarks
Financial Considerations
- For Sale/Rent/Lease: Lease
- Security Deposit: $2,950
- Pet Deposit: $500
- Owner Pays: Association Fees, See Remarks
- Tenant Pays: All Utilities
Disclosures and Reports
- Legal Description: UNT 196C EDGEWICK CONDOMINIUMS AMENDED PLUS .3333 % INT IN COM AREA
- Disclosures/Reports: Renters Insurance Required, See Remarks
- Property ID: 3090306140000
- Lot Number: 196C
Listed by Compass RE Texas, LLC