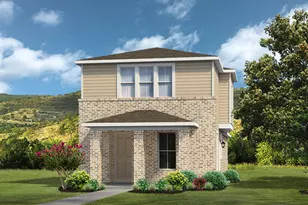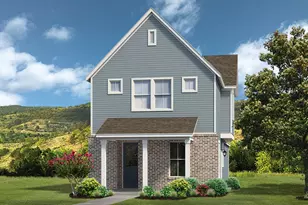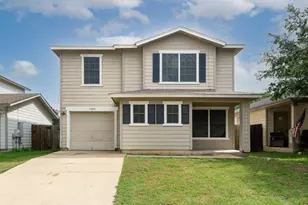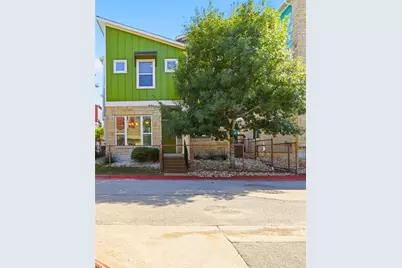
This is a carousel with tiles that activate property listing cards. Use the previous and next buttons to navigate.
1/21
$330,000
This is a carousel with tiles that activate property listing cards. Use the previous and next buttons to navigate.
1/21
Property Description
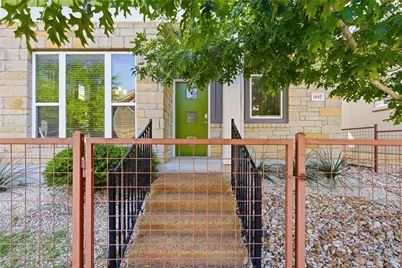
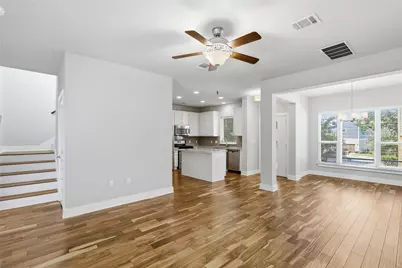
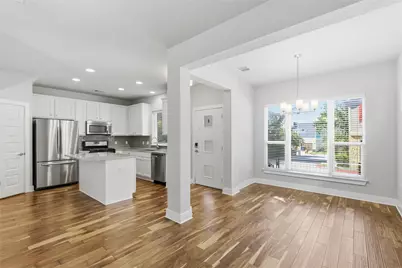
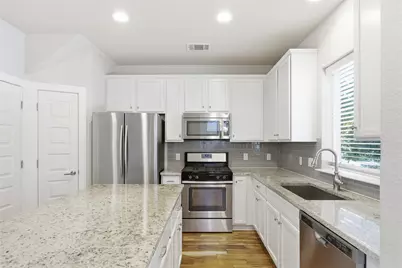
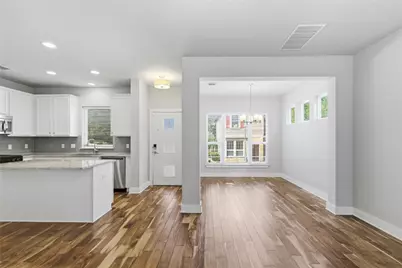
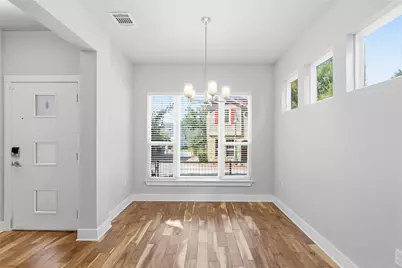
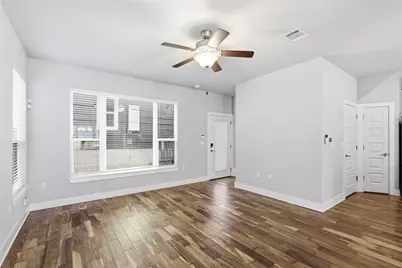
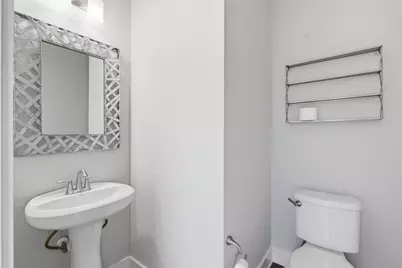
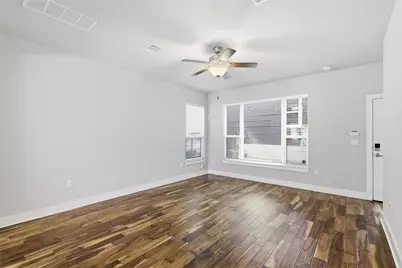
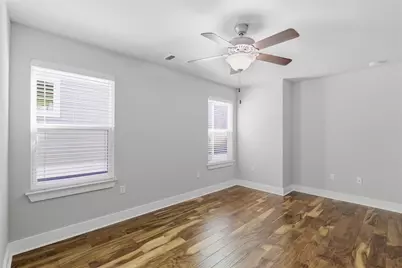
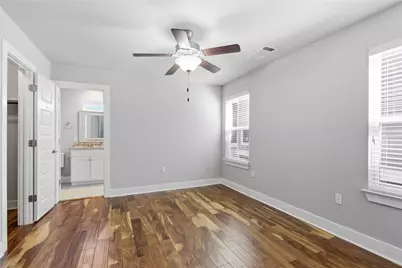
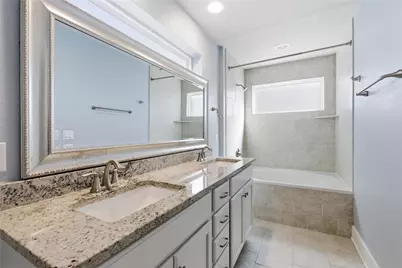
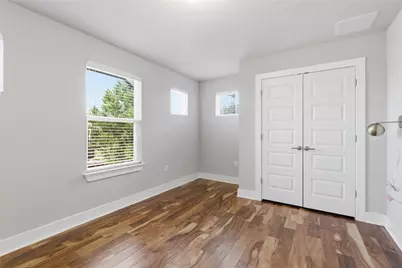
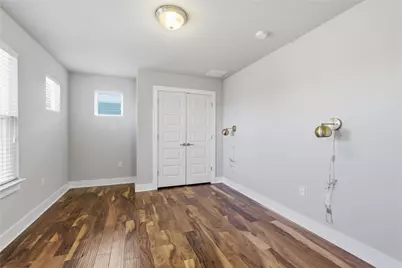
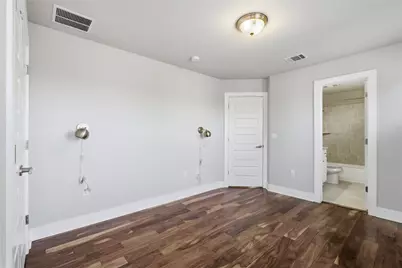
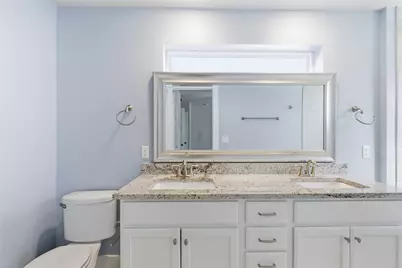
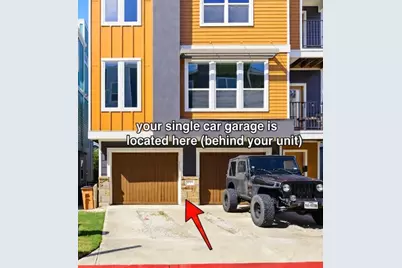
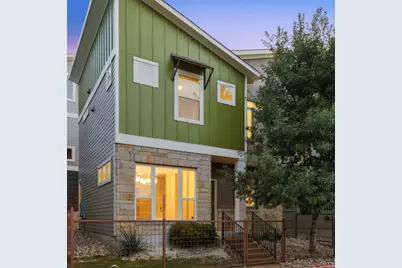
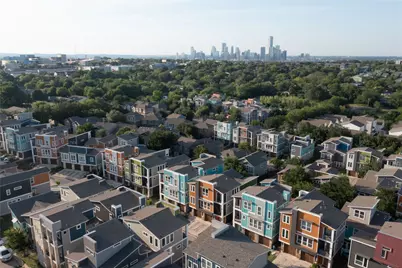
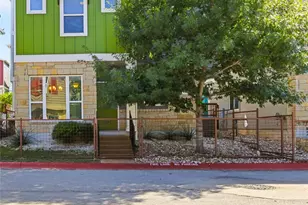
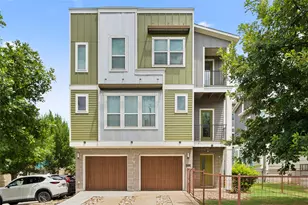
Welcome to this beautifully maintained, move-in-ready condo in the highly desirable, gated Edgewick community! This meticulously cared-for home offers 1,270 square feet of thoughtfully designed, entirely carpet-free living space. The bright, open-concept main floor seamlessly blends everyday comfort with modern entertaining, complete with a convenient half-bath for guests. Upstairs, you will find two spacious bedrooms, each boasting its own private ensuite bathroom for ultimate privacy, creating two true primary suites. Enjoy the outdoors from your private, fenced front yard, and take advantage of the secure, detached rear-entry garage. With stylish finishes throughout, this home offers the perfect blend of luxury and low-maintenance living. Residents of Edgewick enjoy fantastic community amenities, including a sparkling community pool and a dedicated dog park. Beyond the gates, this prime Austin location is unbeatable. You are perfectly positioned just 4 miles from Downtown Austin, 2 miles from the scenic trails of Lady Bird Lake, 2 miles from the vibrant dining and entertainment scene of East Riverside, and 7 miles from Austin-Bergstrom International Airport.
Full Property Details
Full Property Details for 1937 Tramson Dr #153C
General
- Price: $330,000
- HOA FEE: $366/month
- Taxes: (2025)
- Status: Active
- Type: Condo
- Source: Austin_MLS
- MLS ID: 2651187
- Updated: 5/18/2026
- Added to Site: 9 day(s) ago
Interior
- Interior Features: Ceiling Fan(s), Open Floorplan
- Fireplace(s): None
- Appliances: Dishwasher, Free-Standing Range, Microwave, Refrigerator
- Flooring: Wood
Rooms
Bathrooms
- Total Bathrooms: 3
- Full Bathrooms: 2
- Half Bathrooms: 1
Bedrooms
- Total Bedrooms: 2
Other Rooms
- Laundry: Main Level, Washer Hookup, Dryer Hookup, Stacked
Additional Information
- Shared Amenities: Gated, Pet Amenities, Park, Pool
- Shared Pool: Yes
- Pool: Yes
- Pool Description: None, Community
- Spa Description: None
- Security/Safety: None
Exterior
- Exterior Features: None
Parking
- Garage: Yes
- Garage Spaces: 1
- Covered Spaces: 1
- Total Spaces: 1
- Parking Features: Detached, Garage, Garage Faces Rear
Location
- Area: 9
- County: Travis
- Subdivision: Edgewick Condo
- Driving Directions: From Oltorf, head south on Parker. Take a left on Carlson. Gate to Edgewick will be on the left. Once through the gate, take a left on Tramson. House will be on the left
- Direction Faces: North
School Information
- Elem School District: Austin ISD
- Midd School District: Austin ISD
- High School District: Austin ISD
- Elementary School: Linder
- Middle School: Lively
- High School: Travis
Community
- Gated community: Yes
- Association: Yes
- Assoc. Name: Edgewick
- Assoc. Fees Include: Common Area Maintenance
Heating & Cooling
- Central air: Yes
- Air Conditioning: Yes
- Cooling Type: Central Air
- Heating Type: Central
Utilities
- Sewer: Public Sewer
- Water: Public
- Cable Available: Yes
- Utility Description: Cable Available, Electricity Available, High Speed Internet Available
Structural Information
- Detached/Attached: Detached
- Builder: Wes Peoples Homes
- Construction: HardiPlank Type, Stone Veneer, Stucco
- Roof: Composition
- Windows: None
- Stories/Levels: 2
- Square Feet: 1,270
- Sq. Ft. Source: Public Records
- Living Area: 1,270 Sq. Ft.
- Year Built: 2016
- Year Built Source: Estimated
- Property Condition: Resale
Additional Structures
- Other Structures: None
Lot Features
- Lot Size (Acres): 0.0867
- Lot Size (Sq. Ft.): 3,776.65
- Fence: Yes
- Lot Features: None
- Fencing (Description): Fenced, Front Yard
Financial Considerations
- Association Fee: $366
- Assoc Fee Freq.: Monthly
- Assessment Amount: $249,000
- Tax Year: 2025
- Terms: Cash, Conventional
Disclosures and Reports
- Special Conditions: Standard
- Legal Description: UNT 153C EDGEWICK CONDOMINIUMS AMENDED PLUS .3333 % INT IN COM AREA
- Disclosures/Reports: Seller Disclosure
- Property ID: 3090305950000
- Lot Number: 153C
Listed by Dash Realty
Get Pre-Approved Today
Schools
Schools serving 1937 Tramson Dr #153C
School District:Austin Independent School District
| Name | Grades | Distance |
|---|---|---|
Linder Elementary School 2801 Metcalfe Road, Austin, TX 78741 | PK-5 | 0.2 mi |
Fulmore Middle School 201 East Mary Street, Austin, TX 78704 | 6-8 | 1.4 mi |
Travis High School 1211 East Oltorf Street, Austin, TX 78704 | 9-12 | 0.5 mi |
Disclaimer:
School attendance boundaries provided by ATTOM Data Solutions and are for reference only. Contact the school directly to verify enrollment eligibility.
Price & Sales History for 1937 Tramson Dr #153C
Date
Details
Price
Change
Source
5/18/2026
Listed
$330,000
—
MLS
Disclaimer: Historical sales information is derived from public records provided by the county offices. Information is not guaranteed and should be independently verified.
Tax History
Tax History for 1937 Tramson Dr #153C
Year
Property Taxes
Change
Tax Assessment
Change
2025
$5,861
-10%
$388,585
-7%
2024
$6,519
3%
$416,209
-11%
2022
$6,358
—
$468,808
5%
2022
$6,358
-2%
$447,336
31%
2021
$6,476
-8%
$341,673
8%
2020
$7,029
4%
$315,663
—
2020
$6,771
-3%
$315,663
-1%
2018
$7,001
1329%
$318,728
1351%
2016
$490
—
$21,970
—
Disclaimer: Historical tax information is derived from public records provided by the county offices. Information is not guaranteed and should be independently verified.
Estimate the Cost
Estimate the Cost for 1937 Tramson Dr #153C
1937 Tramson Drive #153C, Austin, TX 78741 (MLS# 2651187) is a Condo property with 2 bedrooms, 2 full bathrooms and 1 partial bathroom. 1937 Tramson Drive #153C is currently listed for $330,000 and was received on May 18, 2026. Want to learn more about 1937 Tramson Drive #153C? Do you have questions about finding other Condo real estate for sale in Southeast Austin? You can browse all Southeast Austin real estate or contact a Coldwell Banker agent to request more information.