This is a carousel with tiles that activate property listing cards. Use the previous and next buttons to navigate.
1/31
$850,000 Just Listed
This is a carousel with tiles that activate property listing cards. Use the previous and next buttons to navigate.
1/31
Property Description
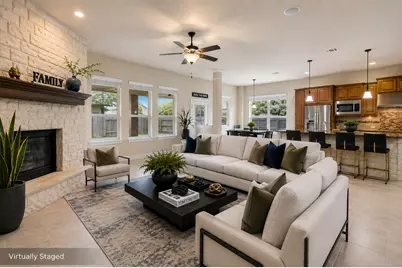
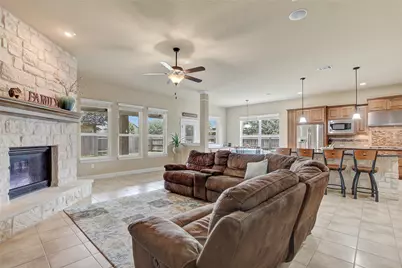
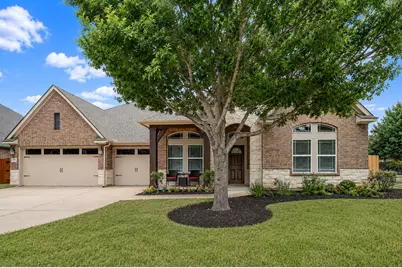
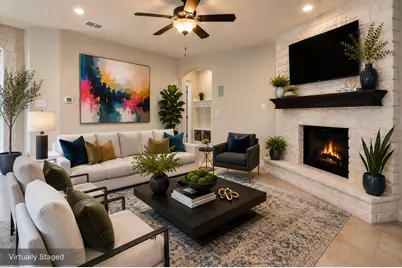
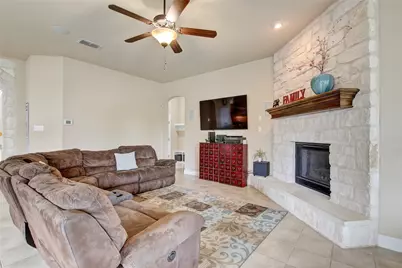
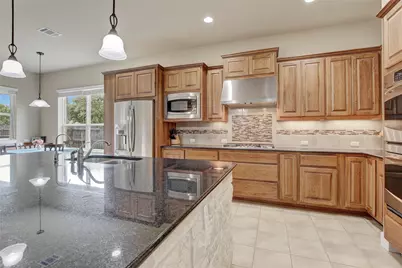
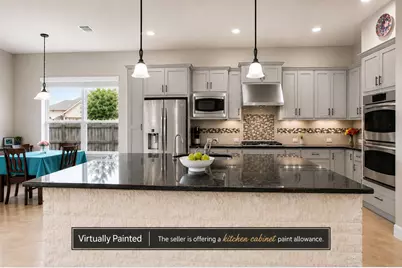
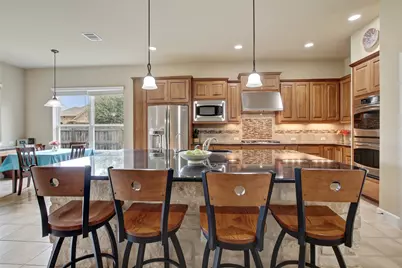
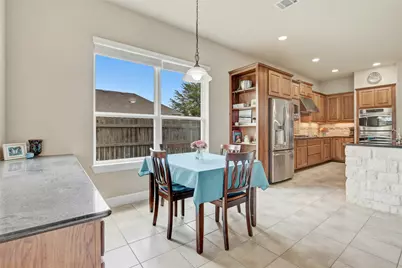
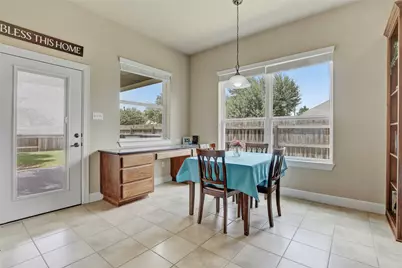
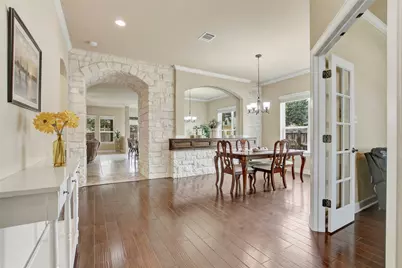
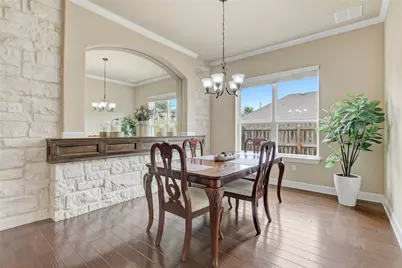
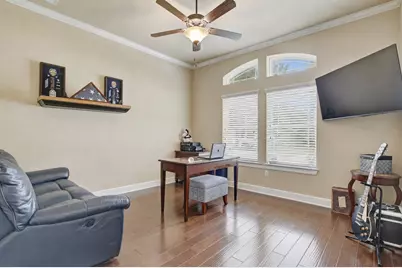
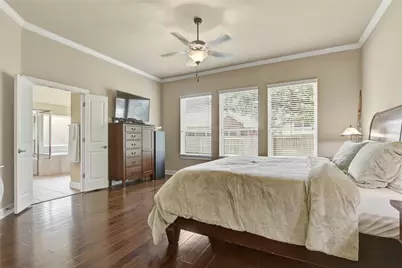
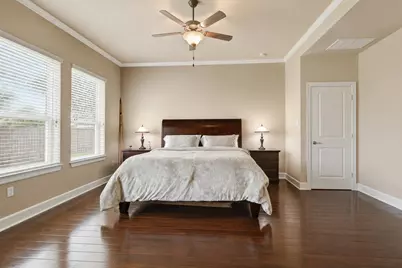
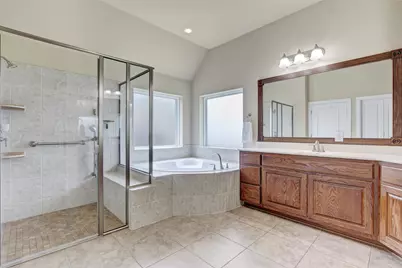
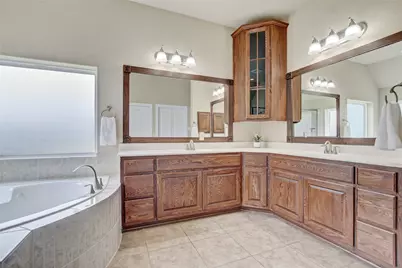
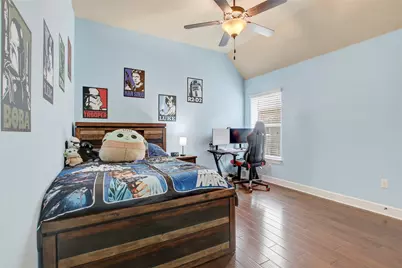
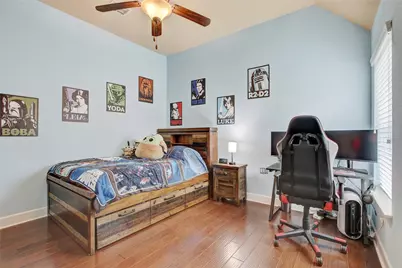
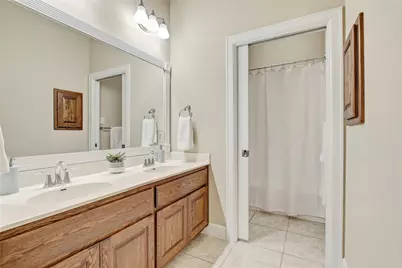
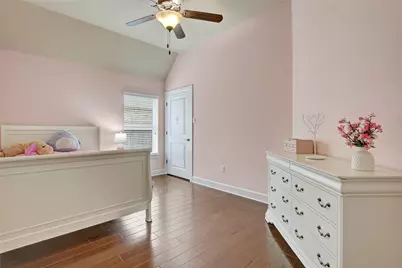
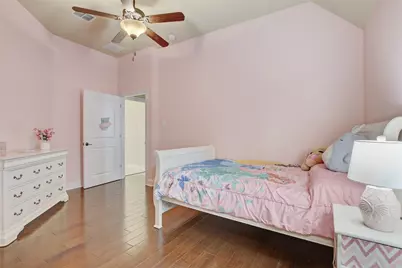
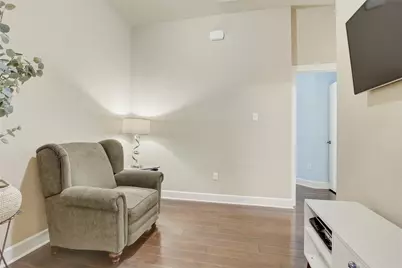
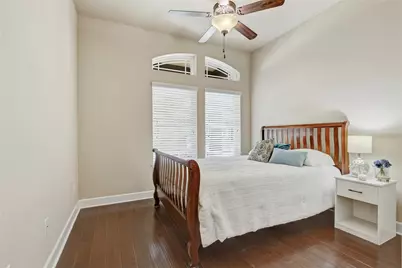
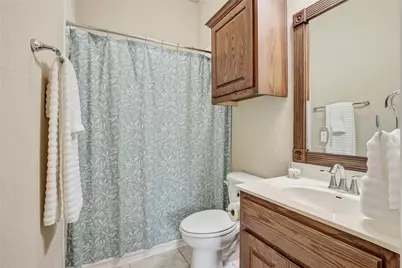
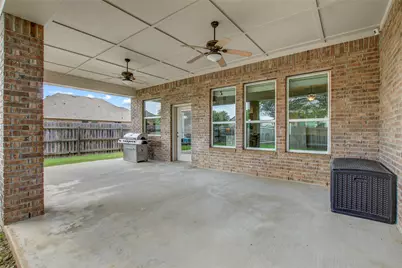
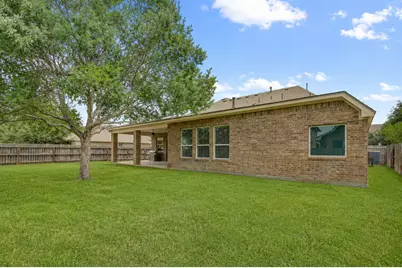
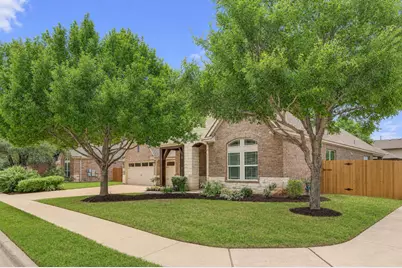
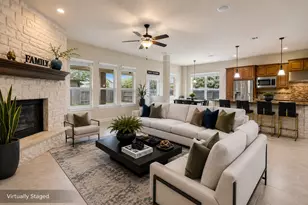
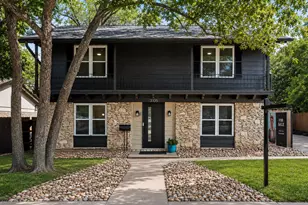
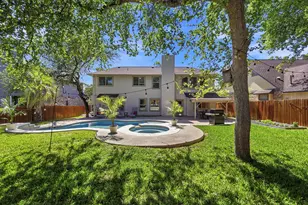
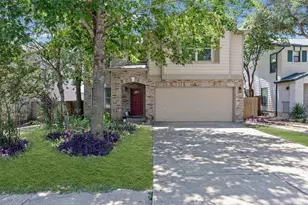
Rare 1 Story + 4 Bedrooms + Office + Kids Retreat + 3-Car Garage + No Carpet + Corner Lot in Highland Horizon! If you've been waiting for a home with the space of a two-story without the stairs, this one deserves your attention. Featuring 4 bedrooms, 3 full bathrooms, a private office, dedicated kids' retreat/flex room, covered outdoor living, & a highly desirable 3-car garage, this versatile floorplan checks boxes buyers struggle to find in one property. The open-concept layout showcases hardwood flooring, high ceilings, abundant natural light, & a spacious kitchen with granite countertops, stainless appliances, extensive cabinetry, & oversized island seating. The living room centers around a striking stone fireplace, creating the ideal gathering space. With no carpet throughout the home, buyers will appreciate both the modern feel & low-maintenance living. The private primary suite includes a large ensuite bath with soaking tub, separate shower, dual vanities, & ample storage. Generously sized secondary bedrooms plus the dedicated office & kids' retreat provide flexibility for work, guests, hobbies, or multigenerational living. Enjoy outdoor entertaining beneath the covered patio overlooking the spacious backyard, all situated on a desirable corner lot offering added privacy and curb appeal. A full irrigation system helps maintain the landscaping & lawn with ease, while the 3-car garage provides valuable room for vehicles, storage, hobbies, or workshop space. Located near Brushy Creek Community Center amenities & zoned to highly regarded Round Rock ISD schools, this home combines comfort, convenience, & lifestyle-offering access to parks, trails, recreation programs, pools, & community activities just minutes away. Single-story wheelchair accessible homes with no steps & 30" doors with this amount of functional space, no carpet, 3-car garage, full irrigation system, & flexible living areas rarely stay available long-schedule your showing before someone else does.
Full Property Details
Full Property Details for 200 Navigator Dr
General
- Price: $850,000
- HOA FEE: $33/month
- HOA FEE FREQ.: Quarterly
- Taxes: (2013)
- Status: Active
- Type: Single Family
- Source: Austin_MLS
- MLS ID: 4175170
- Updated: 5/24/2026
- Added to Site: 4 day(s) ago
Interior
- Interior Features: Breakfast Bar, Bookcases, Crown Molding, Separate/Formal Dining Room, Entrance Foyer, Multiple Living Areas, Multiple Dining Areas, Main Level Primary, Pantry, Study, Walk-In Closet(s)
- Fireplace: Yes
- Number of Fireplaces: 1
- Fireplace(s): Family Room
- Appliances: Built-In Oven, Dishwasher, Exhaust Fan, Gas Cooktop, Disposal, Microwave
- Flooring: Tile, Wood
Rooms
Bathrooms
- Total Bathrooms: 3
- Full Bathrooms: 3
Bedrooms
- Total Bedrooms: 4
- Bedrooms Main: 4
Other Rooms
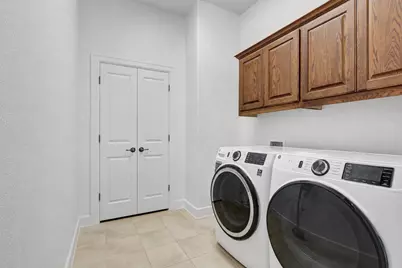
- Laundry: Main Level, Laundry Room
Additional Information
- Shared Amenities: Common Grounds/Area, Pool, Curbs
- Shared Pool: Yes
- Pool: Yes
- Pool Description: None, Community
- Spa Description: None
- Security/Safety: Prewired, Smoke Detector(s)
Exterior
- Exterior Features: No Exterior Steps, Rain Gutters
- Porch/Patio/Deck: Covered, Patio
Parking
- Garage: Yes
- Garage Spaces: 3
- Covered Spaces: 3
- Total Spaces: 6
- Parking Features: Attached, Garage Faces Front, Garage, Garage Door Opener
Location
- Area: RRW
- County: Williamson
- Subdivision: Highland Horizon Ph 02
- Driving Directions: From 620, East on Great Oaks, Right on Maritime Way, Right on Highland Horizon, Left on Navigator, Home on Right.
- Direction Faces: Southeast
School Information
- Elem School District: Round Rock ISD
- Midd School District: Round Rock ISD
- High School District: Round Rock ISD
- Elementary School: Great Oaks
- Middle School: Cedar Valley
- High School: Round Rock
Community
- Association: Yes
- Assoc. Name: Real Manage
- Assoc. Fees Include: Common Area Maintenance
Heating & Cooling
- Central air: Yes
- Air Conditioning: Yes
- Cooling Type: Central Air
- Heating Type: Central, Natural Gas
Utilities
- Sewer: Municipal Utility District
- Water: Municipal Utility District
- Utility Description: See Remarks
Structural Information
- Detached/Attached: Detached
- Builder: David Weekley Homes
- Construction: Brick Veneer, Masonry, Stone Veneer
- Roof: Composition
- Windows: Double Pane Windows
- Stories/Levels: 1
- Square Feet: 2,950
- Sq. Ft. Source: Builder
- Living Area: 2,950 Sq. Ft.
- Year Built: 2013
- Year Built Source: Public Records
- Property Condition: Resale
Additional Structures
- Other Structures: None
Lot Features
- Lot Size (Acres): 0.211
- Lot Size (Sq. Ft.): 9,191.16
- Lot Dimensions: 70 x 120
- Fence: Yes
- Lot Features: Corner Lot, Sprinklers In Rear, Sprinklers In Front, Level, Sprinklers On Side, Trees Small Size
- Fencing (Description): Privacy, Wood
Green Features
- Energy Efficient: See Remarks
Financial Considerations
- Association Fee: $100
- Assoc Fee Freq.: Quarterly
- Assessment Amount: $780,834
- Tax Year: 2013
- Terms: Cash, Conventional, VA Loan
Disclosures and Reports
- Special Conditions: Standard
- Documents Avail.: Survey
- Legal Description: S9848 - HIGHLAND HORIZON PH 2, BLOCK K, LOT 1
- Disclosures/Reports: Seller Disclosure
- Property ID: 164065000K0001
- Block: K
- Lot Number: 1
Listed by Spyglass Realty

Get Pre-Approved Today
Schools
Schools serving 200 Navigator Dr
School District:Round Rock Independent School District
| Name | Grades | Distance |
|---|---|---|
Great Oaks Elementary School 16455 Great Oaks Drive, Round Rock, TX 78681 | K-5 | 0.8 mi |
Cedar Valley Middle School 8139 Racine Trail, Austin, TX 78717 | 6-8 | 0.5 mi |
Round Rock High School 201 Deep Wood Drive, Round Rock, TX 78681 | 9-12 | 2.2 mi |
Disclaimer:
School attendance boundaries provided by ATTOM Data Solutions and are for reference only. Contact the school directly to verify enrollment eligibility.
Price & Sales History for 200 Navigator Dr
Date
Details
Price
Change
Source
5/22/2026
Listed
$850,000
—
MLS
Disclaimer: Historical sales information is derived from public records provided by the county offices. Information is not guaranteed and should be independently verified.
Tax History
Tax History for 200 Navigator Dr
Year
Property Taxes
Change
Tax Assessment
Change
2025
$13,941
16%
$780,834
1%
2023
$12,048
-3%
$771,091
32%
2022
$12,417
-1%
$584,552
8%
2021
$12,491
1%
$540,998
10%
2020
$12,422
-1%
$491,816
8%
2020
$12,540
8%
$455,085
2%
2018
$11,652
3%
$444,117
4%
2017
$11,315
—
$428,261
3%
2016
$11,314
-7%
$415,825
-5%
2015
$12,168
2%
$438,558
6%
2014
$11,922
-2%
$415,666
1060%
2014
$12,185
—
$35,838
—
Disclaimer: Historical tax information is derived from public records provided by the county offices. Information is not guaranteed and should be independently verified.
Estimate the Cost
Estimate the Cost for 200 Navigator Dr
200 Navigator Drive, Austin, TX 78717 (MLS# 4175170) is a Single Family property with 4 bedrooms and 3 full bathrooms. 200 Navigator Drive is currently listed for $850,000 and was received on May 22, 2026. Want to learn more about 200 Navigator Drive? Do you have questions about finding other Single Family real estate for sale in Austin? You can browse all Austin real estate or contact a Coldwell Banker agent to request more information.