This is a carousel with tiles that activate property listing cards. Use the previous and next buttons to navigate.
1/27
$329,000
This is a carousel with tiles that activate property listing cards. Use the previous and next buttons to navigate.
1/27
Property Description
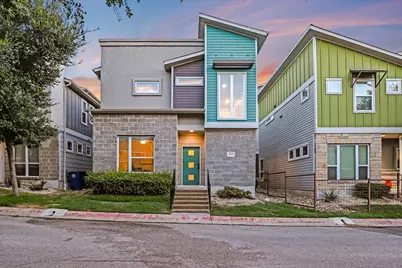
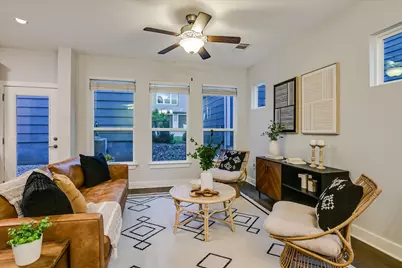
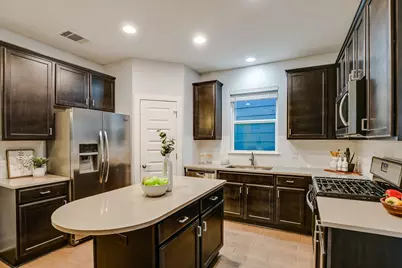
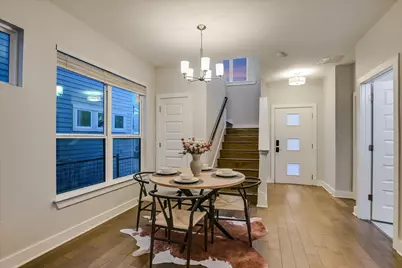
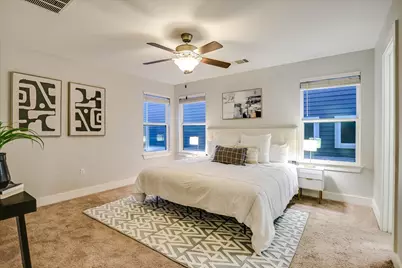
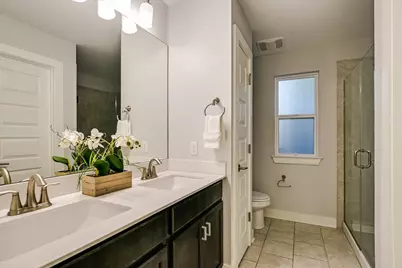
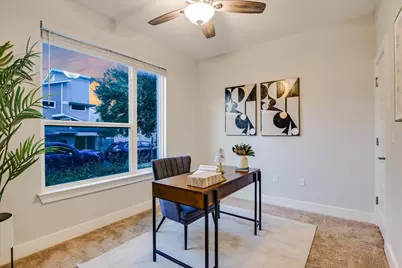
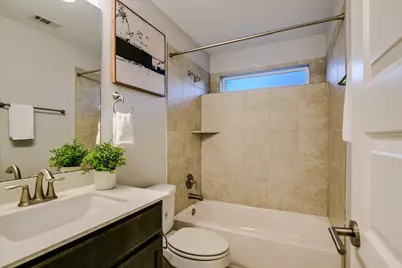
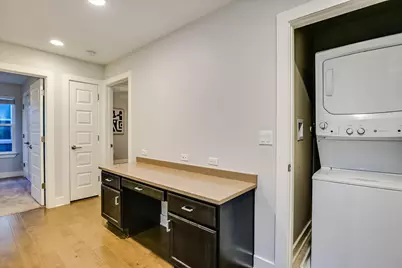
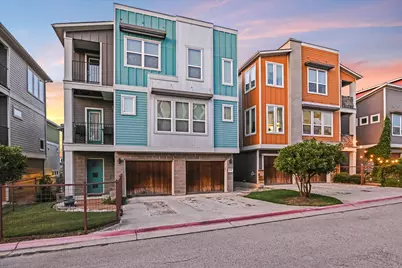
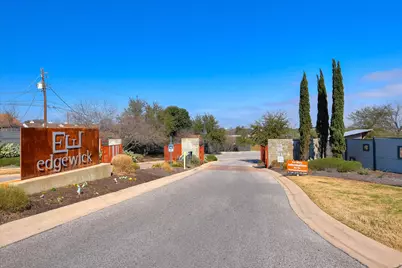
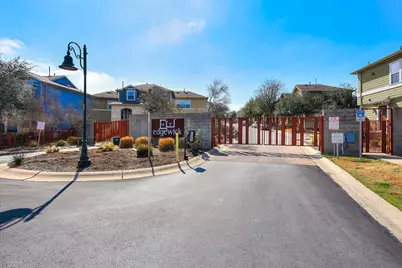
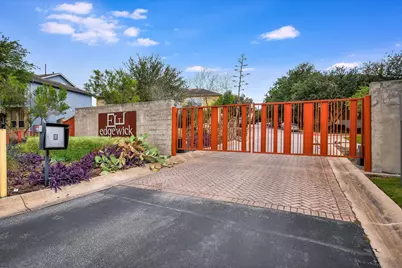
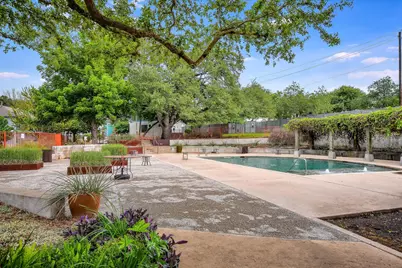
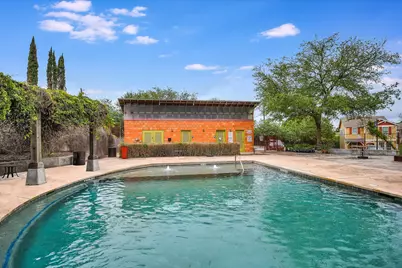
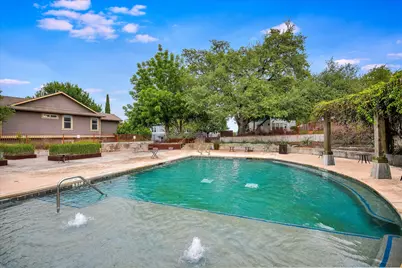
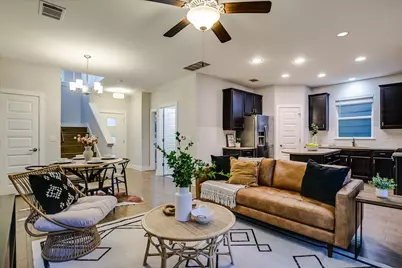
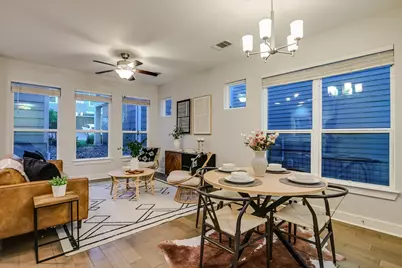
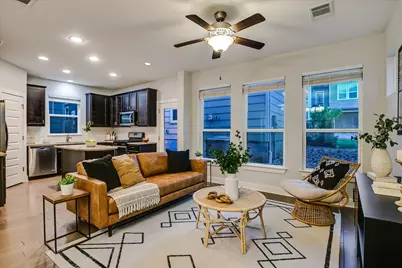
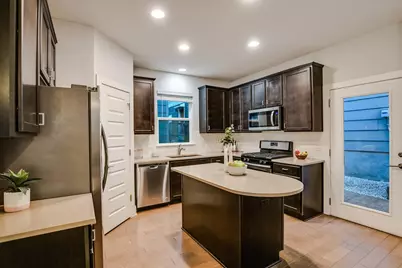
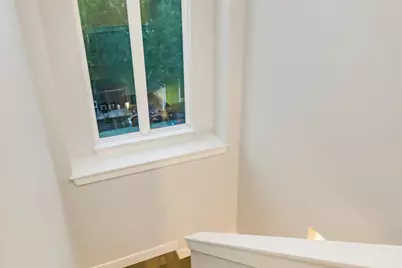
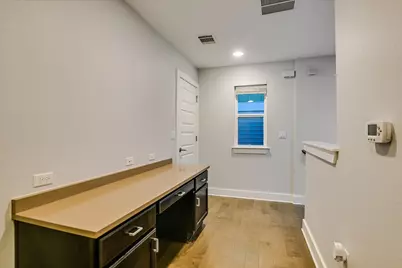
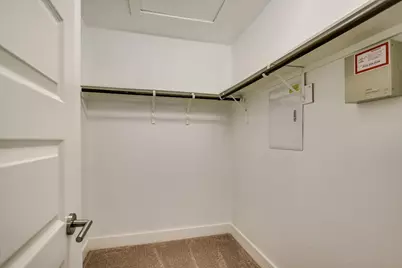
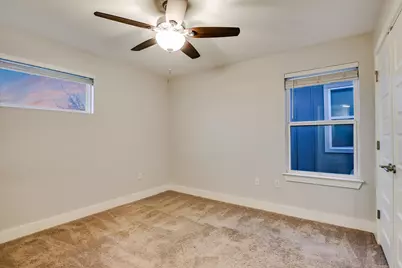
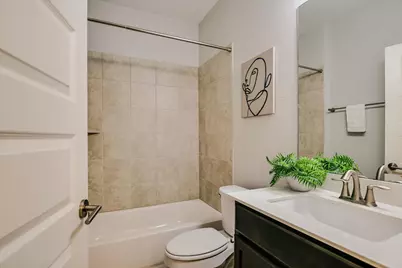
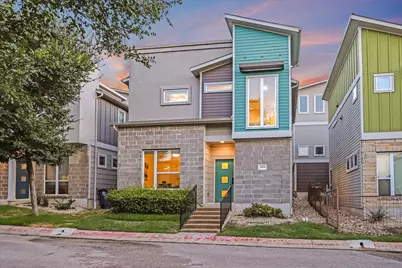
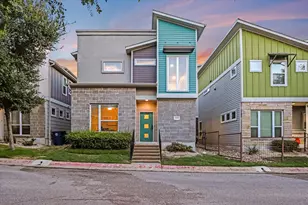
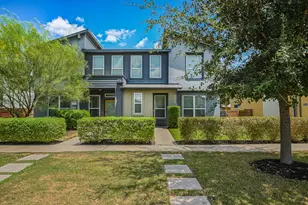
Enjoy the privacy of single-family living with the ease of a low-maintenance condo in gated Edgewick, just over a mile from Downtown Austin. This true stand-alone home has no shared walls and offers a rare 3-bedroom, 3-full-bath layout, including a bedroom and full bath on the main level-ideal for guests, a home office, or multigenerational living. Inside, the bright, open floor plan is filled with natural light and features wood and tile flooring throughout the main living areas. The kitchen opens to the living and dining spaces and offers warm wood cabinetry, stainless steel appliances, gas cooking, a center island with bar seating, and a brand-new stove. Upstairs, the spacious primary suite features a walk-in closet and private bath, while a built-in desk creates a convenient work-from-home space. A new washer and dryer, refrigerator, fresh landscaping, and detached garage add to the move-in-ready appeal. Edgewick delivers a true lock-and-leave lifestyle with gated entry, a community pool, dog park, grilling areas, and green spaces, while the HOA covers landscaping, exterior insurance, pest control, and exterior maintenance including the roof and siding. Located next to Mabel Davis Park with easy access to Lady Bird Lake, South Congress, East Austin, I-35 and 71, and Austin-Bergstrom International Airport, this home offers the privacy and feel of a single-family residence without the maintenance that typically comes with one.
Full Property Details
Full Property Details for 2001 Tramson Dr
General
- Price: $329,000
- HOA FEE: $366/month
- Taxes: $7,631 (2025)
- Status: Active
- Type: Condo
- Source: Austin_MLS
- MLS ID: 1161420
- Updated: 8/1/2026
- Added to Site: 15 day(s) ago
Interior
- Interior Features: Built-in Features, Ceiling Fan(s), Double Vanity, Eat-in Kitchen, Interior Steps, Kitchen Island, Open Floorplan, Pantry, Quartz Counters, Walk-In Closet(s), High Speed Internet
- Appliances: Built-In Gas Oven, Built-In Gas Range, Washer/Dryer Stacked, Dishwasher, Disposal, Gas Water Heater, Microwave, Refrigerator
- Flooring: Carpet, Tile, Wood
Rooms
Bathrooms
- Total Bathrooms: 3
- Full Bathrooms: 3
Bedrooms
- Total Bedrooms: 3
- Bedrooms Main: 1
Other Rooms
- Laundry: Laundry Closet, Upper Level, Stacked
Additional Information
- Shared Amenities: Barbecue, Common Grounds/Area, Dog Park, Gated, Internet Access, Park, Pool, See Remarks
- Shared Pool: Yes
- Pool: Yes
- Pool Description: None, Community
- Security/Safety: Smoke Detector(s)
Exterior
- Exterior Features: Private Yard, Rain Gutters, See Remarks
- Porch/Patio/Deck: See Remarks
Parking
- Garage: Yes
- Garage Spaces: 1
- Covered Spaces: 1
- Total Spaces: 2
- Parking Features: Driveway, Detached, Garage
Location
- Area: 9
- County: Travis
- Subdivision: Edgewick
- Driving Directions: I35 South - exit Woodward Left on Woodward Left on I35N Service road Turn right onto Royal Hill Dr Turn left onto Parker Ln Turn right onto Carlson Dr At the traffic circle, take the 1st exit Continue onto Bond Dr Turn left onto Tramson Dr - property on right
- Direction Faces: Northeast
School Information
- Elem School District: Austin ISD
- Midd School District: Austin ISD
- High School District: Austin ISD
- Elementary School: Linder
- Middle School: Lively
- High School: Travis
Community
- Gated community: Yes
- Association: Yes
- Assoc. Name: Edgewick HOA
- Assoc. Fees Include: Common Area Maintenance, Insurance, Maintenance Grounds, Maintenance Structure
Heating & Cooling
- Central air: Yes
- Air Conditioning: Yes
- Cooling Type: Central Air, Ceiling Fan(s), Electric
- Heating Type: Central
Utilities
- Sewer: Public Sewer
- Water: Public
- Cable Available: Yes
- Utility Description: Cable Available, Electricity Available, Phone Available, Sewer Available, Water Connected
Structural Information
- Detached/Attached: Detached
- Construction: HardiPlank Type, Masonry, Stucco
- Roof: Composition
- Windows: See Remarks
- Stories/Levels: 2
- Square Feet: 1,483
- Sq. Ft. Source: Public Records
- Living Area: 1,483 Sq. Ft.
- Year Built: 2015
- Year Built Source: Public Records
- Property Condition: Resale
Additional Structures
- Other Structures: Garage(s), See Remarks
Lot Features
- Property View: Neighborhood
- Lot Size (Acres): 0.0867
- Lot Size (Sq. Ft.): 3,776.65
- Fence: Yes
- Lot Features: Front Yard, Interior Lot, Landscaped
- Fencing (Description): See Remarks
Green Features
- Energy Efficient: See Remarks
Financial Considerations
- Association Fee: $366
- Assoc Fee Freq.: Monthly
- Assessment Amount: $430,000
- Tax Amount: $7,631.31
- Tax Year: 2025
- Terms: Cash, Conventional, FHA, VA Loan
Disclosures and Reports
- Special Conditions: Standard
- Documents Avail.: HOA Documents
- Legal Description: UNT 150C EDGEWICK CONDOMINIUMS AMENDED PLUS .3333 % INT IN COM AREA
- Disclosures/Reports: Home Warranty, Other, Seller Disclosure, See Remarks
- Property ID: 3090305920000
- Lot Number: 150C
Listed by All City Real Estate Ltd. Co

Get Pre-Approved Today
Schools
Schools serving 2001 Tramson Dr
School District:Austin Independent School District
| Name | Grades | Distance |
|---|---|---|
Linder Elementary School 2801 Metcalfe Road, Austin, TX 78741 | PK-5 | 0.2 mi |
Fulmore Middle School 201 East Mary Street, Austin, TX 78704 | 6-8 | 1.4 mi |
Travis High School 1211 East Oltorf Street, Austin, TX 78704 | 9-12 | 0.6 mi |
Disclaimer:
School attendance boundaries provided by ATTOM Data Solutions and are for reference only. Contact the school directly to verify enrollment eligibility.

Price & Sales History for 2001 Tramson Dr
Date
Details
Price
Change
Source
7/31/2026
Listed
$329,000
—
MLS
Disclaimer: Historical sales information is derived from public records provided by the county offices. Information is not guaranteed and should be independently verified.
Tax History
Tax History for 2001 Tramson Dr
Year
Property Taxes
Change
Tax Assessment
Change
2025
$7,880
-8%
$385,067
-10%
2024
$8,522
-2%
$430,000
-9%
2022
$8,736
—
$475,000
-3%
2022
$8,736
7%
$491,522
31%
2021
$8,162
8%
$374,993
11%
2020
$7,539
4%
$338,569
—
2020
$7,262
-2%
$338,569
-1%
2019
$7,437
5%
$341,897
7%
2017
$7,097
507%
$320,568
511%
2016
$1,170
—
$52,453
—
Disclaimer: Historical tax information is derived from public records provided by the county offices. Information is not guaranteed and should be independently verified.
Estimate the Cost
Estimate the Cost for 2001 Tramson Dr
2001 Tramson Drive, Austin, TX 78741 (MLS# 1161420) is a Condo property with 3 bedrooms and 3 full bathrooms. 2001 Tramson Drive is currently listed for $329,000 and was received on July 31, 2026. Want to learn more about 2001 Tramson Drive? Do you have questions about finding other Condo real estate for sale in Southeast Austin? You can browse all Southeast Austin real estate or contact a Coldwell Banker agent to request more information.