

This is a carousel with tiles that activate property listing cards. Use the previous and next buttons to navigate.
1/40
$1,899,000
This is a carousel with tiles that activate property listing cards. Use the previous and next buttons to navigate.
1/40
Property Description
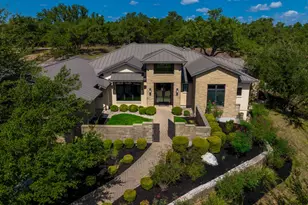
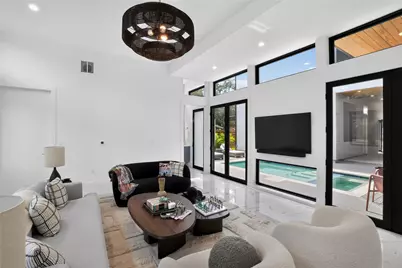
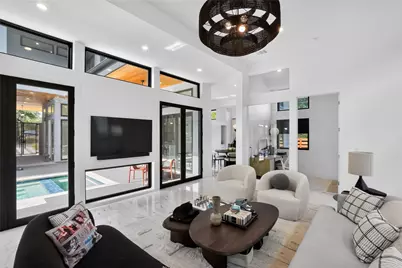
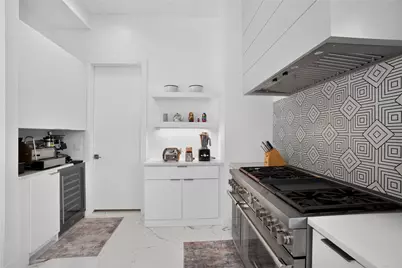
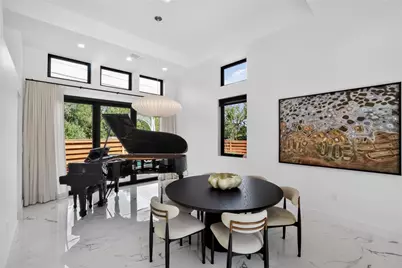
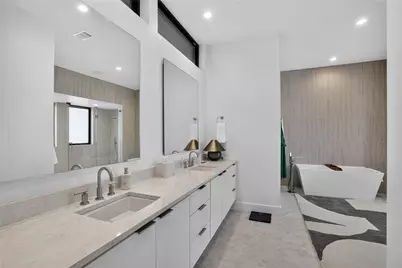
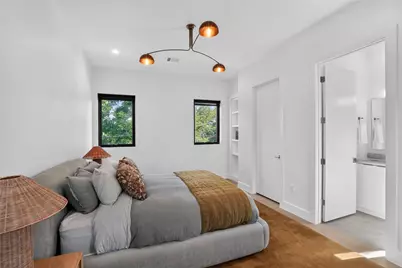
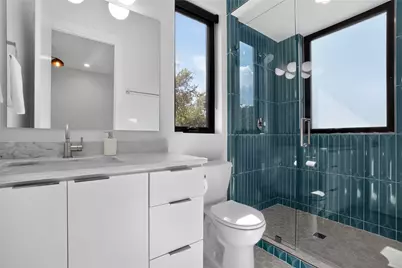
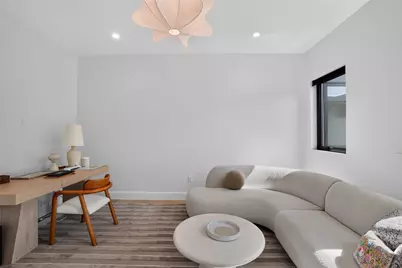
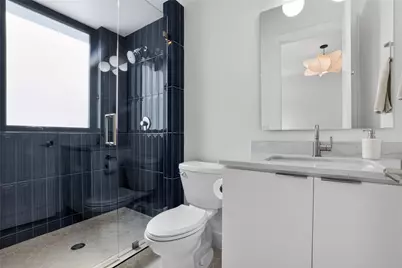
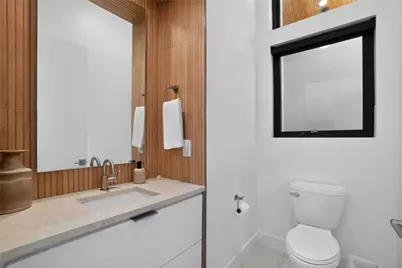
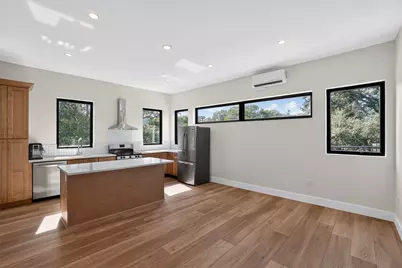
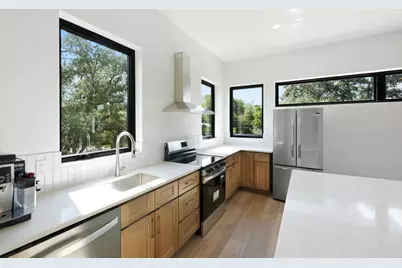
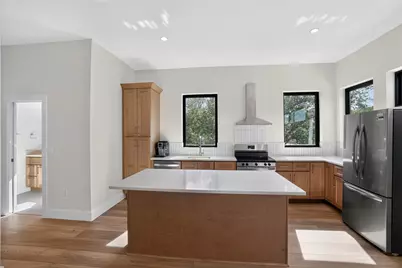
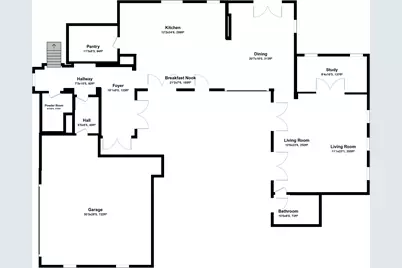
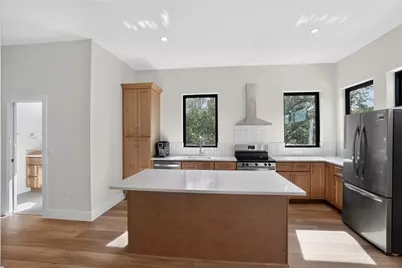
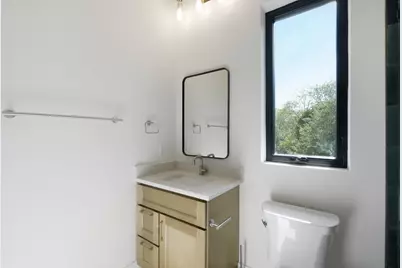
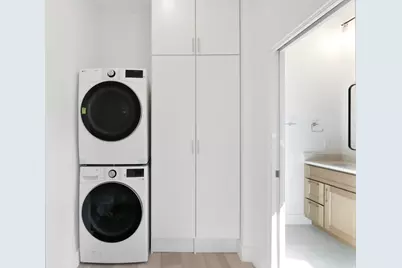
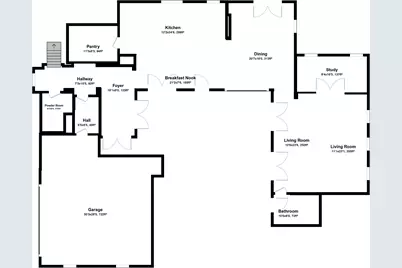
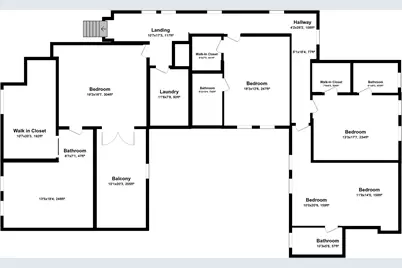
Modern architecture,thoughtful customization,and exceptional flexibility come together at this beautifully finished residence just minutes from Lake Austin. Offering five bedrooms,six full baths and 1 half bath,including a fully completed decked out private garage apartment,this home has evolved well beyond new construction into a sophisticated,move in ready retreat. Inside the main residence,soaring ceilings and expansive windows fill the home with natural light,while clean architectural lines and refined finishes create a sense of warmth and simplicity.The gourmet kitchen features quartz countertops,a generous center island,premium stainless steel appliances,and a walk-in pantry.Thoughtful additions include reverse-osmosis drinking water and a plumbed La Marzocco espresso machine,turning the morning coffee ritual into its own luxury experience. A whole home water filtration system adds another layer of comfort and convenience. The living and dining areas flow seamlessly to the private courtyard, where a sparkling pool and tranquil upgraded water feature create a resort-like backdrop. The outdoor spaces have been thoughtfully reimagined with xeriscape landscaping featuring stone and cacti, a beautiful new retaining wall, full irrigation, composite decking, and remotely controlled exterior lighting. Upstairs, the primary suite offers a peaceful escape with a private balcony and spa-inspired bath with dual vanities, a soaking tub, rain shower, and walk-in closet. Three additional bedrooms each enjoy their own ensuite bath and walk-in closet. One of the property's most compelling features is the fully completed apartment above the garage. With a full bath, beautiful kitchen as well as washer/dryer, this independent living space is move-in ready, ideal for extended guests, multigenerational living, office, nanny quarters or potential rental income. Additional upgrades include a Tesla charger, Kasa app-controlled exterior lighting, and custom details throughout.
Full Property Details
Full Property Details for 2009 San Juan Dr
General
- Price: $1,899,000
- Taxes: $28,905 (2026)
- Status: Active
- Type: Single Family
- Source: Austin_MLS
- MLS ID: 4899567
- Updated: 9/10/2026
- Added to Site: 30 day(s) ago
Interior
- Interior Features: Built-in Features, Chandelier, Double Vanity, Entrance Foyer, French Door(s)/Atrium Door(s), Kitchen Island, Open Floorplan, Pantry, Recessed Lighting, Soaking Tub
- Appliances: Built-In Range, Built-In Gas Range, Oven, Refrigerator, Range Hood
- Flooring: Marble, Wood
Rooms
Bathrooms
- Total Bathrooms: 7
- Full Bathrooms: 6
- Half Bathrooms: 1
Bedrooms
- Total Bedrooms: 5
Other Rooms
- Laundry: Laundry Room
Additional Information
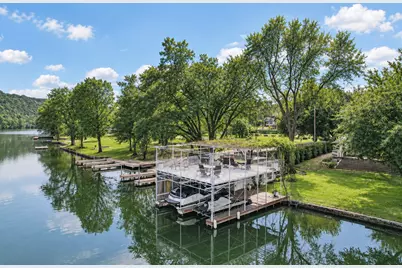
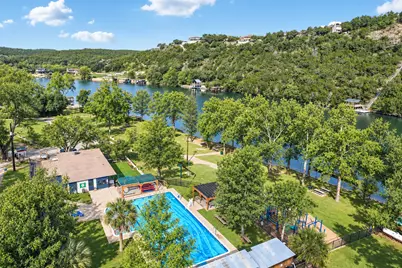
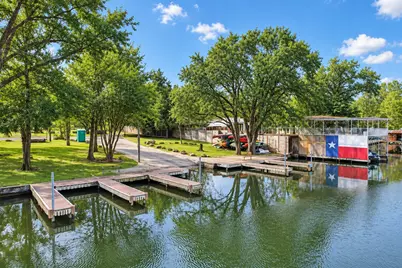
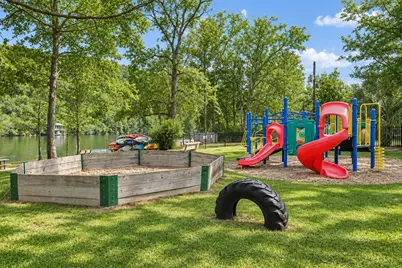
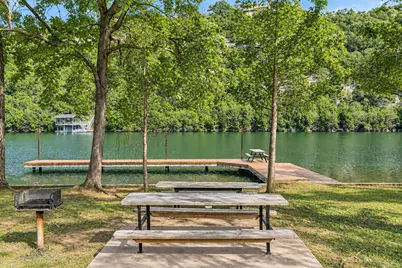
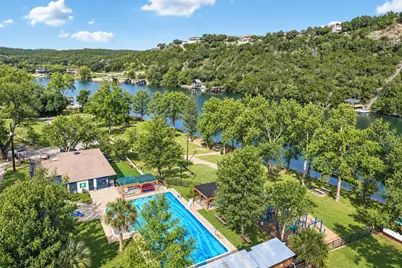
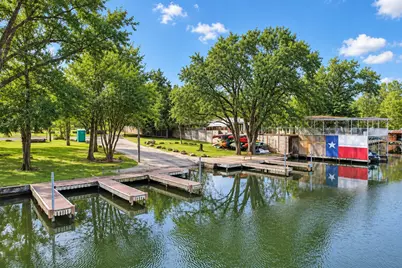
- Shared Amenities: Lake, Playground, Park, Pool
- Shared Pool: Yes
- Pool: Yes
- Private Pool: Yes
- Pool Description: In Ground, Outdoor Pool, Community
- Spa: Yes
- Spa Description: In Ground
- Security/Safety: See Remarks
Exterior
- Exterior Features: Balcony, Private Entrance, Uncovered Courtyard
- Porch/Patio/Deck: Patio, See Remarks, Balcony
Parking
- Garage: Yes
- Garage Spaces: 2
- Covered Spaces: 2
- Total Spaces: 4
- Parking Features: Garage, Electric Vehicle Charging Station(s)
Location
- Area: 8W
- County: Travis
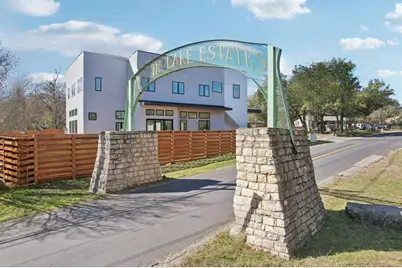
- Subdivision: Austin Lake Estates Sec 03
- Driving Directions: Head west on Bee Caves Road from Mopac, then turn right onto Cuernavaca Drive. Next, take a left onto Mecca Drive then left onto San Juan Drive. The Lot is next to the newly constructed home in 2009 San Juan Dr.
- Direction Faces: Northwest
School Information
- Elem School District: Eanes ISD
- Midd School District: Eanes ISD
- High School District: Eanes ISD
- Elementary School: Valley View
- Middle School: West Ridge
- High School: Westlake
Heating & Cooling
- Central air: Yes
- Air Conditioning: Yes
- Cooling Type: Central Air
- Heating Type: Central
Utilities
- Sewer: Septic Tank
- Water: Municipal Utility District
- Cable Available: Yes
- Utility Description: Cable Available, Electricity Available, Phone Available, Sewer Available, Water Available
Structural Information
- Detached/Attached: Detached
- Construction: Stucco
- Roof: Metal
- Windows: Blinds, Drapes
- Stories/Levels: 2
- Square Feet: 4,169
- Sq. Ft. Source: Public Records
- Living Area: 4,169 Sq. Ft.
- Year Built: 2024
- Year Built Source: Builder
- Property Condition: Updated/Remodeled
Additional Structures
- Other Structures: Garage Apartment, Guest House, None
Lot Features
- Property View: Hills
- Lot Size (Acres): 0.272
- Lot Size (Sq. Ft.): 11,848.32
- Fence: Yes
- Lot Features: Trees Medium Size
- Fencing (Description): Fenced
Green Features
- Energy Efficient: See Remarks
Financial Considerations
- Assessment Amount: $1,510,032
- Tax Amount: $28,905.43
- Tax Year: 2026
- Terms: Cash, Conventional, FHA, VA Loan
Disclosures and Reports
- Special Conditions: Standard
- Documents Avail.: See Remarks
- Legal Description: LOT 1 BLK 36 AUSTIN LAKE ESTATES SEC 3
- Disclosures/Reports: Seller Disclosure
- Property ID: 133340707
- Block: 36
- Lot Number: 1
Listed by Compass RE Texas, LLC
Get Pre-Approved Today
Schools
Schools serving 2009 San Juan Dr
School District:Eanes Independent School District
| Name | Grades | Distance |
|---|---|---|
Valley View Elementary School, Austin, TX 1201 Loop 360 S, Austin, TX 78746 | K-5 | 4.8 mi |
West Ridge Middle School 9201 Scenic Bluff Drive, Austin, TX 78733 | 6-8 | 3 mi |
Westlake High School 4100 Westbank Drive, Austin, TX 78746 | 9-12 | 5.4 mi |
Disclaimer:
School attendance boundaries provided by ATTOM Data Solutions and are for reference only. Contact the school directly to verify enrollment eligibility.
Price & Sales History for 2009 San Juan Dr
Date
Details
Price
Change
Source
9/10/2026
Listed
$1,899,000
—
MLS
Disclaimer: Historical sales information is derived from public records provided by the county offices. Information is not guaranteed and should be independently verified.

Estimate the Cost
Estimate the Cost for 2009 San Juan Dr
2009 San Juan Drive, Austin, TX 78733 (MLS# 4899567) is a Single Family property with 5 bedrooms, 6 full bathrooms and 1 partial bathroom. 2009 San Juan Drive is currently listed for $1,899,000 and was received on September 10, 2026. Want to learn more about 2009 San Juan Drive? Do you have questions about finding other Single Family real estate for sale in Austin? You can browse all Austin real estate or contact a Coldwell Banker agent to request more information.