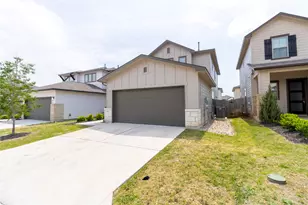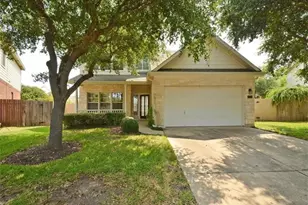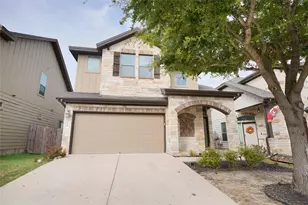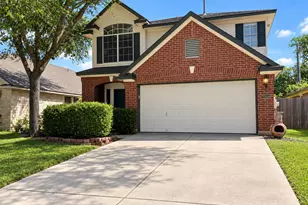
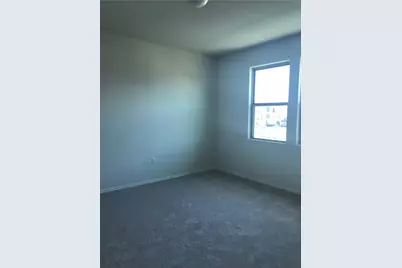
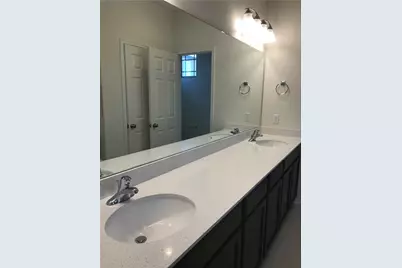
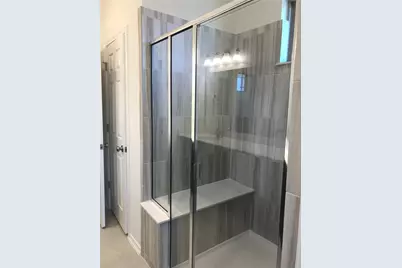
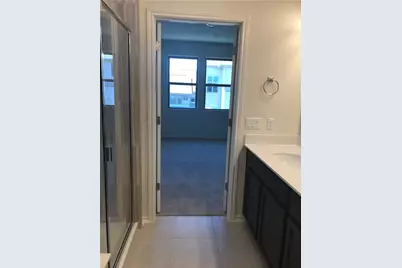
This is a carousel with tiles that activate property listing cards. Use the previous and next buttons to navigate.
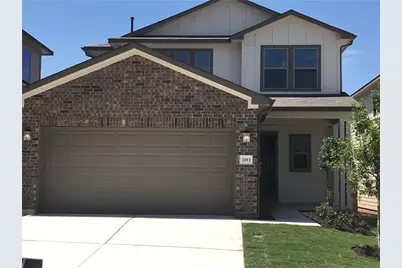
$2,200 Just Listed
This is a carousel with tiles that activate property listing cards. Use the previous and next buttons to navigate.
Full Property Details for 2013 Crimson Rosella Trl
General
- Rent: $2,200
- Status: Active
- Type: Single Family
- Source: Austin_MLS
- MLS ID: 5596037
- Updated: 10/21/2026
- Added to Site: 5 day(s) ago
Rental Information
- Lease/Rent Term: 12 Months
Interior
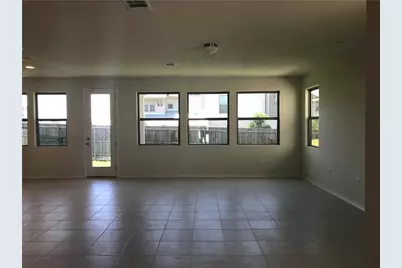
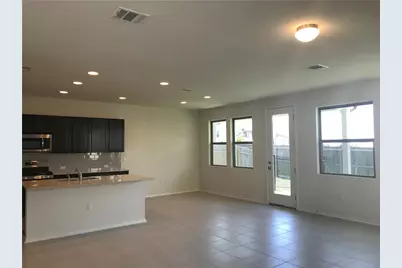
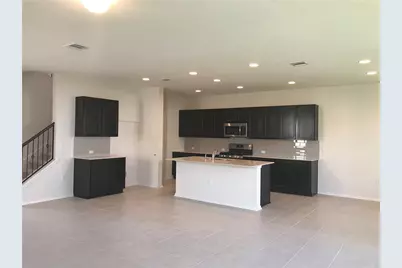
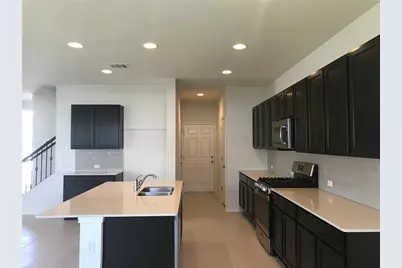
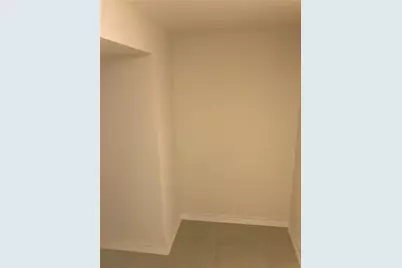
- Interior Features: Granite Counters, High Ceilings, Recessed Lighting, Walk-In Closet(s)
- Fireplace(s): None
- Appliances: Convection Oven, Dishwasher, Exhaust Fan, Free-Standing Range, Disposal, Gas Range, Gas Water Heater, Microwave, Refrigerator, Stainless Steel Appliance(s)
- Furnishings: Unfurnished
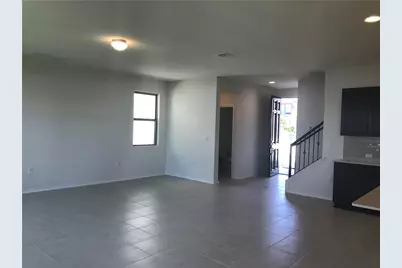
- Flooring: Carpet, Tile
Rooms
Bathrooms
- Total Bathrooms: 3
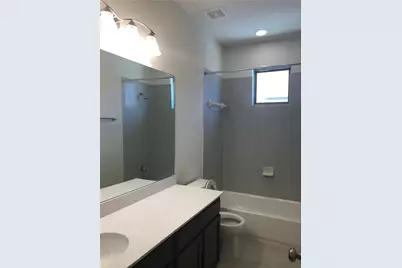
- Full Bathrooms: 2
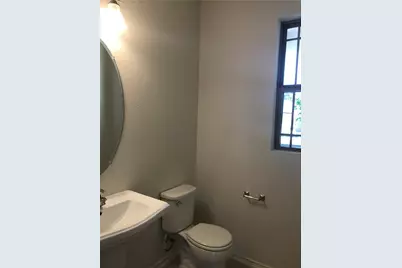
- Half Bathrooms: 1
Bedrooms
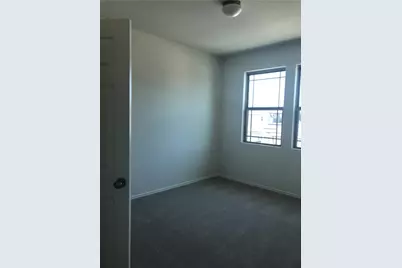
- Total Bedrooms: 3
Other Rooms
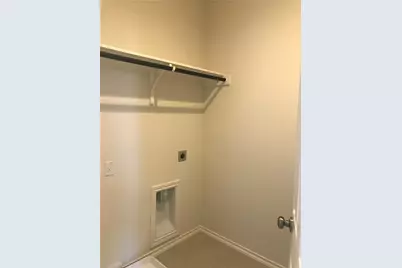
- Laundry: Laundry Closet, Upper Level
Additional Information
- Shared Amenities: Curbs
- Spa Description: None
- Security/Safety: Smoke Detector(s)
Exterior
- Exterior Features: None
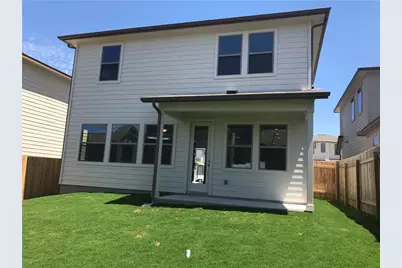
- Porch/Patio/Deck: Covered, Patio
Parking
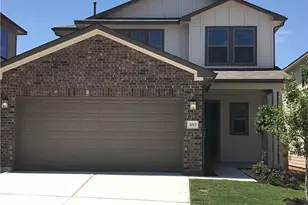
- Garage: Yes
- Garage Spaces: 2
- Covered Spaces: 2
- Total Spaces: 2
- Parking Features: None
Location
- Area: N
- County: Travis
- Subdivision: village at wells branch
- Driving Directions: I 35 North exit 248 to Grand Park Ave, Make U turn under I 35 and take frontage rd south to Cheddar Loop. Find Crimson Rosella.
- Direction Faces: North
School Information
- Elem School District: Pflugerville ISD
- Midd School District: Pflugerville ISD
- High School District: Pflugerville ISD
- Elementary School: Northwest
- Middle School: Westview
- High School: John B Connally
Community
- Association: Yes
Heating & Cooling
- Central air: Yes
- Air Conditioning: Yes
- Cooling Type: Central Air
- Heating Type: Central
Utilities
- Sewer: Public Sewer
- Water: Public
- Cable Available: Yes
- Utility Description: Cable Available, Electricity Available, Natural Gas Available, High Speed Internet Available
Structural Information
- Detached/Attached: Detached
- Construction: Masonry
- Roof: Composition
- Windows: Blinds, Solar Screens
- Stories/Levels: 2
- Square Feet: 1,762
- Sq. Ft. Source: Builder
- Living Area: 1,762 Sq. Ft.
- Year Built: 2019
Lot Features
- Lot Size (Acres): 0.075
- Lot Size (Sq. Ft.): 3,267
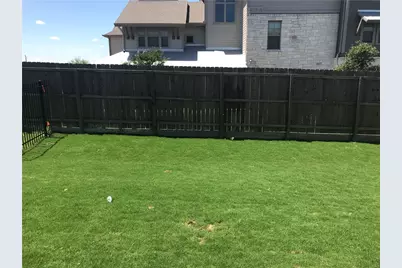
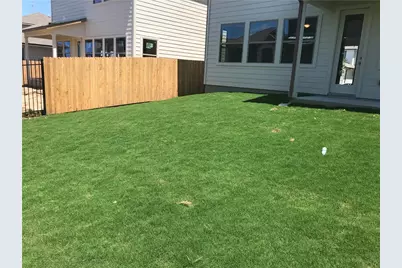
- Fence: Yes
- Lot Features: Level, Trees Small Size
- Fencing (Description): Fenced, Wood, Wrought Iron
Financial Considerations
- For Sale/Rent/Lease: Lease
- Security Deposit: $2,200
- Pet Deposit: $300
- Owner Pays: Association Fees
- Tenant Pays: All Utilities
Disclosures and Reports
- Legal Description: UNT 15 VILLAGE AT WELLS BRANCH RESIDENTIAL CONDOMINIUMS PLUS 0.8547 % INT IN COM AREA
- Disclosures/Reports: None, Renters Insurance Required
- Property ID: 2722609520000
- Lot Number: 15
Listed by Horizon Realty
Schools serving 2013 Crimson Rosella Trl
| Name | Grades | Distance |
|---|---|---|
Northwest Elementary School, Austin, TX 14014 Thermal Drive, Austin, TX 78728 | PK-5 | 1 mi |
Westview Middle School 1805 Scofield Lane, Austin, TX 78727 | 6-8 | 2.3 mi |
John B Connally High School 13212 North Lamar Boulevard, Austin, TX 78753 | 9-12 | 1.9 mi |
Price History for 2013 Crimson Rosella Trl
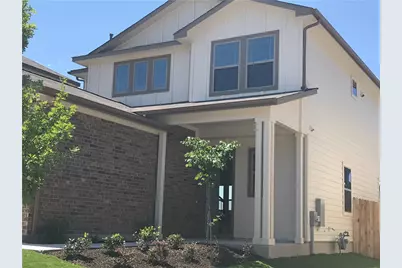
2013 Crimson Rosella Trail, Austin, TX 78728 (MLS# 5596037) is a Single Family property with 3 bedrooms, 2 full bathrooms and 1 partial bathroom. 2013 Crimson Rosella Trail is currently listed for rent at $2,200 and was received on October 21, 2026. Want to learn more about 2013 Crimson Rosella Trail? Do you have questions about finding other real estate for sale or rent in North Austin? You can browse all North Austin rentals or contact a Coldwell Banker agent to request more information.