
This is a carousel with tiles that activate property listing cards. Use the previous and next buttons to navigate.
1/39
$2,995,000
This is a carousel with tiles that activate property listing cards. Use the previous and next buttons to navigate.
1/39
Property Description
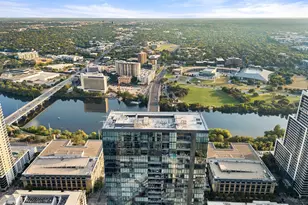
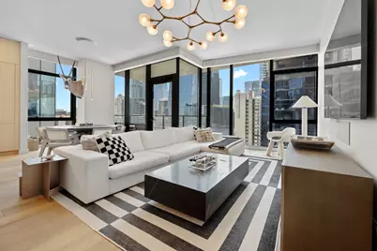
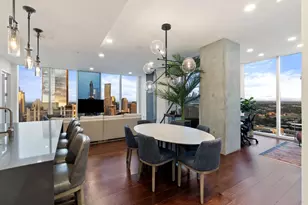
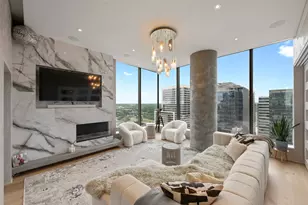
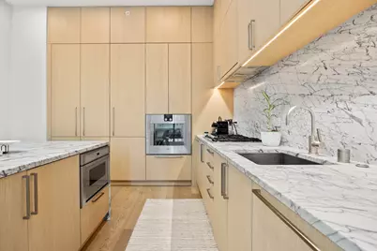
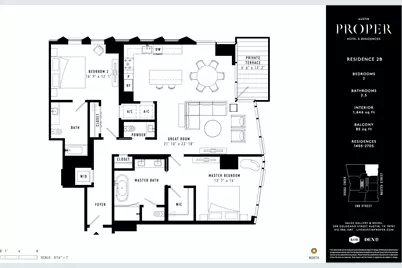
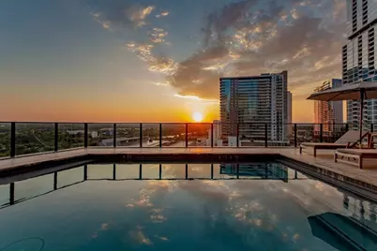
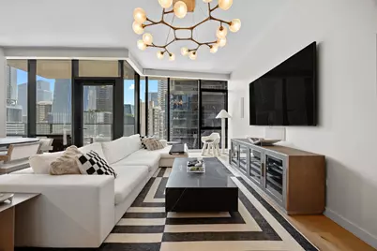
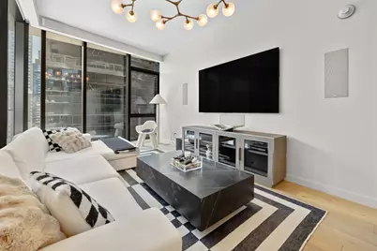
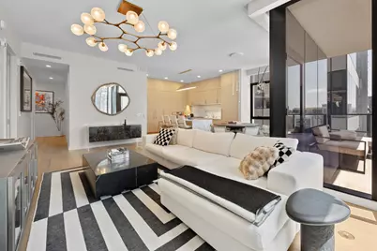
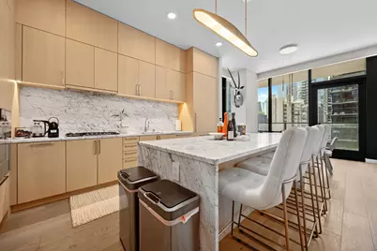
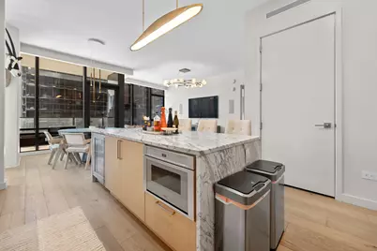
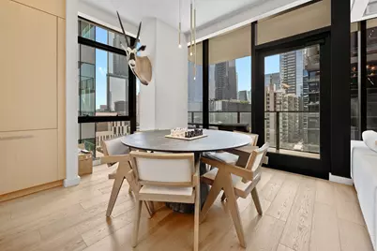
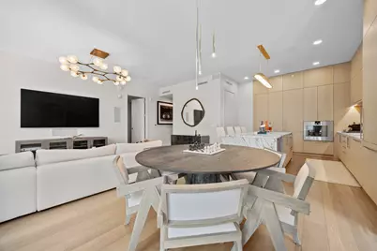
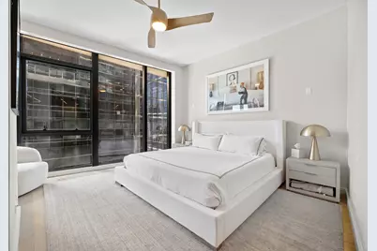
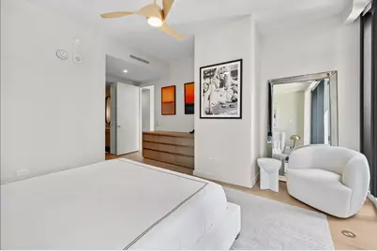
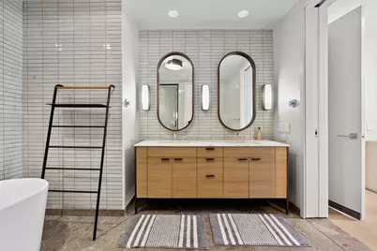
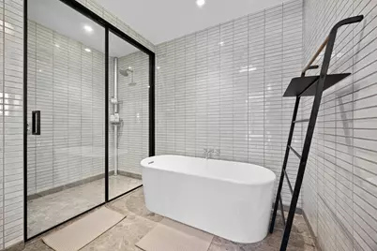
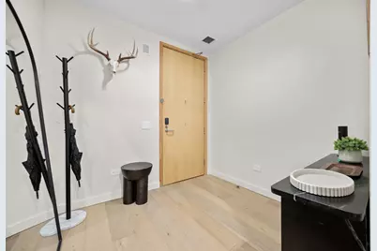
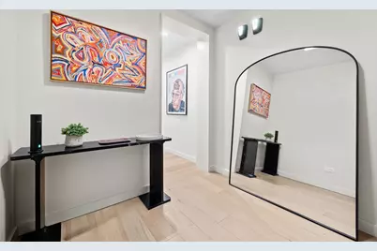
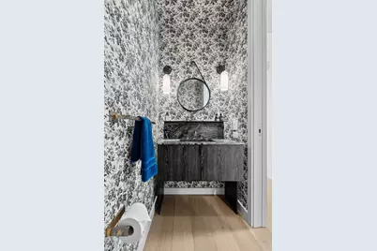
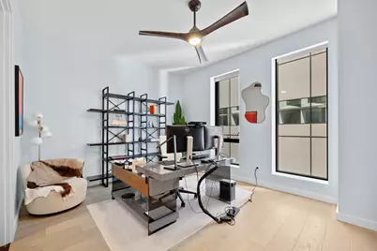
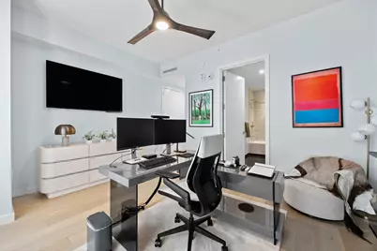
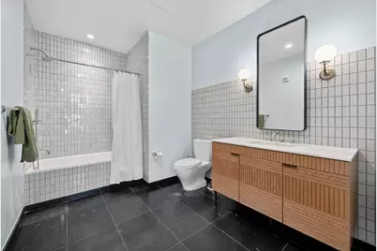
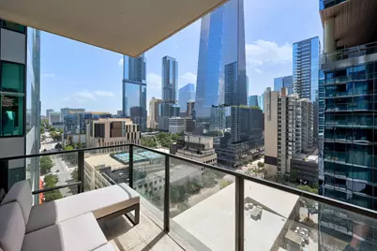
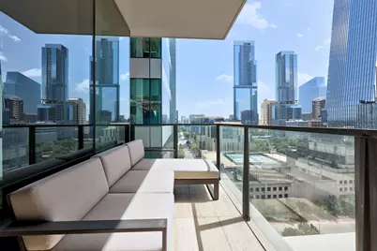
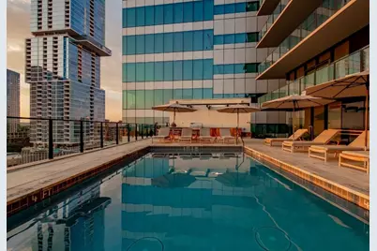
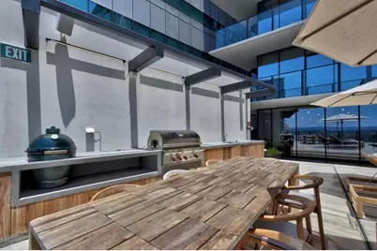
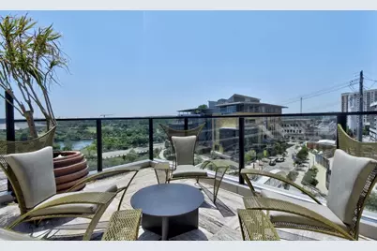
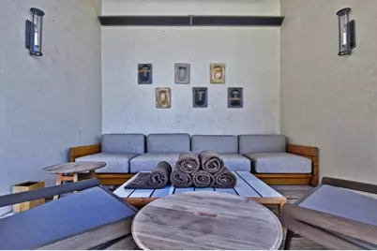
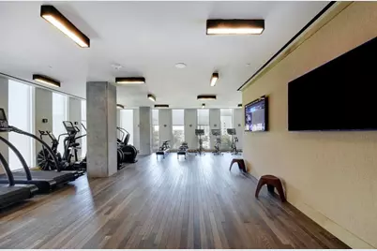
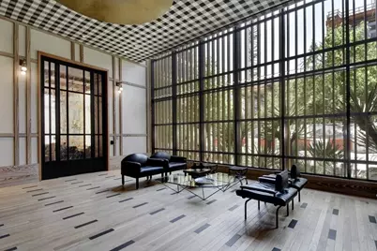
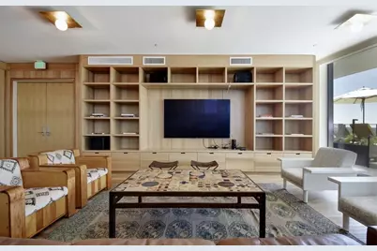
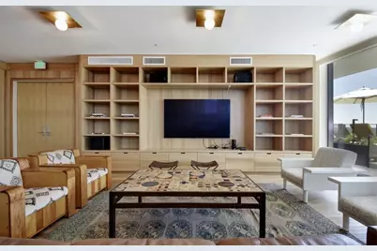
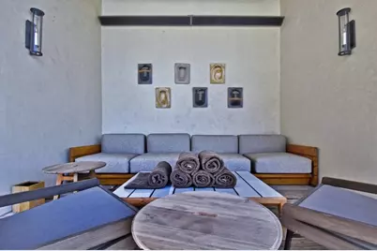
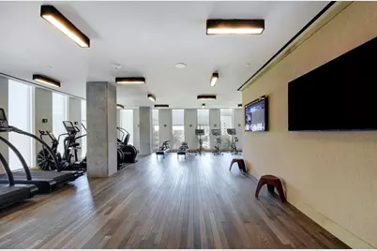
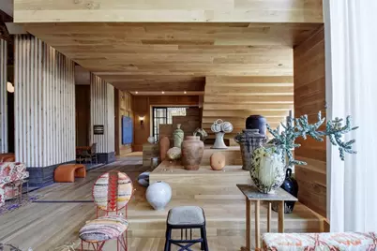
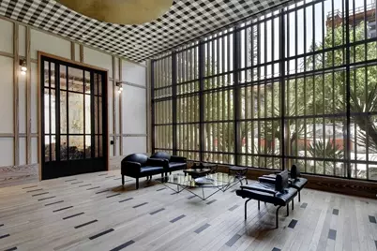
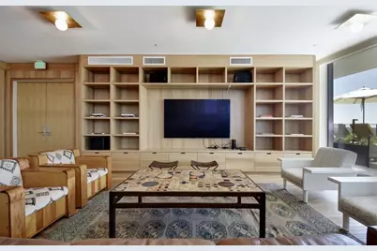
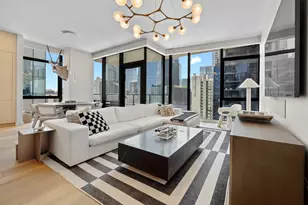
Experience elevated city living in this exceptional corner residence at the prestigious Austin Proper Hotel & Residences. Positioned on the 14th floor, this highly sought-after floor plan offers convenient access to the private resident lounge, pool, and amenity level just one floor below. Spanning approximately 1,646 square feet, every detail of this home has been thoughtfully curated. Upon entry, dramatic 10-foot floor-to-ceiling windows flood the space with natural light while framing sweeping views of downtown Austin and Republic Square Park. Interiors reflect Kelly Wearstler's signature blend of refined luxury and effortless sophistication, complemented by designer lighting throughout. Both bedrooms feature custom California Closet buildouts and blackout shades for ultimate comfort and functionality. The chef's kitchen is appointed with premium Gaggenau appliances and flows seamlessly into the open-concept living and dining areas, complete with a built-in surround sound system and custom home theater, perfect for both relaxed living and elevated entertaining. Residents enjoy access to world-class amenities, including 24/7 valet and concierge service, hotel and private resident pools, a state-of-the-art fitness center, and acclaimed on-site dining by MML Hospitality. The exclusive resident amenity level features a private pool, indoor-outdoor lounge, library, and outdoor kitchen designed for both entertaining and everyday enjoyment. Ideally located in Austin's coveted Main + Main district, the property offers immediate access to Lady Bird Lake and the vibrant Seaholm District, home to Trader Joe's, local boutiques, and top dining destinations. Just steps from ACL Live and a dynamic mix of cultural and lifestyle attractions, this residence places you at the center of everything that defines Austin living.
Full Property Details
Full Property Details for 202 Nueces St #1405
General
- Price: $2,995,000
- HOA FEE: $1,650/month
- Taxes: $50,820 (2026)
- Status: Active
- Type: Condo
- Source: Austin_MLS
- MLS ID: 4043365
- Updated: 5/29/2026
- Added to Site: 47 day(s) ago
Interior
- Interior Features: Double Vanity, Granite Counters, High Ceilings, Main Level Primary, No Interior Steps, Walk-In Closet(s)
- Fireplace(s): None
- Appliances: Built-In Oven, Built-In Refrigerator, Convection Oven, Dryer, Washer/Dryer Stacked, Dishwasher, Electric Oven, Gas Cooktop, Disposal, Microwave, Plumbed For Ice Maker, Vented Exhaust Fan, Wine Refrigerator, Washer
- Flooring: Marble, Stone, Terrazzo, Wood
Rooms
Bathrooms
- Total Bathrooms: 3
- Full Bathrooms: 2
- Half Bathrooms: 1
Bedrooms
- Total Bedrooms: 2
- Bedrooms Main: 2
Other Rooms
- Library: Yes
- Laundry: In Hall, Laundry Room, Stacked
Additional Information
- Shared Amenities: Concierge
- Shared Pool: Yes
- Pool: Yes
- Private Pool: Yes
- Pool Description: Heated, Roof Top, Community
- Spa Description: None
- Security/Safety: None
Exterior
- Exterior Features: Balcony, Barbecue, See Remarks
- Porch/Patio/Deck: Covered, Terrace, Balcony
Parking
- Garage: Yes
- Garage Spaces: 2
- Covered Spaces: 2
- Total Spaces: 2
- Parking Features: Assigned, Basement, Concrete, Electric Gate, Garage, Heated Garage, Lighted, Private, Electric Vehicle Charging Station(s), Guest, Valet
Location
- Area: DT
- County: Travis
- Subdivision: Austin Proper
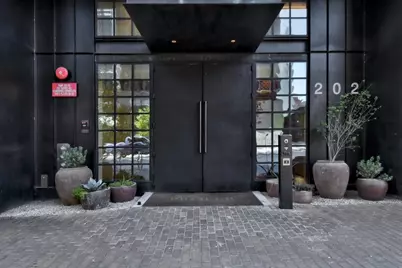
- Driving Directions: Condos sit atop the Proper Hotel at 2nd/Nueces. Residential entrance is on Nueces street; It is a separate entrance from the Austin Proper Hotel with a private concierge and valet who will escort you into the lobby to meeting listing agent.
- Direction Faces: Northeast
School Information
- Elem School District: Austin ISD
- Midd School District: Austin ISD
- High School District: Austin ISD
- Elementary School: Mathews
- Middle School: O Henry
- High School: Austin
Community
- Association: Yes
- Assoc. Name: Austin Proper Residences
- Assoc. Fees Include: See Remarks
Heating & Cooling
- Central air: Yes
- Air Conditioning: Yes
- Cooling Type: Central Air, Zoned
- Heating Type: Electric
Utilities
- Sewer: Public Sewer
- Water: Public
- Utility Description: Electricity Available, Fiber Optic Available, Natural Gas Available, Phone Connected, Underground Utilities
Structural Information
- Detached/Attached: Detached
- Builder: Austin Commercial
- Construction: Glass, Concrete
- Roof: Membrane
- Windows: Blinds, Double Pane Windows
- Stories/Levels: 1
- Square Feet: 1,646
- Sq. Ft. Source: Builder
- Living Area: 1,646 Sq. Ft.
- Year Built: 2020
- Year Built Source: Public Records
- Property Condition: Resale
Additional Structures
- Other Structures: Guest House Attached, Outdoor Kitchen
Lot Features
- Property View: City, Lake, River
- Lot Features: Sprinklers Automatic, Sprinklers In Ground, Trees Small Size
- Fencing (Description): None
Water Features
- Water View: Yes
Green Features
- Energy Efficient: Appliances, Construction, Exposure/Shade, HVAC, Materials, Thermostat, Water Conservation, Water Heater, Windows
- Sustainability: Conserving Methods, Onsite Recycling Center
Financial Considerations
- Association Fee: $1,650
- Assoc Fee Freq.: Monthly
- Assessment Amount: $2,280,705
- Tax Amount: $50,820.44
- Tax Year: 2026
- Terms: Cash, Conventional
Disclosures and Reports
- Special Conditions: Standard
- Legal Description: UNT 1405 BLOCK 188 CONDOMINIUMS PLUS .4472 % INT IN COM AREA
- Disclosures/Reports: See Remarks
- Property ID: 1050016140000
- Block: 188
- Lot Number: 1405
Listed by DEN Property Group
Get Pre-Approved Today
Schools
Schools serving 202 Nueces St #1405
School District:Austin Independent School District
| Name | Grades | Distance |
|---|---|---|
Mathews Elementary School 906 West Lynn Street, Austin, TX 78703 | PK-6 | 1.1 mi |
O Henry Middle School 2610 West 10th Street, Austin, TX 78703 | 6-8 | 2 mi |
Austin High School, Austin, TX 1715 West Cesar Chavez Street, Austin, TX 78703 | 9-12 | 1.1 mi |
Disclaimer:
School attendance boundaries provided by ATTOM Data Solutions and are for reference only. Contact the school directly to verify enrollment eligibility.
Price & Sales History for 202 Nueces St #1405
Date
Details
Price
Change
Source
5/28/2026
Listed
$2,995,000
—
MLS
Disclaimer: Historical sales information is derived from public records provided by the county offices. Information is not guaranteed and should be independently verified.

Tax History
Tax History for 202 Nueces St #1405
Year
Property Taxes
Change
Tax Assessment
Change
2025
$40,712
12%
$2,280,705
10%
2024
$36,262
100%
$2,073,368
-5%
2022
-100%
$2,193,188
9%
2022
$35,776
-4%
$2,011,897
21%
2021
$37,403
428%
$1,664,839
423%
2020
$7,081
4%
$318,029
41%
2020
$6,821
—
$226,211
—
Disclaimer: Historical tax information is derived from public records provided by the county offices. Information is not guaranteed and should be independently verified.
Estimate the Cost
Estimate the Cost for 202 Nueces St #1405
202 Nueces Street #1405, Austin, TX 78701 (MLS# 4043365) is a Condo property with 2 bedrooms, 2 full bathrooms and 1 partial bathroom. 202 Nueces Street #1405 is currently listed for $2,995,000 and was received on May 28, 2026. Want to learn more about 202 Nueces Street #1405? Do you have questions about finding other Condo real estate for sale in Central Austin? You can browse all Central Austin real estate or contact a Coldwell Banker agent to request more information.