This is a carousel with tiles that activate property listing cards. Use the previous and next buttons to navigate.
1/24
$4,100 Just Listed
This is a carousel with tiles that activate property listing cards. Use the previous and next buttons to navigate.
1/24
Property Description
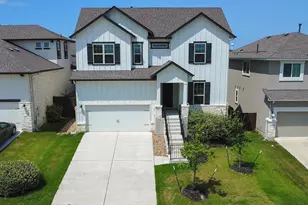
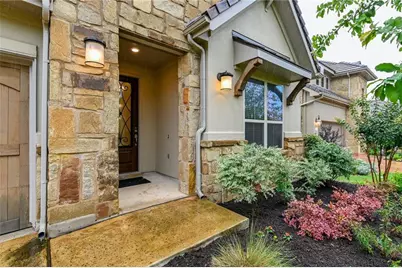
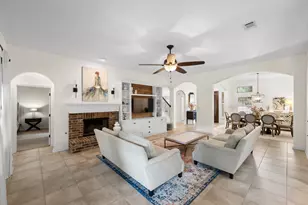
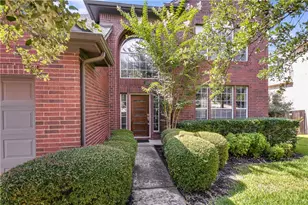
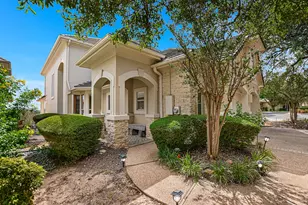
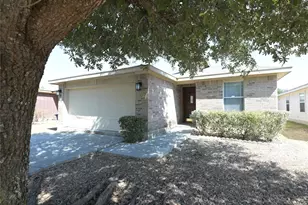
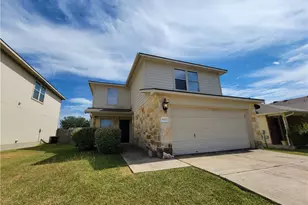
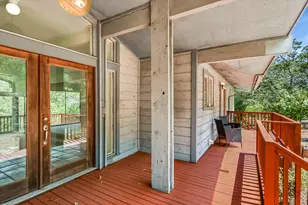
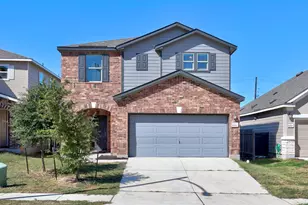
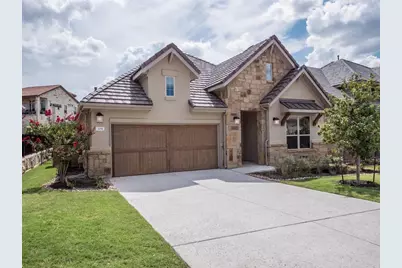
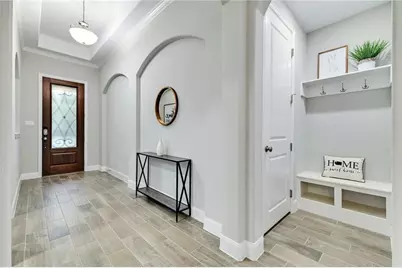
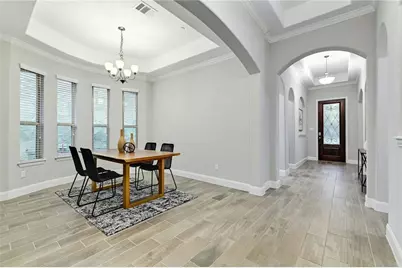
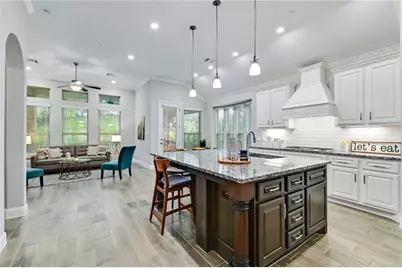
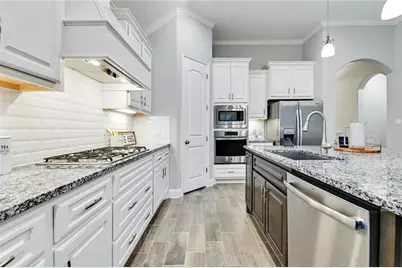
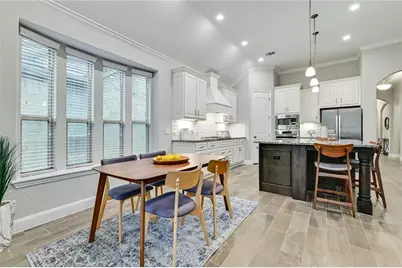
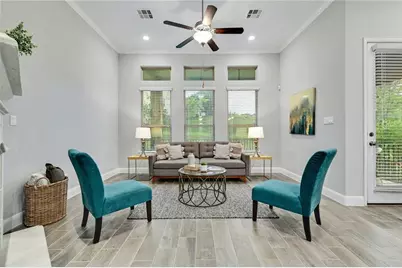
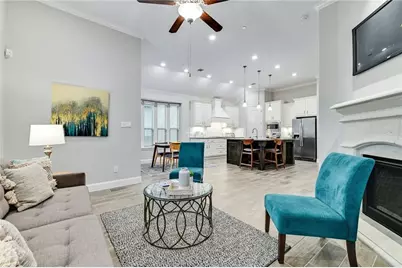
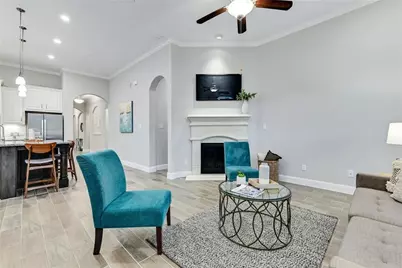
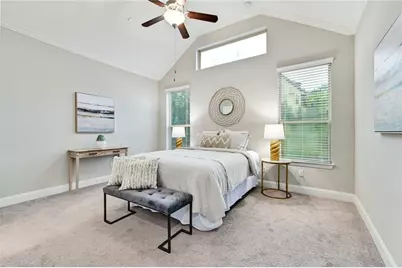
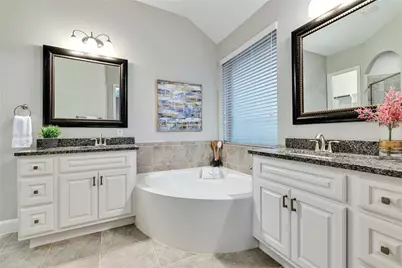
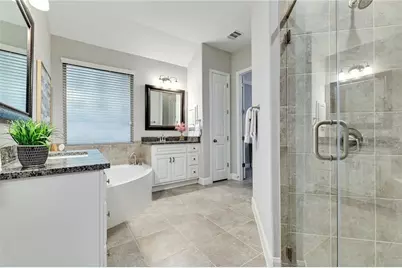
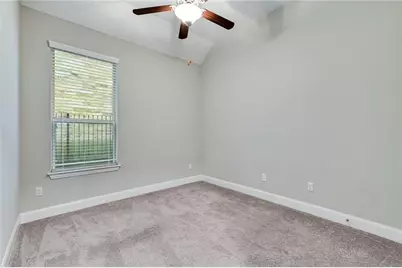
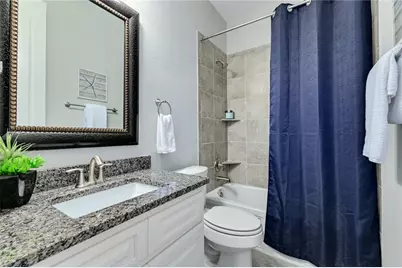
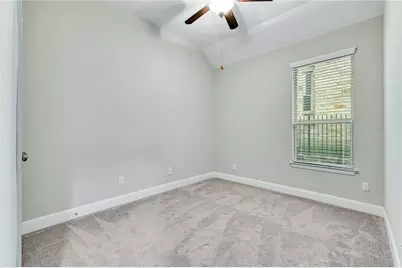
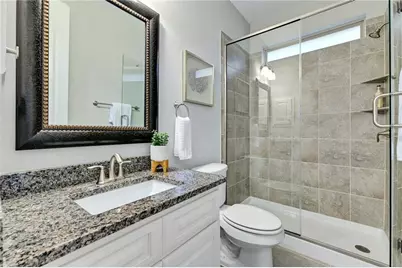
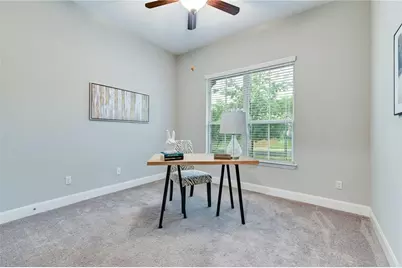
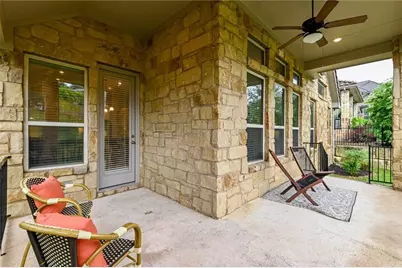
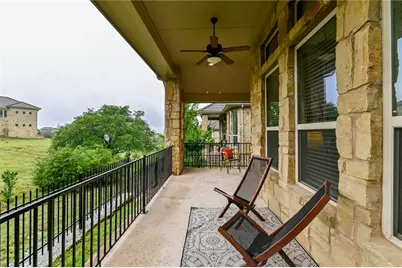
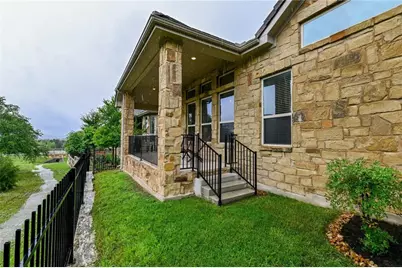
Beautiful Single Story offering 4 bed, 3 full bath. Open floor plan home on a greenbelt setting in the lakeside resort community of Rough Hollow. Features direct lake access and 60% greenspace with access to exemplary rated schools in Lake Travis ISD. Many upgrades include high ceilings, an oversized kitchen island, granite counters, custom cabinetry, wood tile flooring, gas fireplace, covered patio with sunset views, and high-speed fiber connection. Rough Hollow amenities include over 20 miles of nature trails, a fitness center, sport courts, four pools, lazy river, indoor pavilion with demonstration kitchen, outdoor event pavillion overlooking the lake, outdoor ampitheater, day-dock with kayaks and paddle boards, marina, yacht club, and a variety of planned activities for all ages.
Full Property Details
Full Property Details for 204 Maxwell Way
General
- Rent: $4,100
- Status: Active
- Type: Single Family
- Source: Austin_MLS
- MLS ID: 4285959
- Updated: 8/10/2026
- Added to Site: 5 day(s) ago
Rental Information
- Lease/Rent Term: Negotiable
Interior
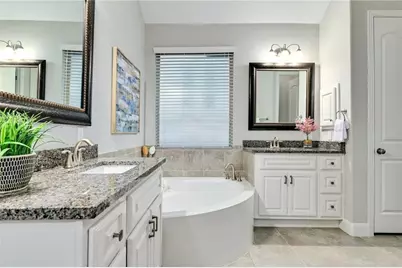
- Interior Features: Breakfast Bar, Ceiling Fan(s), Double Vanity, Granite Counters, High Ceilings, Kitchen Island, Main Level Primary, No Interior Steps, Pantry, Recessed Lighting, Soaking Tub, Walk-In Closet(s)
- Fireplace: Yes
- Number of Fireplaces: 1
- Fireplace(s): Gas, Living Room
- Appliances: Dishwasher, ENERGY STAR Qualified Appliances, Exhaust Fan, Gas Cooktop, Disposal, Microwave, Self Cleaning Oven
- Flooring: Carpet, Tile
Rooms
Bathrooms
- Total Bathrooms: 3
- Full Bathrooms: 3
Bedrooms
- Total Bedrooms: 4
- Bedrooms Main: 4
Other Rooms
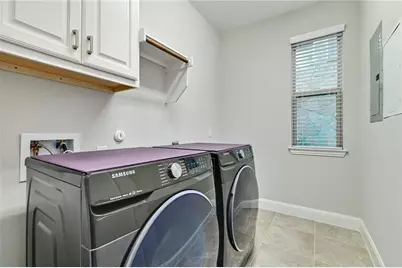
- Laundry: Laundry Room
Additional Information
- Shared Amenities: Common Grounds/Area, Clubhouse, Community Mailbox, Fitness Center, Lake, Playground, Park, Pool, Planned Social Activities, Sport Court(s), Trails/Paths
- Shared Pool: Yes
- Pool: Yes
- Pool Description: None, Community
- Security/Safety: Security System, Fire Sprinkler System
Exterior
- Exterior Features: In-Wall Pest Control System, Rain Gutters
- Porch/Patio/Deck: Rear Porch, Covered
Parking
- Garage: Yes
- Garage Spaces: 2
- Covered Spaces: 2
- Total Spaces: 2
- Parking Features: Driveway, Garage Faces Front, Garage, Garage Door Opener
Location
- Area: LS
- County: Travis
- Subdivision: Rough Hollow Sec 3 Condo
- Driving Directions: Hwy 71 West - Right on Bee Creek, follow 3 miles through Rough Hollow, Left on Blue Clearing Way, Right on Maxwell Way. Hwy 620 S - Right on Lakeway Blvd, Left on Highlands Blvd, Right on Blue Clearing Way, Right on Maxwell Way.
- Direction Faces: East
School Information
- Elem School District: Lake Travis ISD
- Midd School District: Lake Travis ISD
- High School District: Lake Travis ISD
- Elementary School: Serene Hills
- Middle School: Lake Travis
- High School: Lake Travis
Community
- Association: Yes
Heating & Cooling
- Central air: Yes
- Air Conditioning: Yes
- Cooling Type: Central Air, Electric
- Heating Type: Central, Propane
Utilities
- Sewer: Public Sewer, Municipal Utility District
- Water: Private, Municipal Utility District
- Utility Description: Cable Connected, Electricity Connected, Fiber Optic Available, Propane, Phone Connected, Sewer Connected, Underground Utilities
Structural Information
- Detached/Attached: Detached
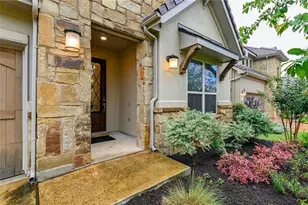
- Construction: Frame, Masonry, Stone, Stucco
- Roof: Tile
- Windows: Blinds
- Stories/Levels: 1
- Square Feet: 2,143
- Sq. Ft. Source: Public Records
- Living Area: 2,143 Sq. Ft.
- Year Built: 2017
- Property Condition: Resale
Additional Structures
- Other Structures: None
Lot Features
- Property View: Park/Greenbelt
- Lot Size (Acres): 0.459
- Lot Size (Sq. Ft.): 19,994.04
- Fence: Yes
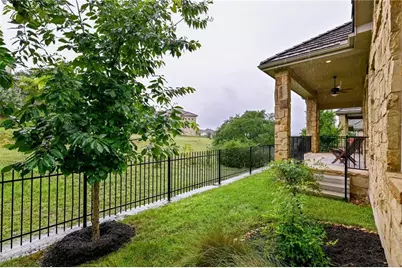
- Lot Features: Backs to Greenbelt/Park, Sprinklers Automatic, Sprinklers In Ground, Trees Small Size
- Fencing (Description): Fenced, Gate, Wrought Iron
Green Features
- Energy Efficient: Appliances
Financial Considerations
- For Sale/Rent/Lease: Lease
- Security Deposit: $4,100
- Pet Deposit: $250
- Owner Pays: Association Fees
- Tenant Pays: All Utilities
Disclosures and Reports
- Legal Description: UNT 39 ROUGH HOLLOW SEC 3 CONDOMINIUMS PLUS 2.38 % INT IN COM AREA
- Disclosures/Reports: Renters Insurance Required
- Property ID: 1378312400000
- Lot Number: 39
Listed by eXp Realty, LLC
Schools
Schools serving 204 Maxwell Way
School District:Lake Travis Independent School District
| Name | Grades | Distance |
|---|---|---|
Serene Hills Elementary School 3301 Serene Hills Drive, Austin, TX 78738 | PK-5 | 0.4 mi |
Lake Travis Middle School 4932 Bee Creek Road, Spicewood, TX 78669 | 6-8 | 2.2 mi |
Lake Travis High School 3324 Ranch Road 620 South, Austin, TX 78738 | 9-12 | 2.6 mi |
Disclaimer:
School attendance boundaries provided by ATTOM Data Solutions and are for reference only. Contact the school directly to verify enrollment eligibility.
Price History for 204 Maxwell Way
Date
Details
Price
Change
Source
8/10/2026
Listed
$4,100
—
MLS
Disclaimer: Historical sales information is derived from public records provided by the county offices. Information is not guaranteed and should be independently verified.

204 Maxwell Way, Austin, TX 78738 (MLS# 4285959) is a Single Family property with 4 bedrooms and 3 full bathrooms. 204 Maxwell Way is currently listed for rent at $4,100 and was received on August 10, 2026. Want to learn more about 204 Maxwell Way? Do you have questions about finding other real estate for sale or rent in Austin? You can browse all Austin rentals or contact a Coldwell Banker agent to request more information.