Full Property Details for 206 Bella Cima Dr
General
- Price: $2,799,000
- HOA FEE: $363/month
- HOA FEE FREQ.: Annually
- Taxes: (2025)
- Status: Active
- Type: Single Family
- Source: Austin_MLS
- MLS ID: 8537229
- Updated: 10/9/2026
- Added to Site: 145 day(s) ago
Interior
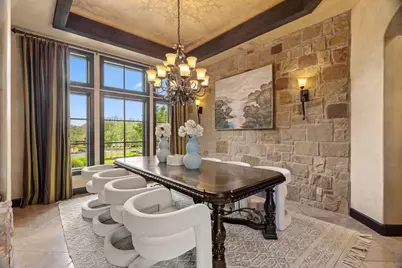
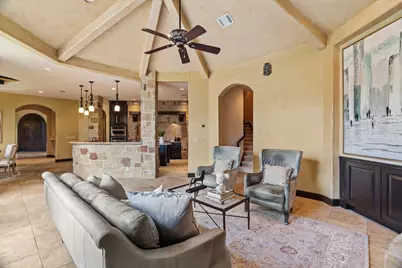
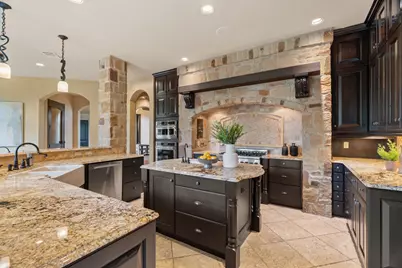
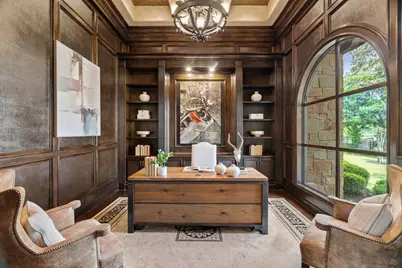
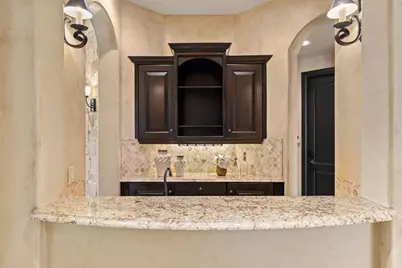
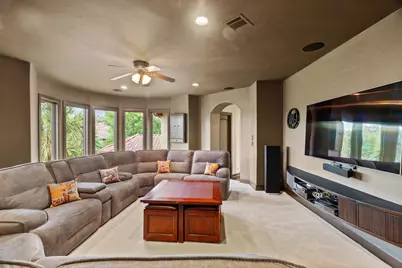
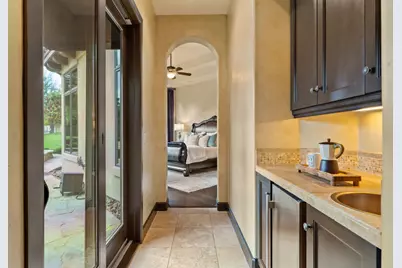
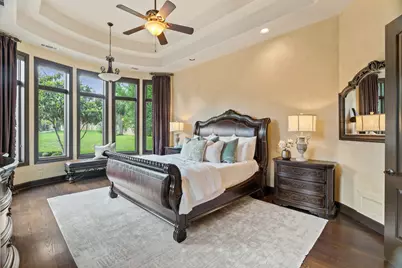
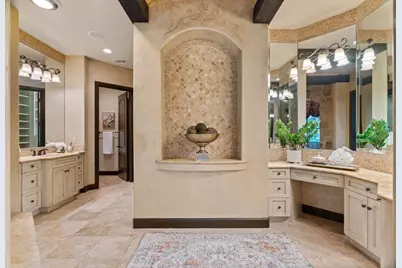
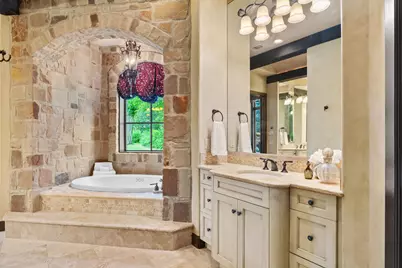
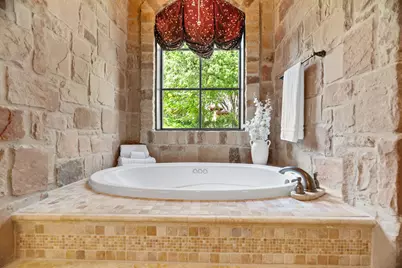
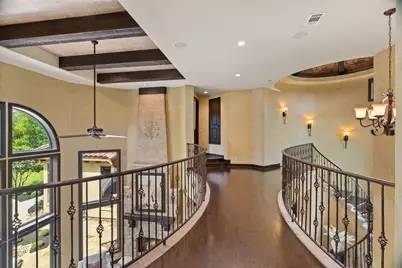
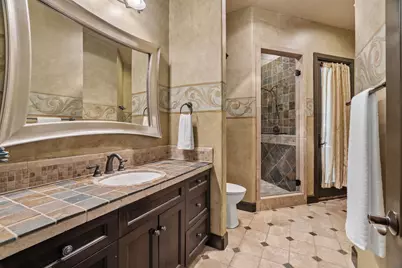
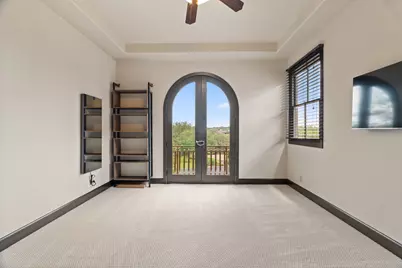
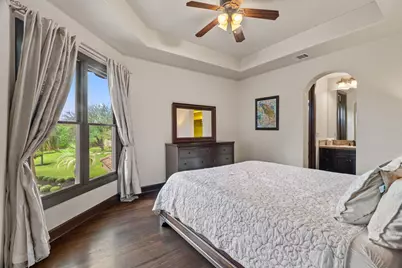
- Interior Features: Wet Bar, Breakfast Bar, Bookcases, Ceiling Fan(s), Chandelier, Cathedral Ceiling(s), Central Vacuum, Dry Bar, Coffered Ceiling(s), Separate/Formal Dining Room, Double Vanity, Entrance Foyer, Granite Counters, High Ceilings, In-Law Floorplan, Interior Steps, Kitchen Island, Multiple Living Areas, Multiple Dining Areas, Main Level Primary, Multiple Primary Suites
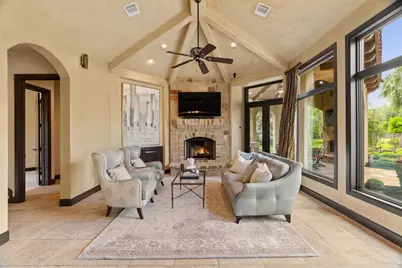
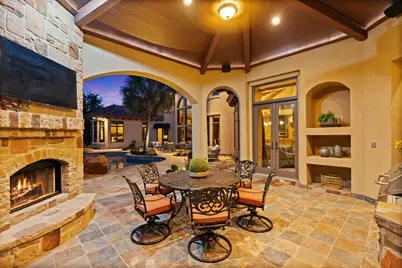
- Fireplace: Yes
- Number of Fireplaces: 3
- Fireplace(s): Gas, Great Room, Living Room, Outside
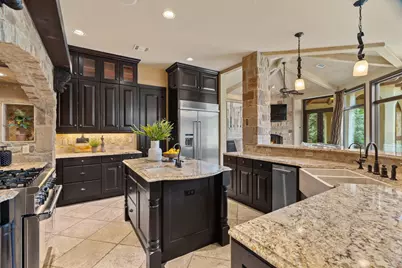
- Appliances: Built-In Gas Oven, Bar Fridge, Built-In Refrigerator, Dishwasher, Free-Standing Gas Range, Disposal, Gas Water Heater, Microwave, Range Hood, Water Softener Owned, Vented Exhaust Fan
- Flooring: Carpet, Marble
Rooms
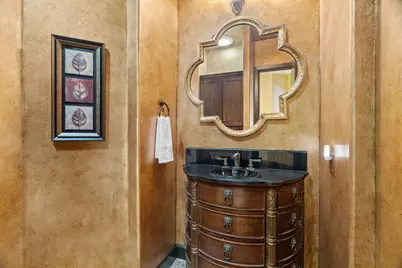
- Total Bathrooms: 5
- Full Bathrooms: 4
- Half Bathrooms: 1
- Total Bedrooms: 5
- Bedrooms Main: 2
- Laundry: In Hall, Main Level, Gas Dryer Hookup
Additional Information
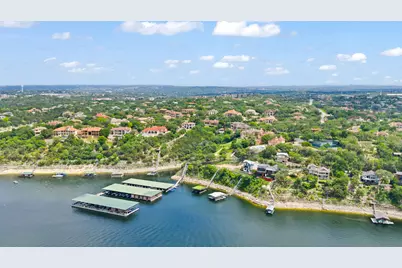
- Shared Amenities: Common Grounds/Area, Clubhouse, Community Mailbox, Gated, Kitchen Facilities, Lake, See Remarks, Tennis Court(s)
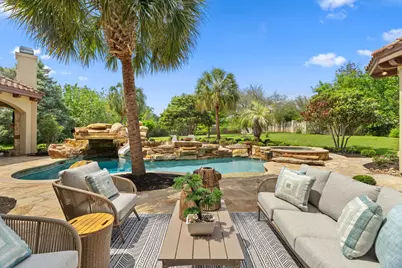
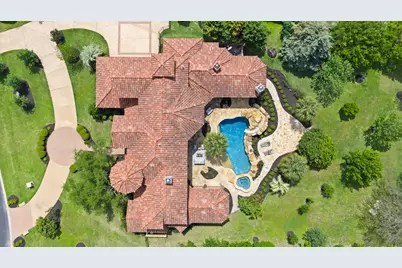
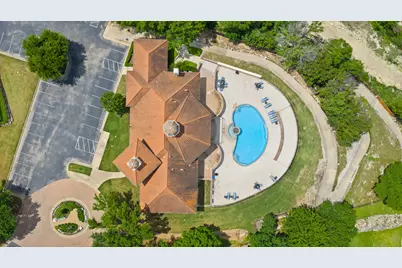
- Pool: Yes
- Private Pool: Yes
- Pool Description: In Ground, Pool/Spa Combo
- Spa: Yes
- Spa Description: Gunite, Heated, In Ground
- Tennis: Yes
- Security/Safety: None
Exterior
- Exterior Features: Balcony, Lighting, Misting System, Outdoor Grill, Private Entrance, Rain Gutters
- Porch/Patio/Deck: Covered, Patio, Balcony
Parking
- Garage: Yes
- Garage Spaces: 3
- Covered Spaces: 3
- Total Spaces: 4
- Parking Features: Circular Driveway, Door-Multi, Driveway, Garage, Garage Door Opener, Outside, Garage Faces Side
Location
- Area: LS
- County: Travis
- Subdivision: COSTA BELLA
- Driving Directions: RR 620 S RO OAK GROVE BLVD THROUGH GATE THEN LEFT & 1st RT
- Direction Faces: East
School Information
- Elem School District: Lake Travis ISD
- Midd School District: Lake Travis ISD
- High School District: Lake Travis ISD
- Elementary School: Lakeway
- Middle School: Hudson Bend
- High School: Lake Travis
Community
- Gated community: Yes
- Association: Yes
- Assoc. Name: Costa Bella
- Assoc. Fees Include: Common Area Maintenance, Security
Heating & Cooling
- Central air: Yes
- Air Conditioning: Yes
- Cooling Type: Central Air, Ceiling Fan(s), Multi Units
- Heating Type: Central
Utilities
- Sewer: Aerobic Septic, Septic Tank
- Water: Municipal Utility District
- Utility Description: Electricity Available, Fiber Optic Available, Propane, Phone Available, Sewer Connected, Underground Utilities, Water Available
Structural Information
- Detached/Attached: Detached
- Builder: Sierra Custom Homes
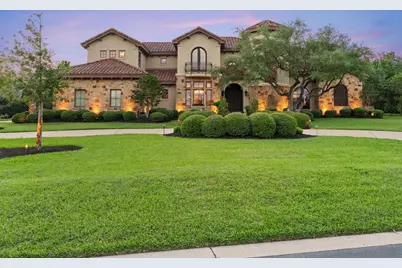
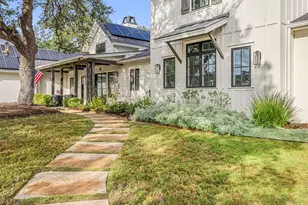
- Construction: Frame, Stone, Stucco
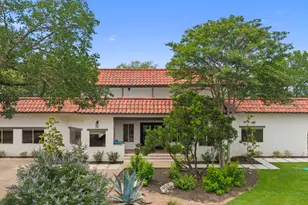
- Roof: Spanish Tile
- Windows: Aluminum Frames, Blinds, Double Pane Windows, Drapes, Screens
- Stories/Levels: 2
- Square Feet: 6,056
- Sq. Ft. Source: Public Records
- Living Area: 6,056 Sq. Ft.
- Year Built: 2004
- Year Built Source: Public Records
- Property Condition: Resale
Additional Structures
- Other Structures: Outdoor Kitchen, See Remarks
Lot Features
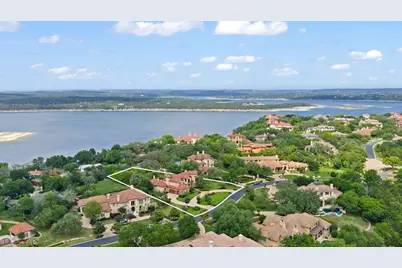
- Property View: Hills, Panoramic
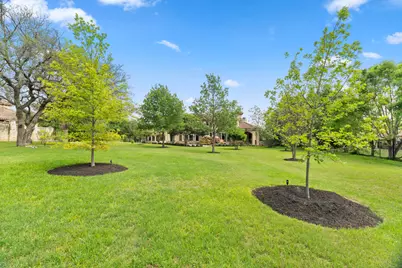
- Lot Size (Acres): 1
- Lot Size (Sq. Ft.): 43,560
- Lot Dimensions: 1 ACRE
- Fence: Yes
- Lot Features: Back Yard, Cul-De-Sac, Front Yard, Sprinklers In Rear, Sprinklers In Front, Interior Lot, Landscaped, Open Lot, Private, Many Trees, Sprinklers Automatic, Sprinklers In Ground, Trees Large Size, Waterfall
- Fencing (Description): Back Yard, Full, Wrought Iron
Financial Considerations
- Association Fee: $4,350
- Assoc Fee Freq.: Annually
- Assessment Amount: $41,894
- Tax Year: 2025
- Terms: Cash, Conventional
Disclosures and Reports
- Special Conditions: Standard
- Documents Avail.: Survey
- Legal Description: LOT 25B BLK A COSTA BELLA SEC 2 AMEND PLAT LOTS 24A & 25A
- Disclosures/Reports: Seller Disclosure
- Property ID: 1476803490000
- Lot Number: 25B
Listed by Jason Mitchell Real Estate Texas