



This is a carousel with tiles that activate property listing cards. Use the previous and next buttons to navigate.
1/35
$1,375,000
This is a carousel with tiles that activate property listing cards. Use the previous and next buttons to navigate.
1/35
Property Description
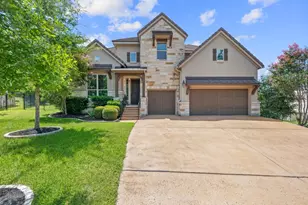
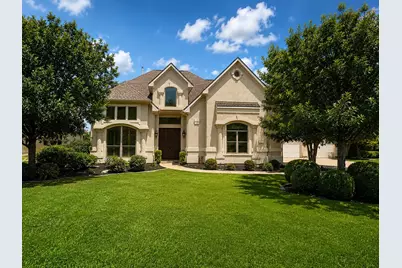
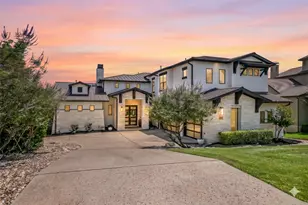
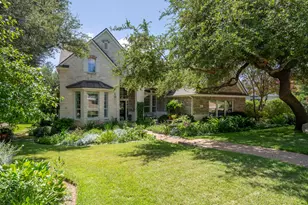
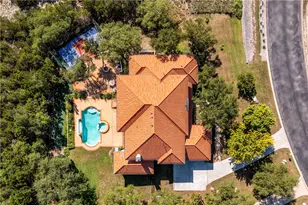
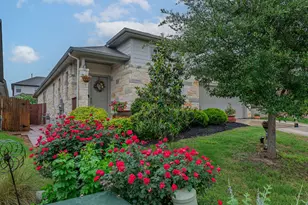
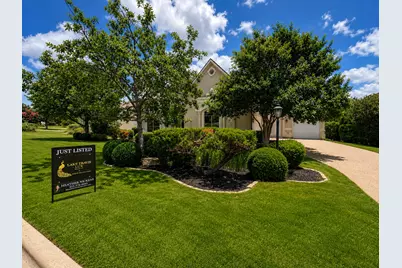
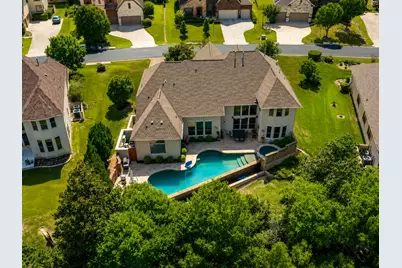
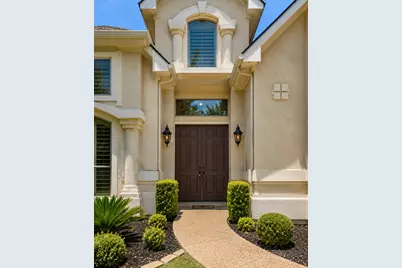
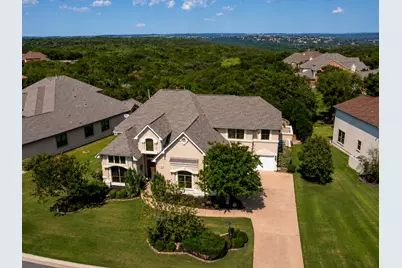
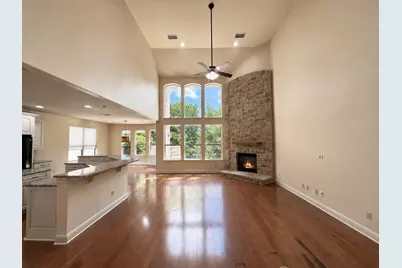
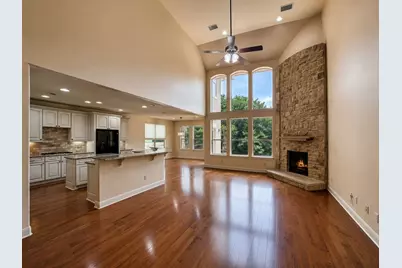
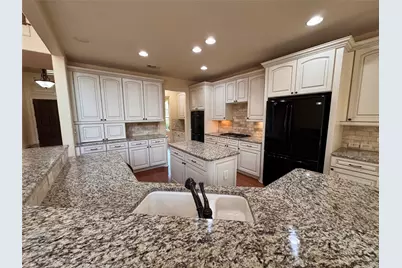
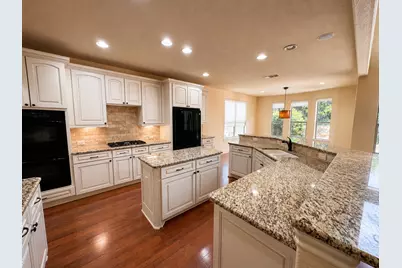
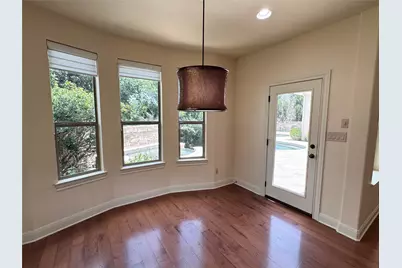
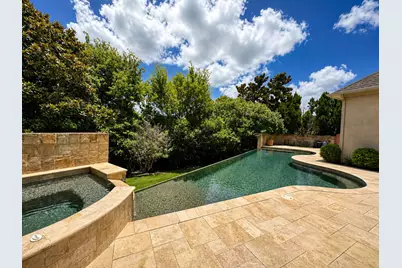
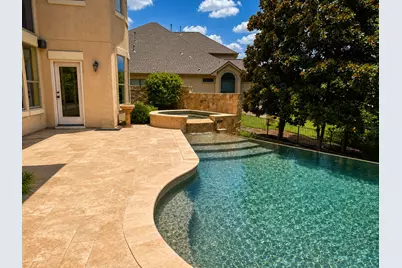
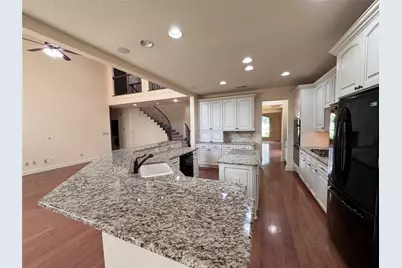
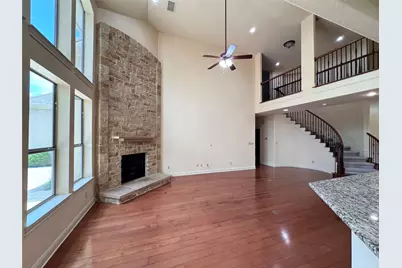
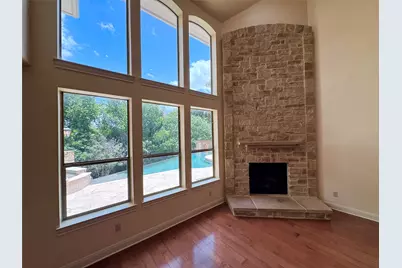
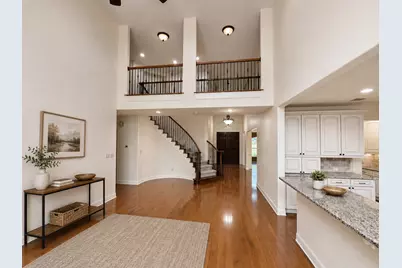
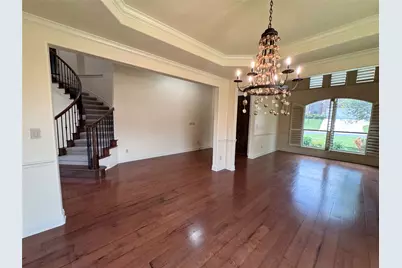
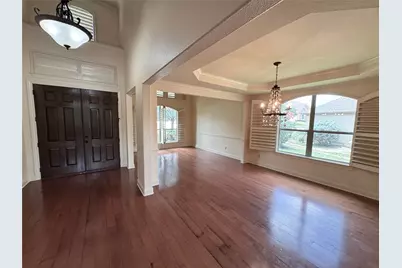
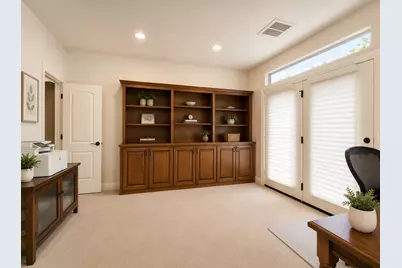
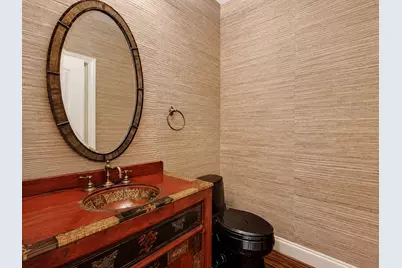
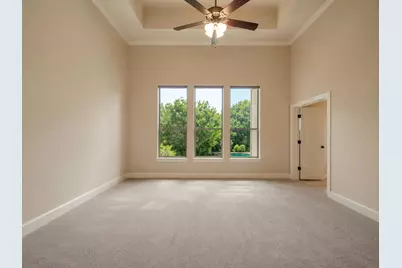
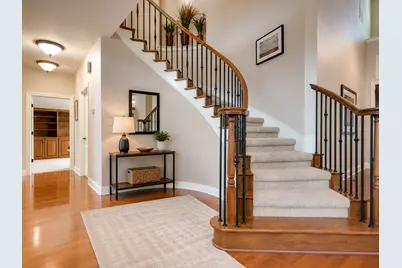
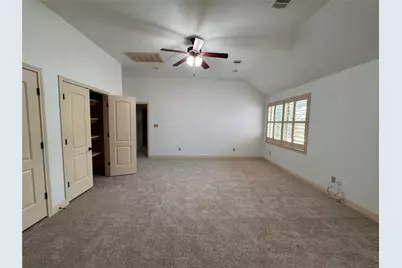
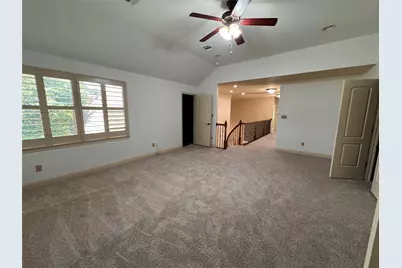
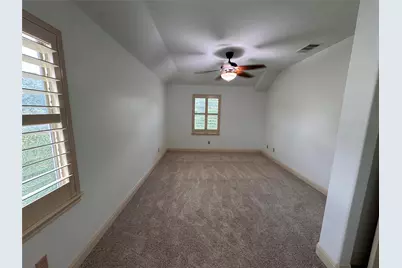
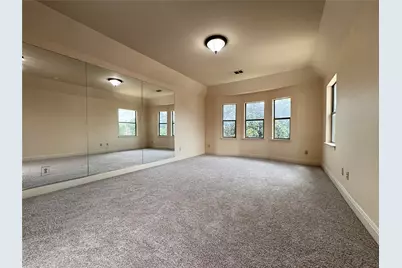
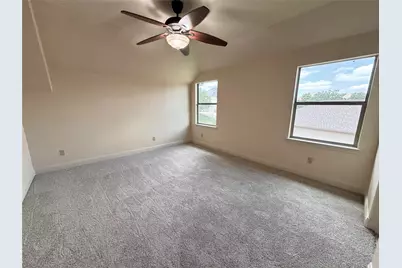
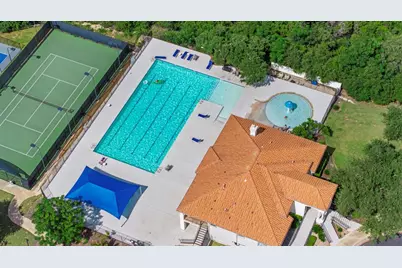
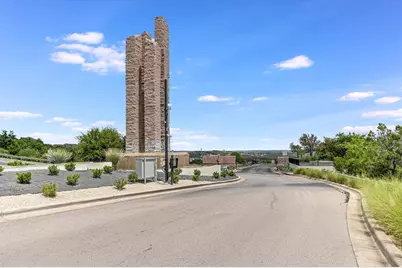
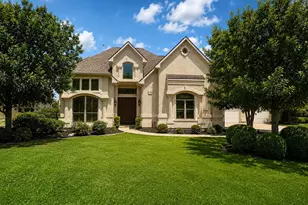
Discover unparalleled elegance and comfort at this exceptional 5-bedroom, 4-bathroom residence in Austin, TX, a true sanctuary designed for luxurious living. The elegant stucco facade, manicured lawn, and mature trees create inviting curb appeal, setting the stage for the sophisticated interiors. A broad driveway and a private yard with a garden enhance the property's exterior charm. Inside, high ceilings and rich hardwood flooring flow through the grand living spaces, highlighted by a striking stone fireplace, creating an inviting ambiance for gatherings. The gourmet kitchen is a chef's delight, featuring a spacious island, lustrous granite countertops, a gas range, double oven, refrigerator, dishwasher, microwave, and recessed lighting, perfect for culinary endeavors and entertaining. The dining area, with its wood flooring and ample natural light, offers serene views of the private outdoor pool. French doors open to a versatile home office with built-in shelving, providing a dedicated space for productivity. Each bedroom is a haven of comfort, some featuring vaulted or tray ceilings, plush carpeting, and generous windows with plantation shutters, offering abundant natural light and serene views of the pool or surrounding trees. The luxurious bathrooms boast double vanities, granite counters, tile flooring, a spacious soaking tub, and an elegant walk-in shower. Outside, an inviting private in-ground pool and spa beckon on a sun-drenched patio, ideal for relaxation and luxurious outdoor living. This gated community also offers access to a community pool, tennis courts, and street lights, nestled among rolling, tree-covered hills, ensuring a lifestyle of convenience and leisure.
Full Property Details
Full Property Details for 206 Varco Dr
General
- Price: $1,375,000
- HOA FEE: $95/month
- Taxes: $19,567 (2015)
- Status: Active
- Type: Single Family
- Source: Austin_MLS
- MLS ID: 5963508
- Updated: 6/26/2026
- Added to Site: 12 day(s) ago
Interior
- Interior Features: Bookcases, Cedar Closet(s), Separate/Formal Dining Room, High Ceilings, Interior Steps, Multiple Living Areas, Multiple Dining Areas, Main Level Primary, Recessed Lighting, Walk-In Closet(s), Wired for Sound
- Fireplace: Yes
- Number of Fireplaces: 1
- Fireplace(s): Family Room
- Appliances: Built-In Oven, Double Oven, Dishwasher, Exhaust Fan, Gas Cooktop, Disposal, Refrigerator
- Flooring: Carpet, Tile, Wood
Rooms
Bathrooms
- Total Bathrooms: 4
- Full Bathrooms: 3
- Half Bathrooms: 1
Bedrooms
- Total Bedrooms: 5
- Bedrooms Main: 2
Other Rooms
- Laundry: Main Level, Laundry Room
Additional Information
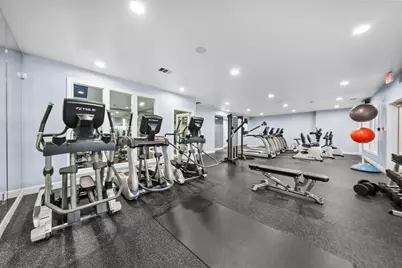
- Shared Amenities: Clubhouse, Fitness Center, Golf, Gated, Lake, Pet Amenities, Pool, Sidewalks, Tennis Court(s), Trails/Paths
- Shared Pool: Yes
- Pool: Yes
- Private Pool: Yes
- Pool Description: In Ground, Salt Water, Community
- Spa: Yes
- Spa Description: Hot Tub, In Ground
- Tennis: Yes
- Security/Safety: Security System Owned
Exterior
- Exterior Features: Rain Gutters, Tennis Court(s)
Parking
- Garage: Yes
- Garage Spaces: 3
- Covered Spaces: 3
- Total Spaces: 3
- Parking Features: Attached, Door-Multi, Garage
Location
- Area: LS
- County: Travis
- Subdivision: Ridge At Alta Vista Resub
- Driving Directions: Across from Lake Travis High School, 620 to Aria, through, the gates, left on Varco
- Direction Faces: West
School Information
- Elem School District: Lake Travis ISD
- Midd School District: Lake Travis ISD
- High School District: Lake Travis ISD
- Elementary School: Lakeway
- Middle School: Hudson Bend
- High School: Lake Travis
Community
- Gated community: Yes
- Association: Yes
- Assoc. Name: Ridge At Alta Vista
- Assoc. Fees Include: See Remarks
Heating & Cooling
- Central air: Yes
- Air Conditioning: Yes
- Cooling Type: Central Air
- Heating Type: Central
Utilities
- Sewer: Public Sewer
- Water: Public
- Utility Description: Electricity Available, Underground Utilities
Structural Information
- Detached/Attached: Detached
- Construction: Masonry
- Roof: Composition
- Windows: Shutters
- Stories/Levels: 2
- Square Feet: 4,380
- Sq. Ft. Source: Appraiser
- Living Area: 4,380 Sq. Ft.
- Year Built: 2008
- Year Built Source: Builder
- Property Condition: See Remarks
Additional Structures
- Other Structures: None
Lot Features
- Property View: Park/Greenbelt
- Lot Size (Acres): 0.363
- Lot Size (Sq. Ft.): 15,812.28
- Sidewalks: Yes
- Fence: Yes
- Lot Features: Backs to Greenbelt/Park, Sprinklers Automatic
- Fencing (Description): See Remarks
Financial Considerations
- Association Fee: $95
- Assoc Fee Freq.: Monthly
- Assessment Amount: $1,057,924
- Tax Amount: $19,567.44
- Tax Year: 2015
- Terms: Cash, Conventional, Lease Back
Disclosures and Reports
- Special Conditions: Standard
- Documents Avail.: None, Survey
- Legal Description: LOT 31A BLK D RIDGE AT ALTA VISTA SUBD THE RESUB OF LTS 55-63, 83-95, 131-152 BLK A, LTS 34-36, 43-56 BLK B & LT 6 BLK COF LTS 55-63, 83-95, 131-152 BLK A, LTS 34-36, 43-56 BLK B & LT 6 BLK C
- Disclosures/Reports: Seller Disclosure
- Property ID: 1296808150000
- Block: D
- Lot Number: 31A
Listed by Fruge Property Group
Get Pre-Approved Today
Schools
Schools serving 206 Varco Dr
School District:Lake Travis Independent School District
| Name | Grades | Distance |
|---|---|---|
Lakeway Elementary School 1701 Lohmans Crossing Road, Austin, TX 78734 | K-5 | 1.6 mi |
Hudson Bend Middle School 15600 Lariat Trail, Austin, TX 78734 | 6-8 | 4 mi |
Lake Travis High School 3324 Ranch Road 620 South, Austin, TX 78738 | 9-12 | 0.8 mi |
Disclaimer:
School attendance boundaries provided by ATTOM Data Solutions and are for reference only. Contact the school directly to verify enrollment eligibility.
Price & Sales History for 206 Varco Dr
Date
Details
Price
Change
Source
6/26/2026
Listed
$1,375,000
—
MLS
Disclaimer: Historical sales information is derived from public records provided by the county offices. Information is not guaranteed and should be independently verified.

Tax History
Tax History for 206 Varco Dr
Year
Property Taxes
Change
Tax Assessment
Change
2025
$19,895
-7%
$1,075,637
-9%
2024
$21,412
-13%
$1,177,338
-3%
2022
$24,696
—
$1,214,885
-7%
2022
$24,696
65%
$1,300,475
75%
2021
$14,959
-14%
$744,012
-9%
2020
$17,435
—
$817,428
—
2020
$17,467
-1%
$817,428
2%
2018
$17,603
21%
$803,306
7%
2016
$14,559
-12%
$747,630
14%
2017
$16,619
13%
$654,949
1%
2015
$14,687
6%
$646,825
10%
2013
$13,826
—
$588,575
1%
2013
$13,826
—
$585,000
—
Disclaimer: Historical tax information is derived from public records provided by the county offices. Information is not guaranteed and should be independently verified.
Estimate the Cost
Estimate the Cost for 206 Varco Dr
206 Varco Drive, Austin, TX 78738 (MLS# 5963508) is a Single Family property with 5 bedrooms, 3 full bathrooms and 1 partial bathroom. 206 Varco Drive is currently listed for $1,375,000 and was received on June 26, 2026. Want to learn more about 206 Varco Drive? Do you have questions about finding other Single Family real estate for sale in Austin? You can browse all Austin real estate or contact a Coldwell Banker agent to request more information.