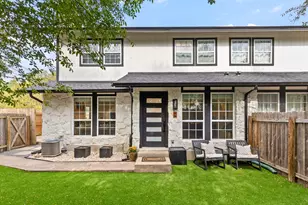
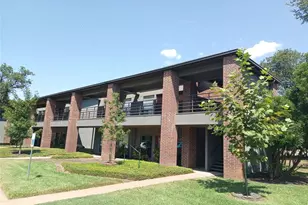
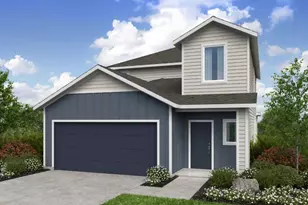
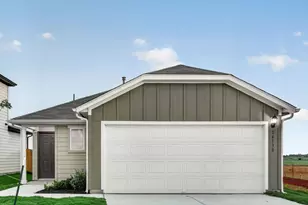
Full Property Details for 2110 Trede Dr
General
- Price: $499,500
- Taxes: $2,330 (2026)
- Status: Active
- Type: Single Family
- Source: Austin_MLS
- MLS ID: 5204727
- Updated: Today (9/21/2026)
- Added to Site: Today
Interior
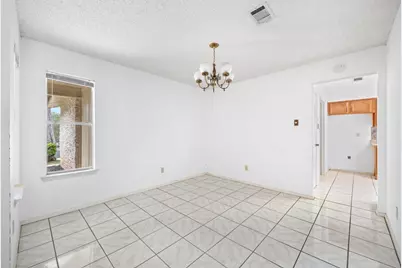
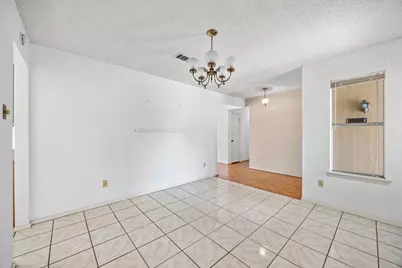
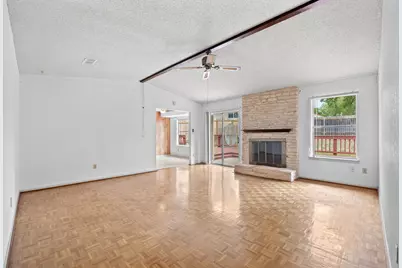
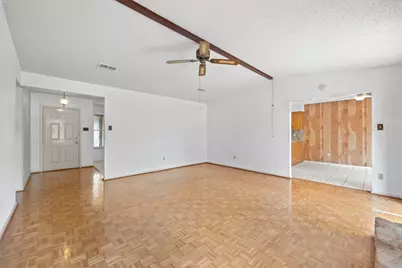
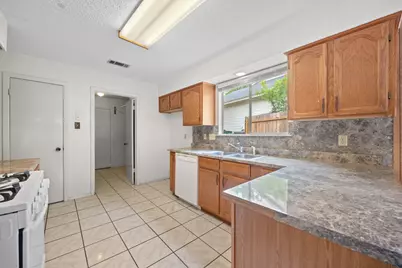
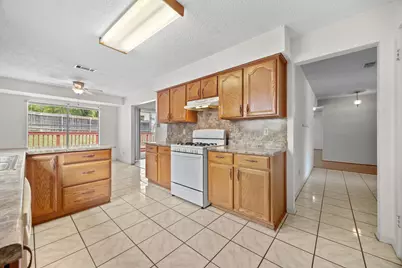
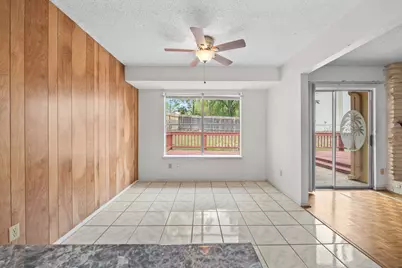
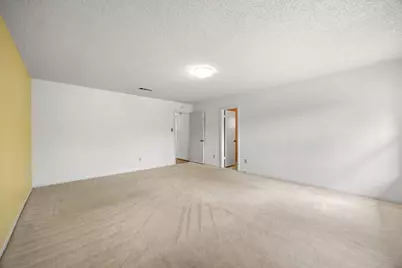
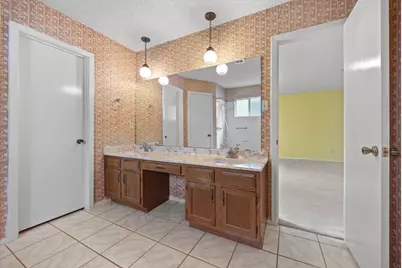
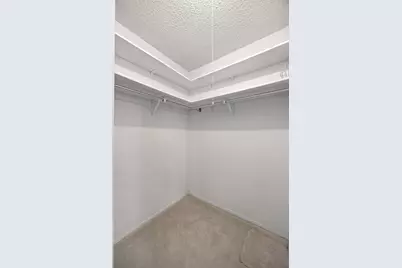
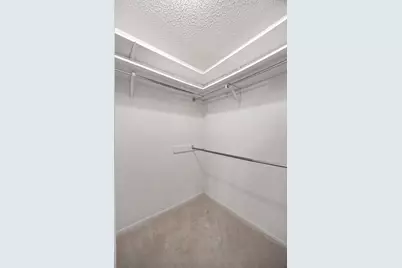
- Interior Features: Ceiling Fan(s), Separate/Formal Dining Room, Double Vanity, Laminate Counters, Multiple Dining Areas, Main Level Primary, No Interior Steps, Vaulted Ceiling(s), Walk-In Closet(s), High Speed Internet
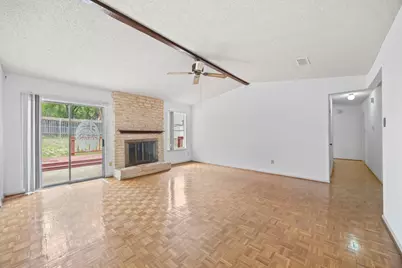
- Fireplace: Yes
- Number of Fireplaces: 1
- Fireplace(s): Family Room
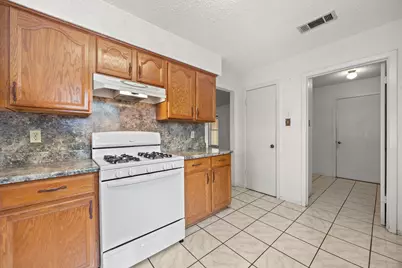
- Appliances: Dishwasher, Free-Standing Gas Range, Gas Water Heater
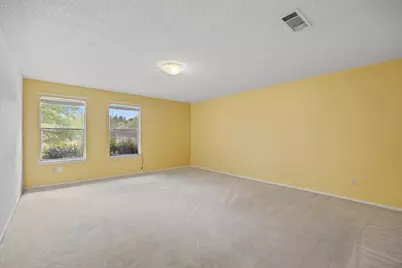
- Flooring: Carpet, Parquet, Tile
Rooms
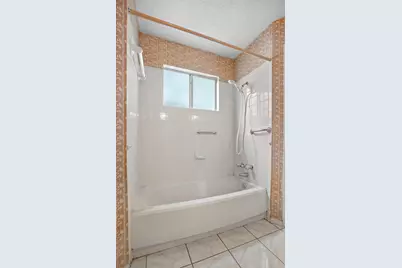
- Total Bathrooms: 2
- Full Bathrooms: 2
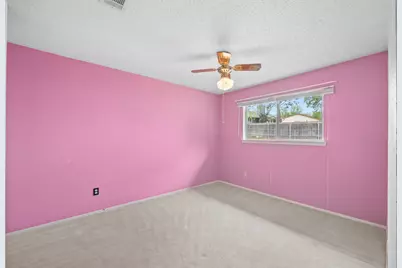
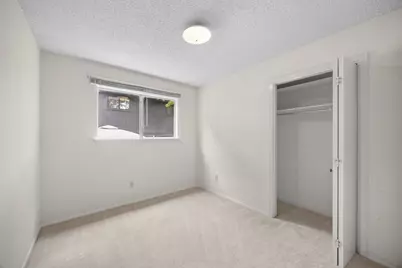
- Total Bedrooms: 4
- Bedrooms Main: 4
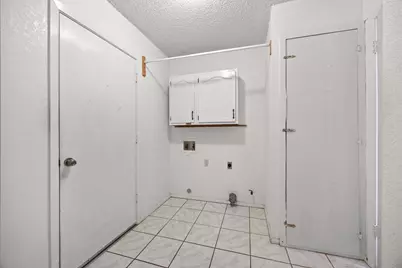
- Laundry: Main Level, Laundry Room, Washer Hookup, Electric Dryer Hookup, Gas Dryer Hookup
Additional Information
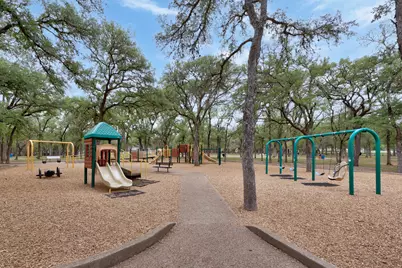
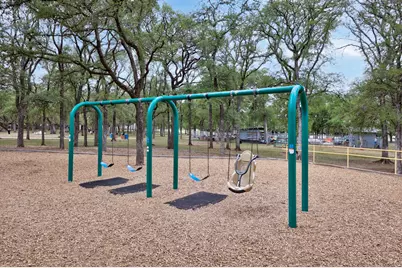
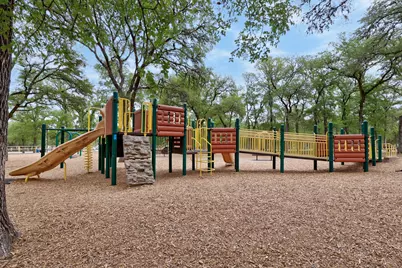
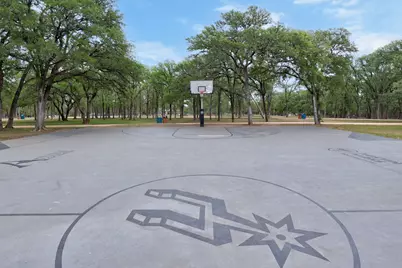
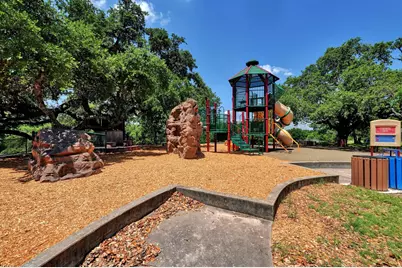
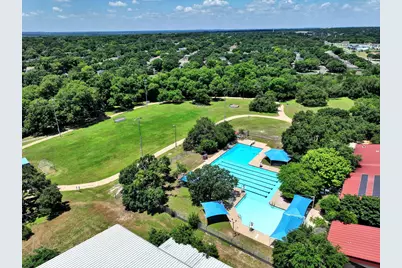
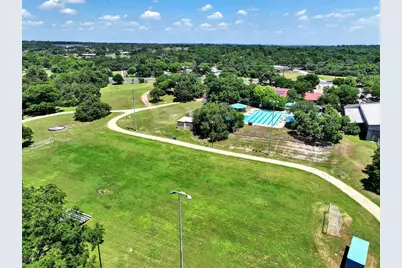
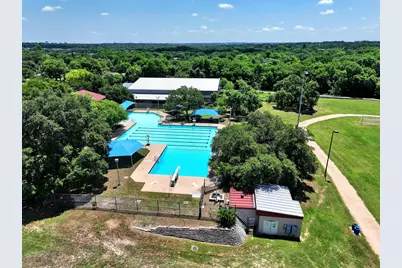
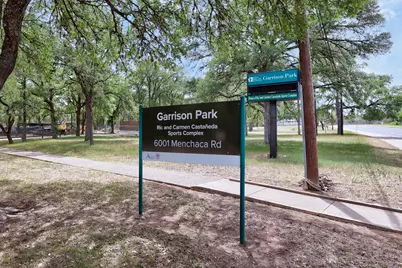
- Shared Amenities: Dog Park, Internet Access, Playground, Park, Pool, Sport Court(s), Tennis Court(s), Trails/Paths
- Shared Pool: Yes
- Pool: Yes
- Pool Description: None, Community
- Tennis: Yes
- Security/Safety: None
Exterior
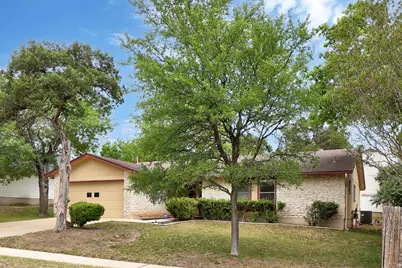
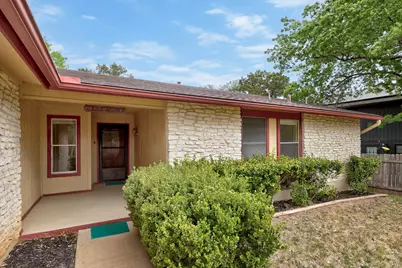
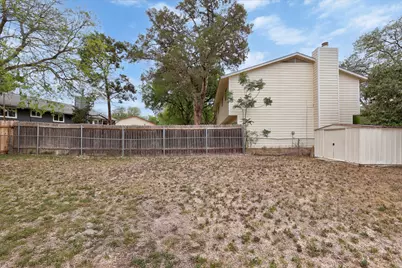
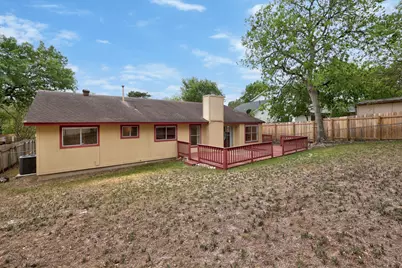
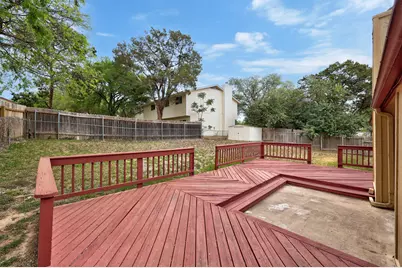
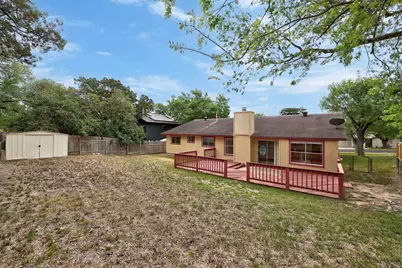
- Exterior Features: No Exterior Steps, Private Yard
- Porch/Patio/Deck: Deck
Parking
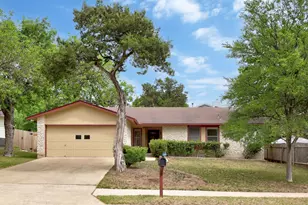
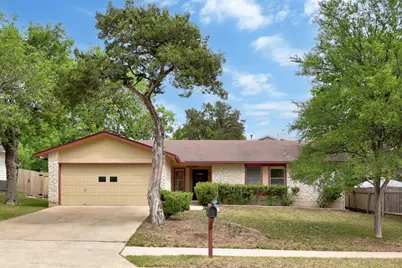
- Garage: Yes
- Garage Spaces: 2
- Covered Spaces: 2
- Total Spaces: 4
- Parking Features: Attached, Door-Single, Garage, Garage Door Opener
Location
- Area: 10S
- County: Travis
- Subdivision: Southwest Oaks Ph 02
- Driving Directions: SOUTH on Mopac, EAST on William Cannon, SOUTH on Menchaca, RIGHT on Gaines Mill, LEFT on Trede.
- Direction Faces: Southeast
School Information
- Elem School District: Austin ISD
- Midd School District: Austin ISD
- High School District: Austin ISD
- Elementary School: Cunningham
- Middle School: Covington
- High School: Crockett
Heating & Cooling
- Central air: Yes
- Air Conditioning: Yes
- Cooling Type: Central Air, Electric
- Heating Type: Central, Natural Gas
Utilities
- Sewer: Public Sewer
- Water: Public
- Utility Description: Electricity Connected, Natural Gas Connected, Sewer Connected, Water Connected
Structural Information
- Detached/Attached: Detached
- Construction: Masonite, Stone Veneer
- Roof: Composition
- Windows: Window Treatments
- Stories/Levels: 1
- Square Feet: 1,892
- Sq. Ft. Source: Public Records
- Living Area: 1,892 Sq. Ft.
- Year Built: 1981
- Year Built Source: Public Records
- Property Condition: Resale
Additional Structures
- Other Structures: Shed(s)
Lot Features
- Lot Size (Acres): 0.2125
- Lot Size (Sq. Ft.): 9,256.5
- Lot Dimensions: 70 x 126
- Fence: Yes
- Lot Features: Interior Lot, Level
- Fencing (Description): Chain Link, Privacy, Wood
Financial Considerations
- Assessment Amount: $468,448
- Tax Amount: $2,330
- Tax Year: 2026
- Terms: Cash, Conventional, FHA, Fannie Mae, Texas Vet, VA Loan
Disclosures and Reports
- Special Conditions: Standard
- Documents Avail.: Survey
- Legal Description: LOT 12 BLK E SOUTHWEST OAKS PHS II
- Disclosures/Reports: Seller Disclosure
- Property ID: 4191914120000
- Block: E
- Lot Number: 12
Listed by The Kiefer Group









 NMLS#: 1598647