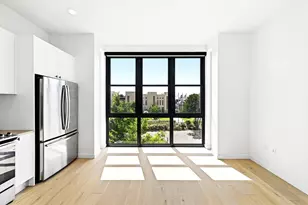
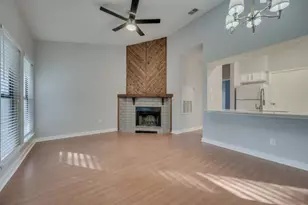
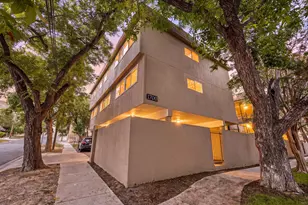
Full Property Details for 2113 E M. Franklin Ave #88
General
- Price: $275,000
- HOA FEE: $278/month
- Taxes: (2025)
- Status: Active
- Type: Condo
- Source: Austin_MLS
- MLS ID: 6749411
- Updated: 9/24/2026
- Added to Site: 72 day(s) ago
Interior
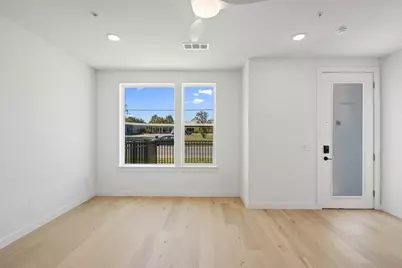
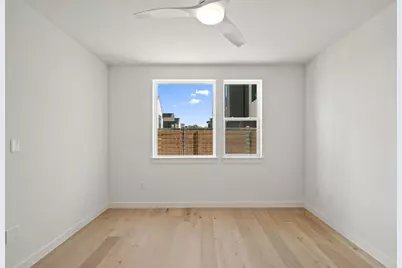
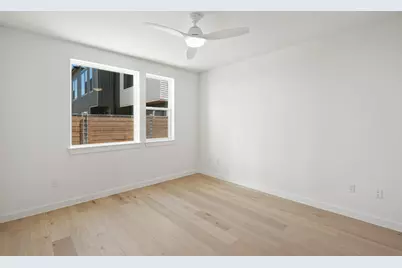
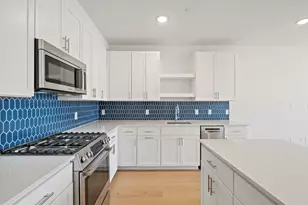
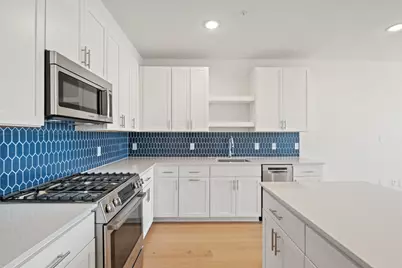
- Interior Features: Ceiling Fan(s), Low Flow Plumbing Fixtures, Open Floorplan, Pantry, Quartz Counters, Recessed Lighting, Smart Thermostat, Wired for Data
- Fireplace(s): None
- Appliances: Dishwasher, ENERGY STAR Qualified Appliances, Free-Standing Gas Range, Free-Standing Refrigerator, Disposal, Gas Range, Gas Water Heater, Microwave, Oven, Stainless Steel Appliance(s), Vented Exhaust Fan
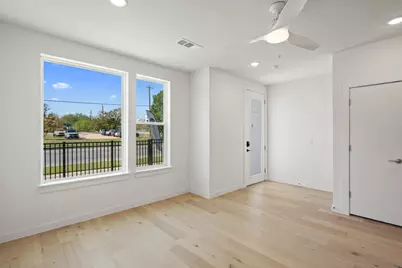
- Flooring: Tile, Wood
Rooms
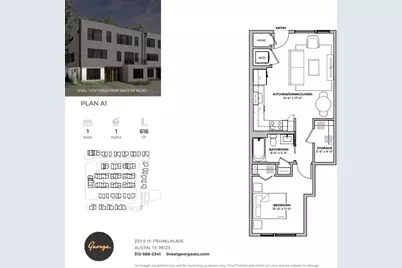
- Total Bathrooms: 1
- Full Bathrooms: 1
- Total Bedrooms: 1
- Bedrooms Main: 1
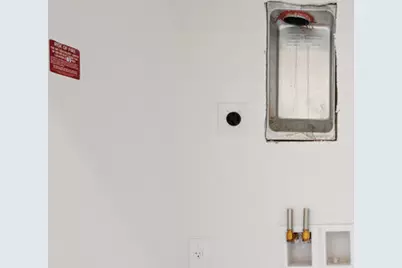
- Laundry: Laundry Closet, Main Level, Washer Hookup, Dryer Hookup, Stacked
Additional Information
- Shared Amenities: Community Mailbox, Courtyard, Dog Park, Park, Pool, Sidewalks, Trash Pickup Door to Door
- Shared Pool: Yes
- Pool: Yes
- Pool Description: None, Community
- Security/Safety: Carbon Monoxide Detector(s), Fire Sprinkler System, Smoke Detector(s)
Exterior
- Exterior Features: Lighting, Private Entrance, Rain Gutters
Parking
- Garage: Yes
- Garage Spaces: 1
- Covered Spaces: 1
- Total Spaces: 1
- Parking Features: Assigned, Underground, Garage, Off Street, Covered, Electric Vehicle Charging Station(s), Guest
Location
- Area: 3
- County: Travis
- Subdivision: George
- Driving Directions: Heading north on I-35 from downtown take a right on MLK and left on EM Franklin, property is on the right.
- Direction Faces: North
School Information
- Elem School District: Austin ISD
- Midd School District: Austin ISD
- High School District: Austin ISD
- Elementary School: Blanton
- Middle School: Pearce Middle
- High School: Northeast Early College
Community
- Association: Yes
- Assoc. Name: George Condominiums
- Assoc. Fees Include: Common Area Maintenance, Insurance, Maintenance Grounds, Maintenance Structure, Parking, Trash
Heating & Cooling
- Central air: Yes
- Air Conditioning: Yes
- Cooling Type: Central Air, Humidity Control, Heat Pump
- Heating Type: Central, Electric, Forced Air, Heat Pump
Utilities
- Sewer: Public Sewer
- Water: Public
- Cable Available: Yes
- Utility Description: Cable Available, Electricity Connected, Fiber Optic Available, Natural Gas Connected, High Speed Internet Available, Sewer Connected, Water Connected, Underground Utilities
Structural Information
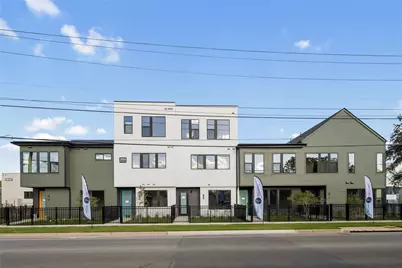
- Detached/Attached: Detached
- Builder: HHS Residential
- Construction: HardiPlank Type, Spray Foam Insulation
- Roof: Composition, Membrane, Shingle
- Windows: Double Pane Windows, ENERGY STAR Qualified Windows
- Stories/Levels: 1
- Square Feet: 616
- Sq. Ft. Source: Builder
- Living Area: 616 Sq. Ft.
- Year Built: 2026
- Year Built Source: Builder
- Property Condition: New Construction
Additional Structures
- Other Structures: Bathroom
Lot Features
- Property View: Neighborhood
- Lot Size (Acres): 0.001
- Lot Size (Sq. Ft.): 43.56
- Sidewalks: Yes
- Lot Features: Sprinklers Automatic
- Fencing (Description): None
Green Features
- Energy Efficient: Construction, HVAC, Insulation, Solar Panel(s), Water Heater, Windows, Appliances
- Energy Generation: Solar
Financial Considerations
- Association Fee: $278
- Assoc Fee Freq.: Monthly
- Assessment Amount: $275,000
- Tax Year: 2025
- Terms: Cash, Conventional
Disclosures and Reports
- Special Conditions: Standard
- Documents Avail.: HOA Documents
- Legal Description: Unit 8 at George, being 7.215 acres of land, more or less, being that same (7.215 acre) tract situated in the J.C. Harrelson survey, abstract no. 351, in the City of Austin, Travis County,
- Disclosures/Reports: None
- Property ID: 2113 E M FRANKLIN AVE #1104
- Block: 1
- Lot Number: 4
Listed by MODUS Real Estate











 NMLS#: 1598647