This is a carousel with tiles that activate property listing cards. Use the previous and next buttons to navigate.
1/31
$1,700
This is a carousel with tiles that activate property listing cards. Use the previous and next buttons to navigate.
1/31
Property Description
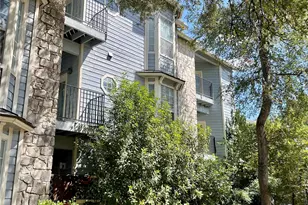
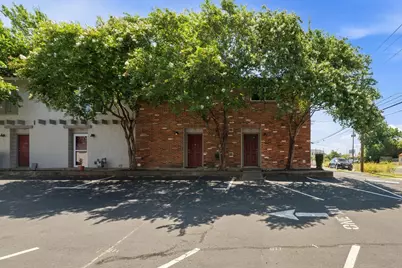
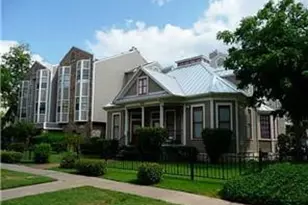
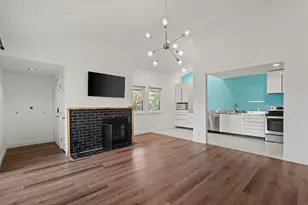
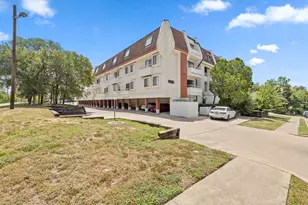
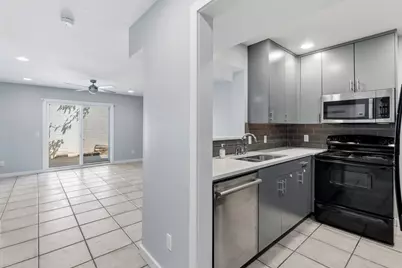
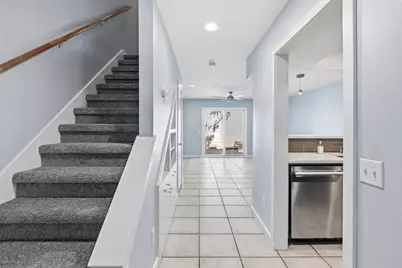
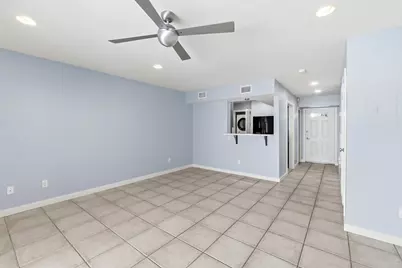
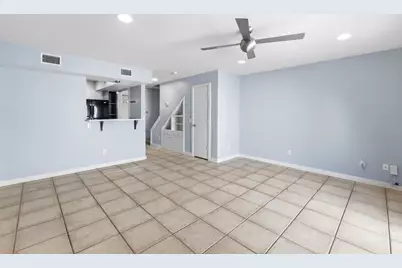
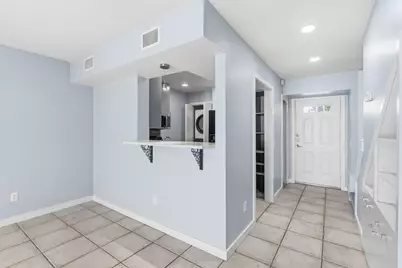
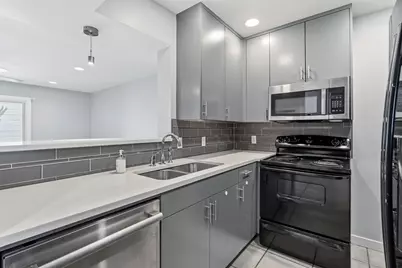
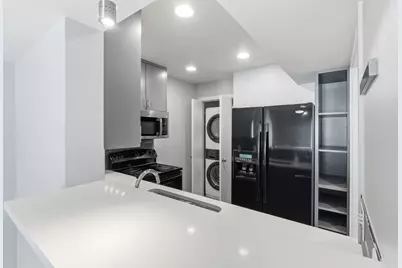
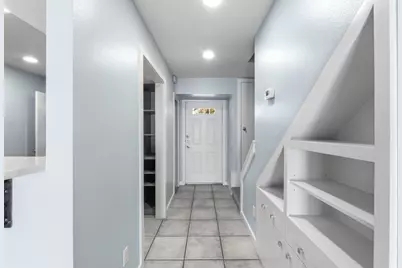
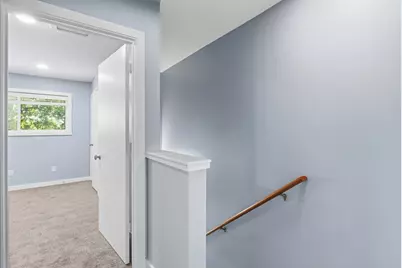
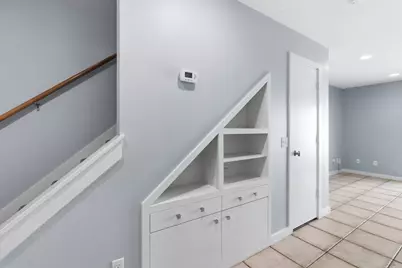
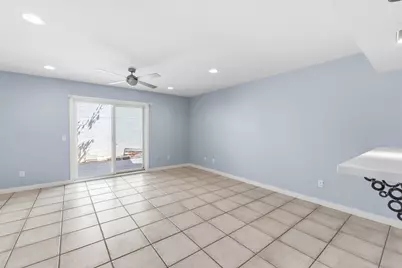
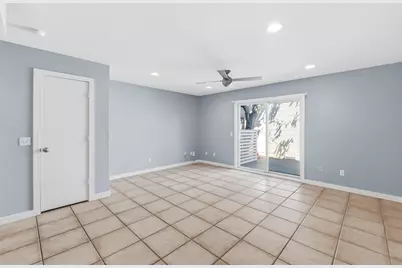
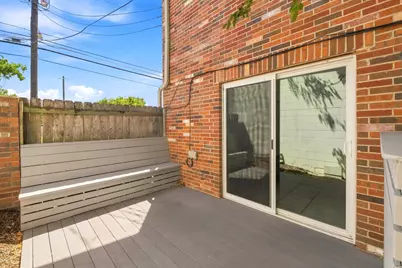
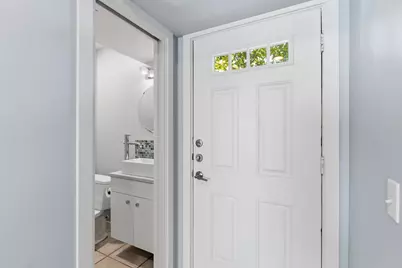
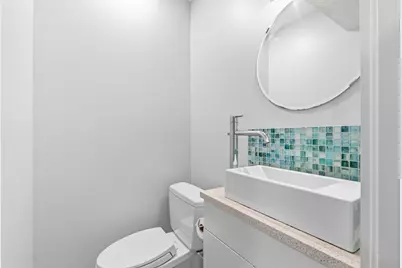
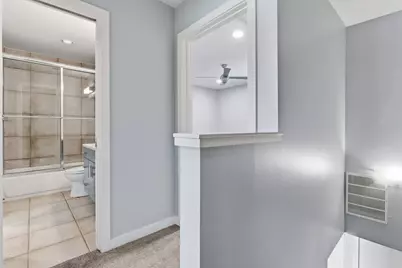
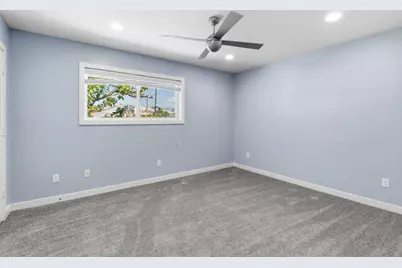
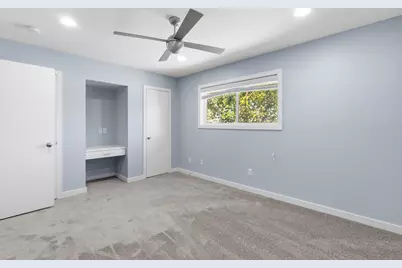
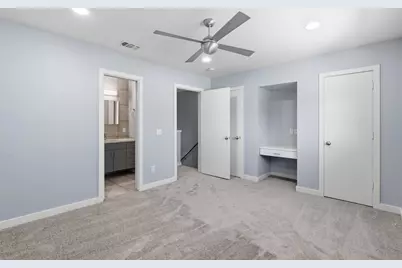
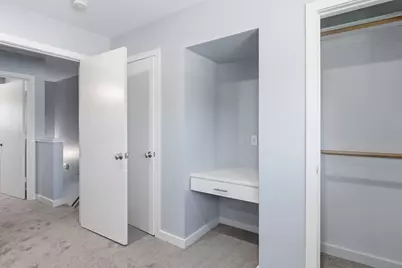
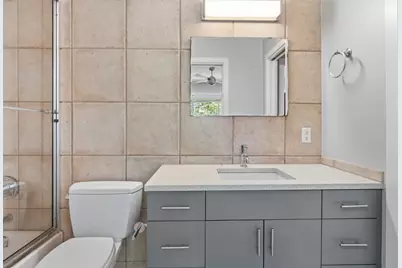
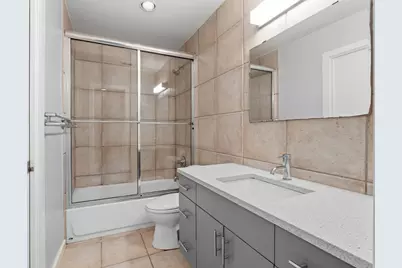
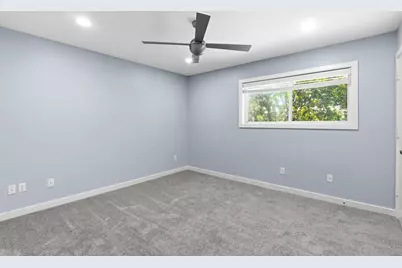
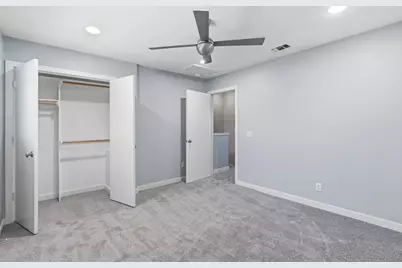
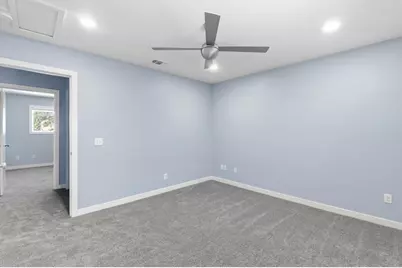
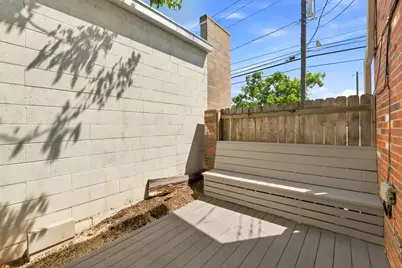
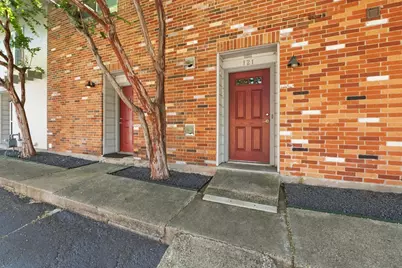
**End-unit condo available for lease - Unbeatable location that places the vibrant heartbeat of Austin right at your doorstep.** Perfectly positioned for a lifestyle of ease, you're just a quick trip from the energy of Downtown, the UT campus, and the tranquil escape of the Shoal Creek Trail. The neighborhood's best local hangouts are just as accessible-spend your mornings at Epoch Coffee, your afternoons exploring the shops at The Triangle, or your evenings winding down at local dives like Workhorse Bar. With Central Market nearby and effortless access to MoPac and I-35, convenience is truly at your doorstep. Inside, the home feels bright and airy thanks to a fresh coat of paint and an abundance of natural light. The open main level is designed for easy living, offering a comfortable flow that's perfect for hosting friends before a night out on the town. The updated kitchen is a standout, featuring sleek modern cabinetry, granite countertops, and a stylish tile backsplash. Since it overlooks the living area, you'll never miss a beat while cooking. Large sliding glass doors lead to a private outdoor space, perfect for enjoying the fresh air or winding down in the evening. For added convenience, you'll find a half-bath on the main floor for guests, while both bedrooms are tucked away upstairs to ensure your bedrooms remain a private retreat. With no carpet on the main level, brand new carpet upstairs (July 2026), and a layout that maximizes both style and function, this condo offers the ultimate low-maintenance lifestyle in one of the city's most sought-after pockets.
Full Property Details
Full Property Details for 2122 Hancock Dr #121
General
- Rent: $1,700
- Status: Active
- Type: Condo
- Source: Austin_MLS
- MLS ID: 5636798
- Updated: 8/5/2026
- Added to Site: 18 day(s) ago
Rental Information
- Lease/Rent Term: See Remarks
Interior
- Interior Features: Breakfast Bar, Bookcases, Built-in Features, Ceiling Fan(s), Interior Steps, Stone Counters, Recessed Lighting
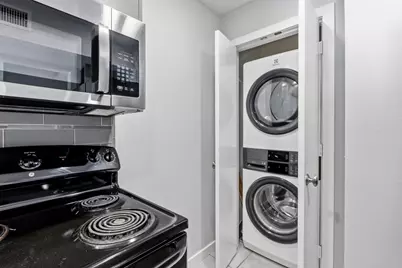
- Appliances: Dryer, Washer/Dryer Stacked, Dishwasher, Exhaust Fan, Electric Oven, Electric Range, Disposal, Microwave, Oven, Washer
- Furnishings: Unfurnished
- Flooring: Carpet, Tile
Rooms
Bathrooms
- Total Bathrooms: 2
- Full Bathrooms: 1
- Half Bathrooms: 1
Bedrooms
- Total Bedrooms: 2
Other Rooms
- Laundry: Inside, Laundry Closet, In Kitchen, Lower Level, Electric Dryer Hookup, Stacked
Additional Information
- Shared Amenities: Community Mailbox
- Security/Safety: Smoke Detector(s)
Exterior
- Exterior Features: Uncovered Courtyard
- Porch/Patio/Deck: Patio, Screened
Parking
- Total Spaces: 2
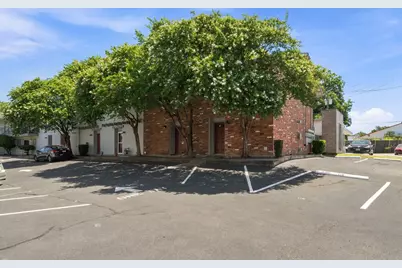
- Parking Features: Assigned, Outside, Parking Lot
Location
- Area: 4
- County: Travis
- Subdivision: Kenray Condo
- Driving Directions: From downtown, take N Lamar Blvd north. Turn left on W 45th St, and right on Burnet Rd. Turn left onto Hancock Dr. The building is on the right (across the street from La Mancha)
- Direction Faces: West
School Information
- Elem School District: Austin ISD
- Midd School District: Austin ISD
- High School District: Austin ISD
- Elementary School: Highland Park
- Middle School: Lamar (Austin ISD)
- High School: McCallum
Community
- Association: Yes
Heating & Cooling
- Central air: Yes
- Air Conditioning: Yes
- Cooling Type: Central Air, Ceiling Fan(s), Electric
- Heating Type: Central
Utilities
- Sewer: Public Sewer
- Water: Public
- Cable Available: Yes
- Utility Description: Cable Available, Electricity Available, High Speed Internet Available, Water Available, Water Connected
Structural Information
- Detached/Attached: Detached
- Construction: Brick
- Roof: Composition, Shingle
- Windows: Blinds
- Stories/Levels: 2
- Square Feet: 935
- Sq. Ft. Source: Public Records
- Living Area: 935 Sq. Ft.
- Year Built: 1968
Additional Structures
- Other Structures: None
Lot Features
- Property View: Neighborhood
- Lot Size (Acres): 0.0387
- Lot Size (Sq. Ft.): 1,685.77
- Fence: Yes
- Lot Features: City Lot, Trees Large Size
- Fencing (Description): Privacy, Wood
Financial Considerations
- For Sale/Rent/Lease: Lease
- Security Deposit: $1,700
- Owner Pays: None
- Tenant Pays: All Utilities
Disclosures and Reports
- Legal Description: UNT 121 BLD D KENRAY CONDOMINIUMS PLUS 3.435% INT IN COMMON AREA
- Disclosures/Reports: Lead Based Paint Disclosure, Renters Insurance Required
- Property ID: 2270305350043
- Block: D
- Lot Number: 121
Listed by Compass RE Texas, LLC
Schools
Schools serving 2122 Hancock Dr #121
School District:Austin Independent School District
| Name | Grades | Distance |
|---|---|---|
Highland Park Elementary School, Austin, TX 4900 Fairview Drive, Austin, TX 78731 | K-5 | 1.3 mi |
Lamar Middle School, Austin, TX 6201 Wynona Avenue, Austin, TX 78757 | 6-8 | 1 mi |
Mccallum High School 5600 Sunshine Drive, Austin, TX 78756 | 9-12 | 0.8 mi |
Disclaimer:
School attendance boundaries provided by ATTOM Data Solutions and are for reference only. Contact the school directly to verify enrollment eligibility.
Price History for 2122 Hancock Dr #121
Date
Details
Price
Change
Source
8/05/2026
Listed
$1,700
—
MLS
Disclaimer: Historical sales information is derived from public records provided by the county offices. Information is not guaranteed and should be independently verified.

2122 Hancock Drive #121, Austin, TX 78756 (MLS# 5636798) is a Condo property with 2 bedrooms, 1 full bathroom and 1 partial bathroom. 2122 Hancock Drive #121 is currently listed for rent at $1,700 and was received on August 05, 2026. Want to learn more about 2122 Hancock Drive #121? Do you have questions about finding other real estate for sale or rent in Rosedale? You can browse all Rosedale rentals or contact a Coldwell Banker agent to request more information.