This is a carousel with tiles that activate property listing cards. Use the previous and next buttons to navigate.
1/14
$1,100 Just Listed
This is a carousel with tiles that activate property listing cards. Use the previous and next buttons to navigate.
1/14
Property Description
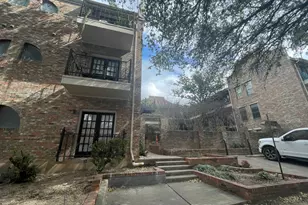
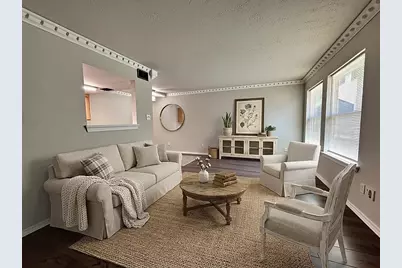
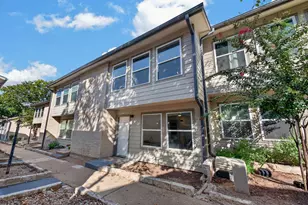
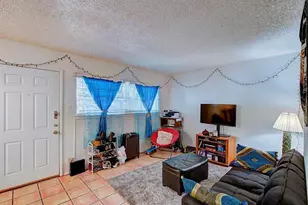
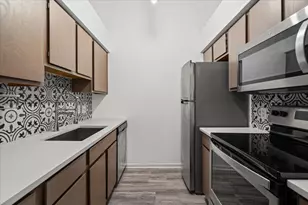
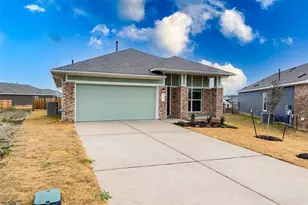
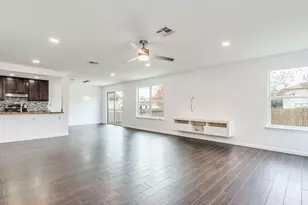
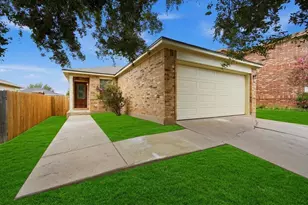
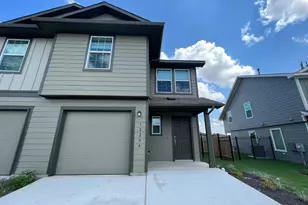
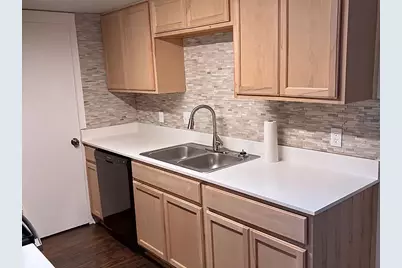
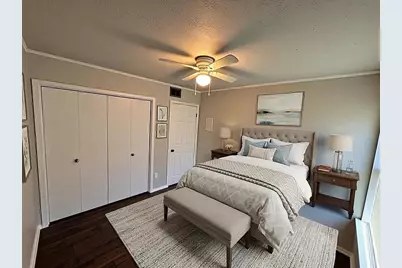
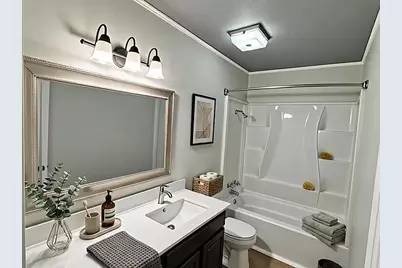
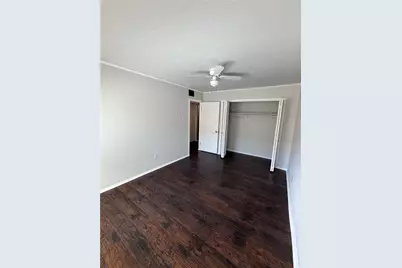
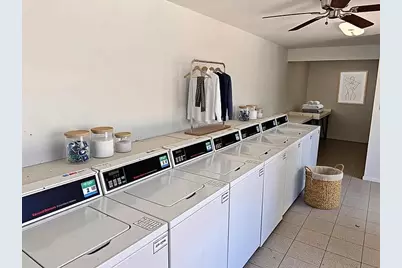
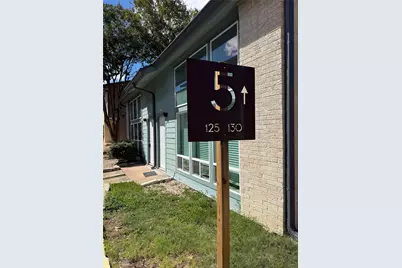
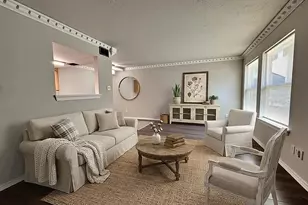
Welcome home to this beautifully remodeled 2-bedroom, 1.5-bath condo in a gated community! Featuring modern finishes, a stylish kitchen with quartz countertops and black appliances, spacious upstairs bedrooms, and a convenient downstairs half bath. Recent exterior upgrades include new siding, windows, and fresh paint. Enjoy access to the community pool and on-site laundry facilities. Ideally located near shopping, dining, downtown Austin, the airport, and major roadways. Move-in ready and offering comfortable, low-maintenance living in a convenient location!
Full Property Details
Full Property Details for 2124 Burton Dr #130
General
- Rent: $1,100
- Status: Active
- Type: Condo
- Source: Austin_MLS
- MLS ID: 5119457
- Updated: 10/15/2026
- Added to Site: 1 day(s) ago
Rental Information
- Lease/Rent Term: Negotiable
Interior
- Interior Features: Ceiling Fan(s), Interior Steps, Pantry, Quartz Counters
- Fireplace(s): None
- Appliances: Dishwasher, Electric Range, Disposal, Refrigerator
- Furnishings: Unfurnished
- Flooring: Laminate, Wood
Rooms
Bathrooms
- Total Bathrooms: 2
- Full Bathrooms: 1
- Half Bathrooms: 1
Bedrooms
- Total Bedrooms: 2
Other Rooms
- Laundry: Common Area
Additional Information
- Shared Amenities: Gated, Laundry Facilities
- Pool: Yes
- Private Pool: Yes
- Pool Description: In Ground
- Spa Description: None
- Security/Safety: None
Exterior
- Exterior Features: None
Parking
- Parking Features: Gated, Lighted, Open
Location
- Area: 9
- County: Travis
- Subdivision: Tollgate Condo Amd
- Driving Directions: From Downtown Austin, head south on IH-35 and take the Woodland Ave/Oltorf St exit. Apx 1 mile, turn left on E Oltorf St. Apx 0.5 mile turn left on Burton Dr, and the entrance to the community is on the left.
- Direction Faces: East
School Information
- Elem School District: Austin ISD
- Midd School District: Austin ISD
- High School District: Austin ISD
- Elementary School: Linder
- Middle School: Lively
- High School: Travis
Community
- Gated community: Yes
- Association: Yes
Heating & Cooling
- Central air: Yes
- Air Conditioning: Yes
- Cooling Type: Central Air
- Heating Type: Central
Utilities
- Sewer: Public Sewer
- Water: Public
- Cable Available: Yes
- Utility Description: Cable Available, Electricity Available, Fiber Optic Available, High Speed Internet Available, Phone Available
Structural Information
- Detached/Attached: Detached
- Stories/Levels: 2
- Square Feet: 802
- Sq. Ft. Source: Public Records
- Living Area: 802 Sq. Ft.
- Year Built: 1973
Lot Features
- Lot Size (Acres): 0.036
- Lot Size (Sq. Ft.): 1,568.16
- Fence: Yes
- Lot Features: None
- Fencing (Description): Fenced, See Remarks
Financial Considerations
- For Sale/Rent/Lease: Lease
- Security Deposit: $1,100
- Pet Deposit: $250
- Owner Pays: Association Fees
- Tenant Pays: All Utilities, Internet
Disclosures and Reports
- Legal Description: UNT 130 TOLLGATE CONDOMINIUMS AMENDED PLUS .9716 % INT IN COM AREA
- Disclosures/Reports: Lead Based Paint Disclosure, Other, Renters Insurance Required, Section 8 Approved
- Property ID: 3070510310000
- Lot Number: 130
Listed by Keller Williams Realty
Price History for 2124 Burton Dr #130
Date
Details
Price
Change
Source
10/15/2026
Listed
$1,100
—
MLS
Disclaimer: Historical sales information is derived from public records provided by the county offices. Information is not guaranteed and should be independently verified.

2124 Burton Drive #130, Austin, TX 78741 (MLS# 5119457) is a Condo property with 2 bedrooms, 1 full bathroom and 1 partial bathroom. 2124 Burton Drive #130 is currently listed for rent at $1,100 and was received on October 15, 2026. Want to learn more about 2124 Burton Drive #130? Do you have questions about finding other real estate for sale or rent in Austin? You can browse all Austin rentals or contact a Coldwell Banker agent to request more information.