This is a carousel with tiles that activate property listing cards. Use the previous and next buttons to navigate.
1/20
$330,000 Just Listed
This is a carousel with tiles that activate property listing cards. Use the previous and next buttons to navigate.
1/20
Property Description
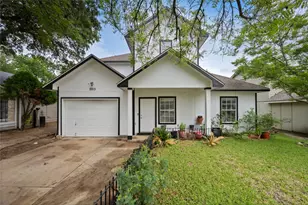
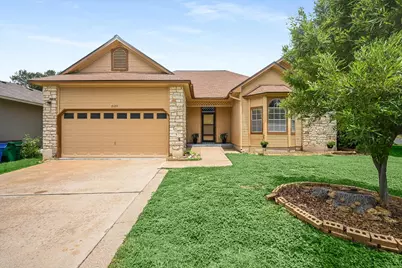
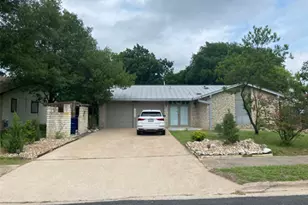
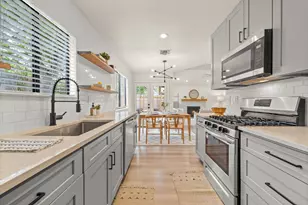
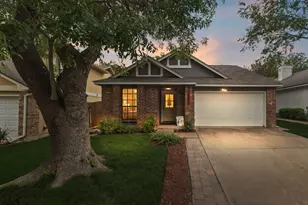
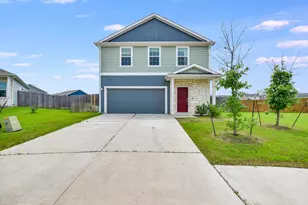
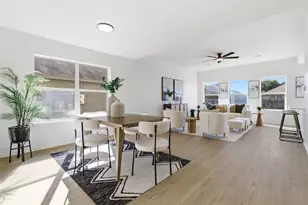
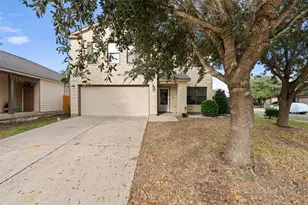
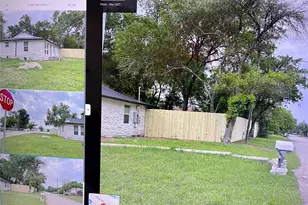
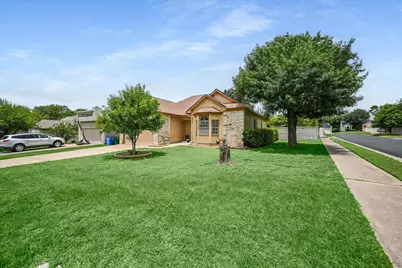
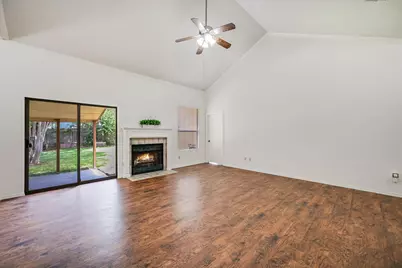
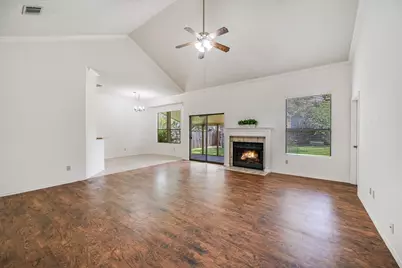
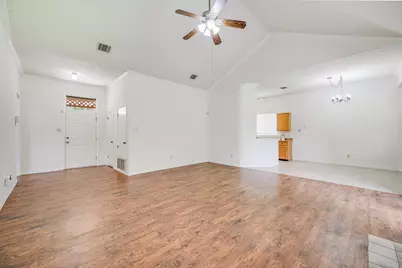
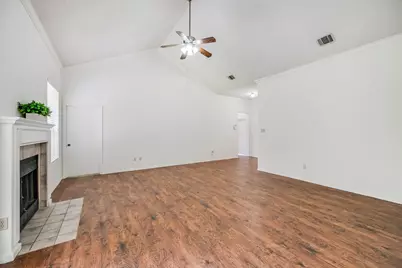
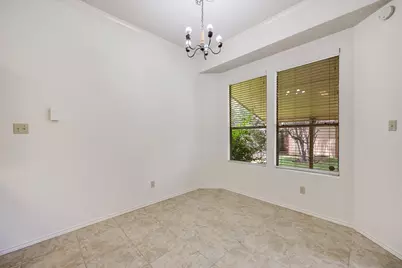
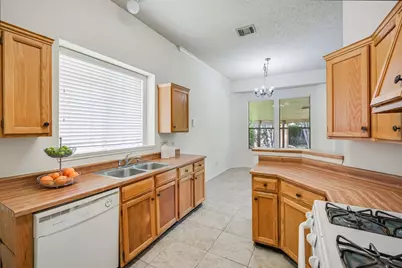
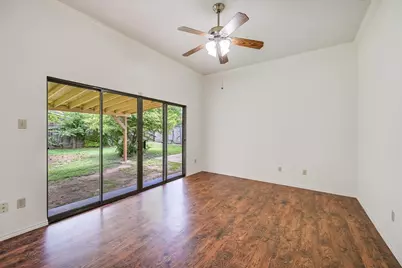
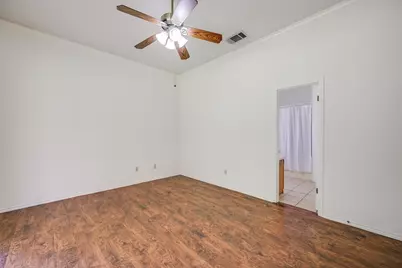
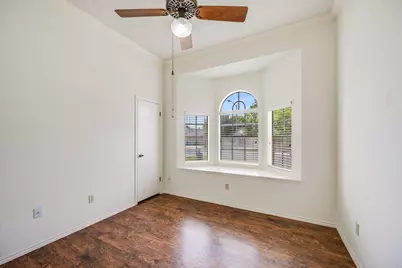
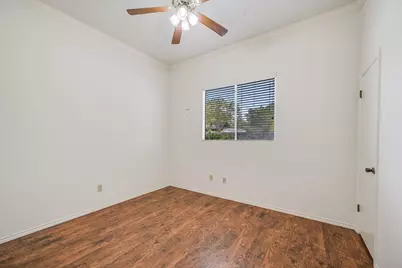
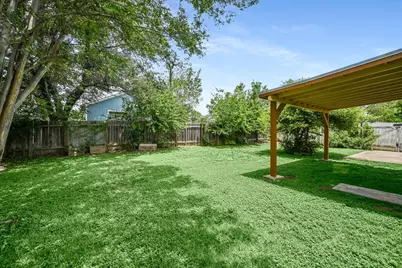
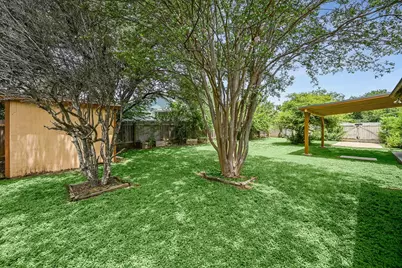
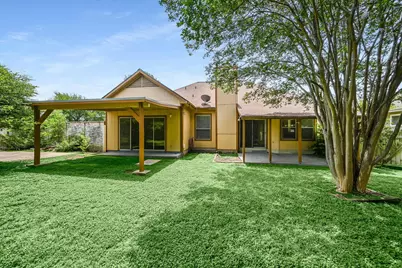
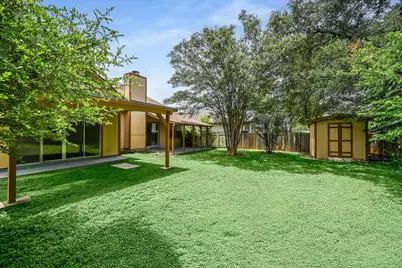
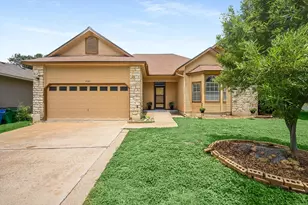
Welcome to this charming 3-bedroom, 2-bath home in the desirable Wells Branch community! Featuring tall, vaulted ceilings, wood-look laminate flooring, and a spacious living room with a cozy wood-burning fireplace, this light-filled open floor plan offers both comfort and style. Fresh interior paint, ceiling fans, window seat, and crown molding. Situated on a large treed corner lot with no mandatory HOA, the property also boasts a covered patio, a covered backyard pavilion, a shed and side double gates for added convenience. Award winning Round Rock schools, including a neighborhood elementary. The Wells Branch lifestyle offers the nearby Katherine Fleischer Park & Mills Pond for fishing and relaxation. Lots of neighborhood amenities and activities - to include trails, pool, park, etc. Enjoy easy access to major roadways and a prime location just minutes from Samsung, Amazon, Apple, Dell, Tesla, The Domain, restaurants and much more. This is a great place to call home!
Full Property Details
Full Property Details for 2129 Cervin Blvd
General
- Price: $330,000
- Taxes: $6,962 (2026)
- Status: Active
- Type: Single Family
- Source: Austin_MLS
- MLS ID: 1470613
- Updated: 7/18/2026
- Added to Site: 3 day(s) ago
Interior
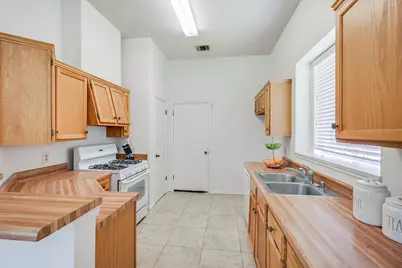
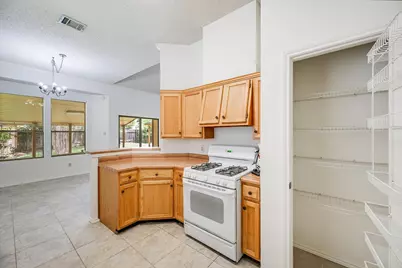
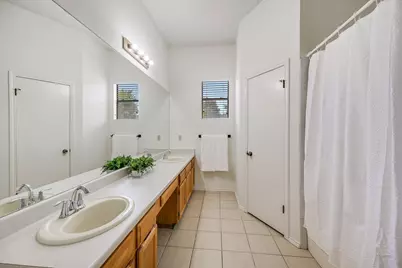
- Interior Features: Ceiling Fan(s), Double Vanity, Laminate Counters, Main Level Primary, Multiple Closets, No Interior Steps, Open Floorplan, Pantry, Walk-In Closet(s)
- Fireplace: Yes
- Number of Fireplaces: 1
- Fireplace(s): Living Room
- Appliances: Dishwasher, Free-Standing Range, Disposal, Plumbed For Ice Maker, Range Hood
- Flooring: Laminate, Tile, Vinyl
Rooms
Bathrooms
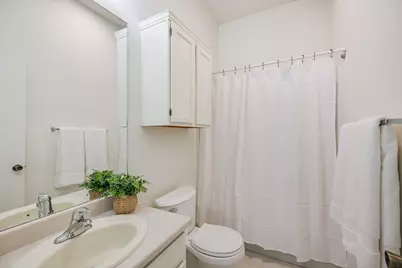
- Total Bathrooms: 2
- Full Bathrooms: 2
Bedrooms
- Total Bedrooms: 3
- Bedrooms Main: 3
Other Rooms
- Laundry: In Garage, Washer Hookup
Additional Information
- Shared Amenities: Common Grounds/Area, Clubhouse, Community Mailbox, Playground, Park, Pool, Curbs
- Shared Pool: Yes
- Pool: Yes
- Pool Description: None, Community
- Security/Safety: None
Exterior
- Exterior Features: No Exterior Steps
- Porch/Patio/Deck: Rear Porch, Covered, Front Porch, Patio
Parking
- Garage: Yes
- Garage Spaces: 2
- Covered Spaces: 2
- Total Spaces: 4
- Parking Features: Door-Single, Driveway, Garage Faces Front, Garage, Inside Entrance, Kitchen Level
Location
- Area: N
- County: Travis
- Subdivision: Wells Branch Ph B Sec 03
- Driving Directions: From I-35, head West on Wells Branch, Right on Wells Port, Left on Cervin
- Direction Faces: Southeast
School Information
- Elem School District: Round Rock ISD
- Midd School District: Round Rock ISD
- High School District: Round Rock ISD
- Elementary School: Wells Branch
- Middle School: Deerpark
- High School: McNeil
Heating & Cooling
- Central air: Yes
- Air Conditioning: Yes
- Cooling Type: Central Air, Ceiling Fan(s)
- Heating Type: Central
Utilities
- Sewer: Municipal Utility District
- Water: Municipal Utility District
- Utility Description: Electricity Connected, Natural Gas Connected, Phone Available, Sewer Connected, Water Connected
Structural Information
- Detached/Attached: Detached
- Construction: Frame
- Roof: Composition
- Windows: Blinds
- Stories/Levels: 1
- Square Feet: 1,381
- Sq. Ft. Source: Public Records
- Living Area: 1,381 Sq. Ft.
- Year Built: 1983
- Year Built Source: Public Records
- Property Condition: Resale
Additional Structures
- Other Structures: Shed(s)
Lot Features
- Lot Size (Acres): 0.1835
- Lot Size (Sq. Ft.): 7,993.26
- Fence: Yes
- Lot Features: Back Yard, Corner Lot, Front Yard
- Fencing (Description): Privacy, Wood
Financial Considerations
- Assessment Amount: $386,177
- Tax Amount: $6,962.93
- Tax Year: 2026
- Terms: Cash, Conventional, FHA
Disclosures and Reports
- Special Conditions: Standard
- Legal Description: LOT 55 BLK E WELLS BRANCH PHS B SEC 3
- Disclosures/Reports: Seller Disclosure
- Property ID: 2722007120000
- Block: E
- Lot Number: 55
Listed by Pure Realty
Get Pre-Approved Today
Schools
Schools serving 2129 Cervin Blvd
School District:Round Rock Independent School District
| Name | Grades | Distance |
|---|---|---|
Wells Branch Elementary School 14650 Merrilltown Drive, Austin, TX 78728 | PK-5 | 0.6 mi |
Deerpark Middle School 8849 Anderson Mill Road, Austin, TX 78729 | 6-8 | 5.7 mi |
Mcneil High School 5720 McNeil Drive, Austin, TX 78729 | 9-12 | 3.3 mi |
Disclaimer:
School attendance boundaries provided by ATTOM Data Solutions and are for reference only. Contact the school directly to verify enrollment eligibility.
Price & Sales History for 2129 Cervin Blvd
Date
Details
Price
Change
Source
7/18/2026
Listed
$330,000
—
MLS
Disclaimer: Historical sales information is derived from public records provided by the county offices. Information is not guaranteed and should be independently verified.

Tax History
Tax History for 2129 Cervin Blvd
Year
Property Taxes
Change
Tax Assessment
Change
2024
100%
$386,177
-7%
2024
-100%
$415,176
-5%
2022
$8,962
—
$436,191
-4%
2022
$8,962
52%
$455,914
68%
2021
$5,910
17%
$271,420
22%
2020
$5,059
—
$221,742
—
2020
$5,072
—
$221,742
2%
2018
$5,097
23%
$217,623
8%
2016
$4,131
-15%
$202,162
18%
2017
$4,885
19%
$170,958
2%
2015
$4,098
6%
$167,019
10%
2014
$3,857
-4%
$151,689
9%
2014
$4,014
—
$138,673
—
Disclaimer: Historical tax information is derived from public records provided by the county offices. Information is not guaranteed and should be independently verified.
Estimate the Cost
Estimate the Cost for 2129 Cervin Blvd
2129 Cervin Boulevard, Austin, TX 78728 (MLS# 1470613) is a Single Family property with 3 bedrooms and 2 full bathrooms. 2129 Cervin Boulevard is currently listed for $330,000 and was received on July 18, 2026. Want to learn more about 2129 Cervin Boulevard? Do you have questions about finding other Single Family real estate for sale in North Austin? You can browse all North Austin real estate or contact a Coldwell Banker agent to request more information.