This is a carousel with tiles that activate property listing cards. Use the previous and next buttons to navigate.
1/21
$1,850 Just Listed
This is a carousel with tiles that activate property listing cards. Use the previous and next buttons to navigate.
1/21
Property Description
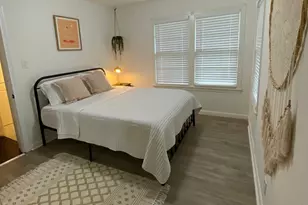
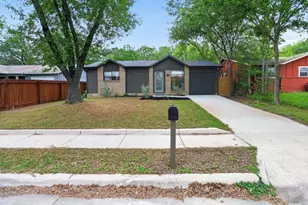
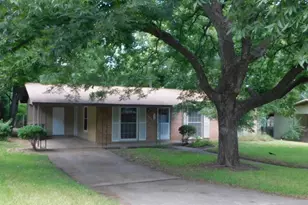
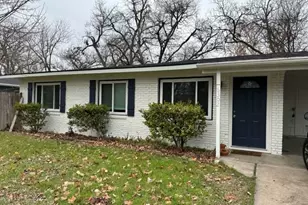
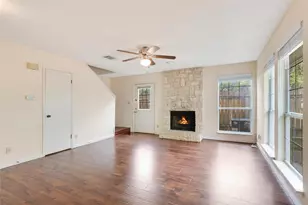
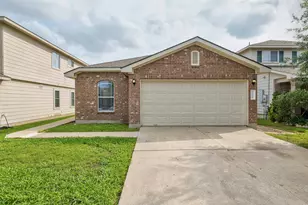
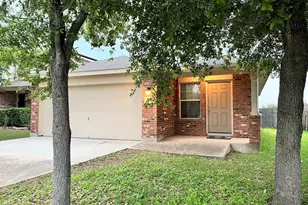
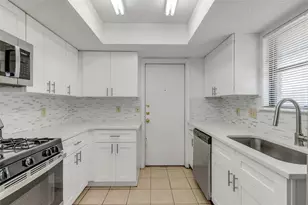
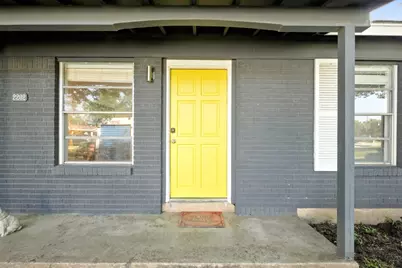
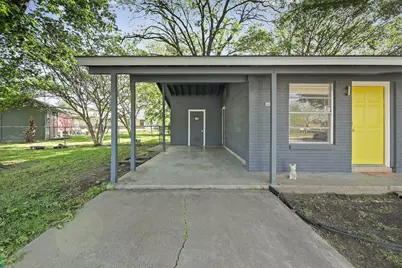
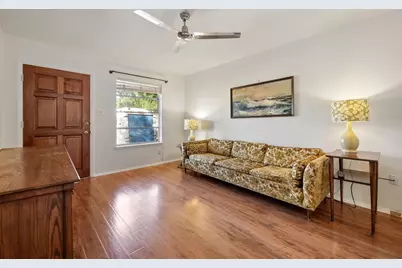
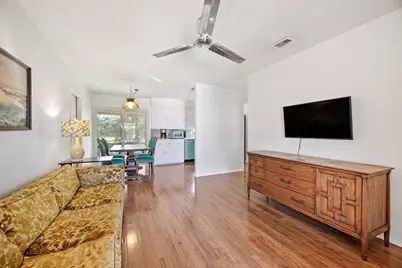
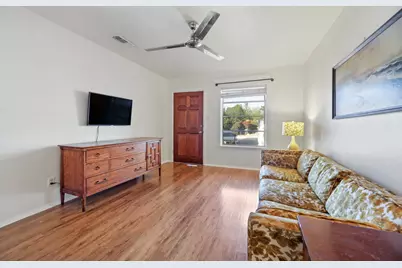
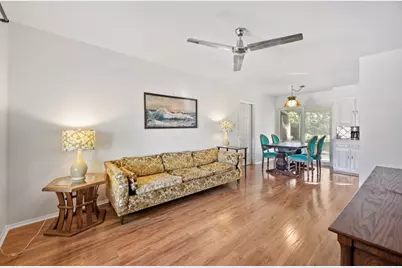
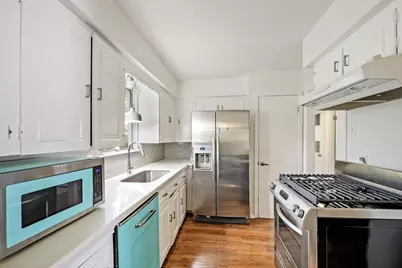
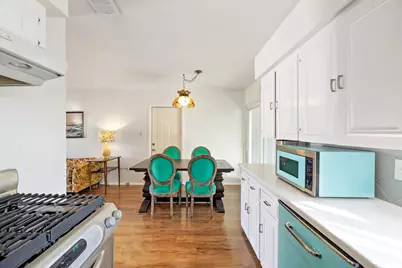
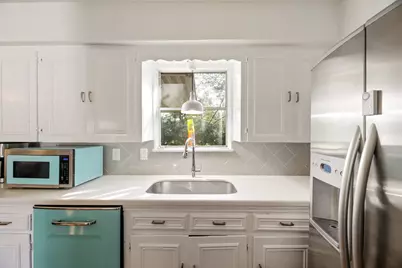
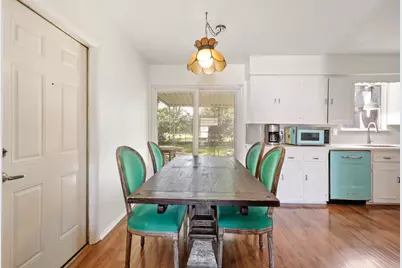
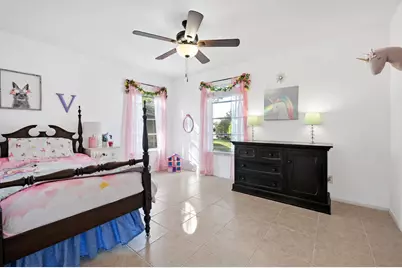
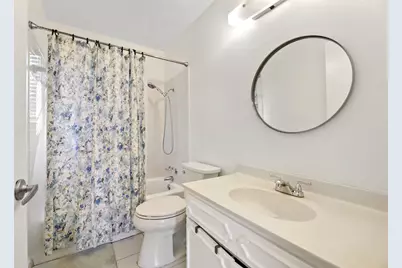
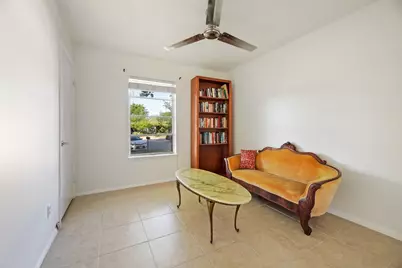
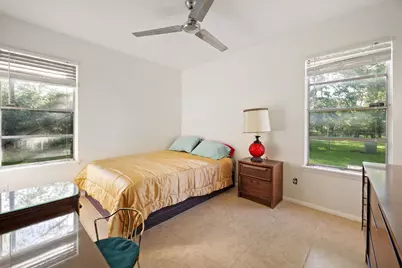
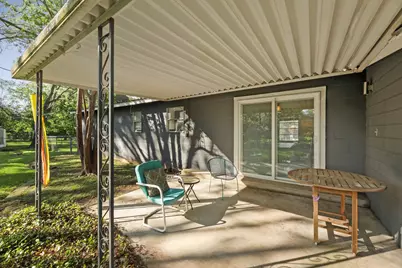
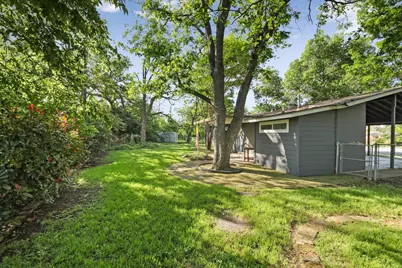
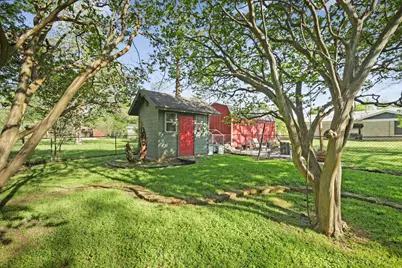
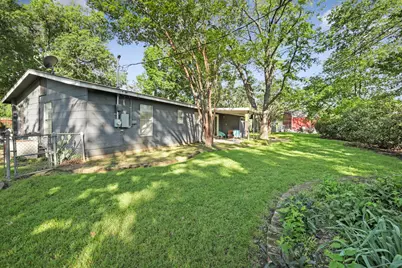
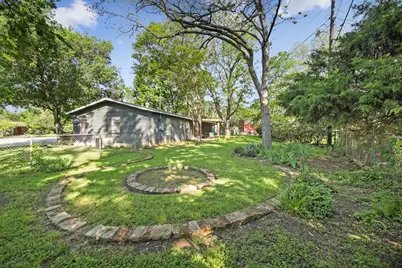
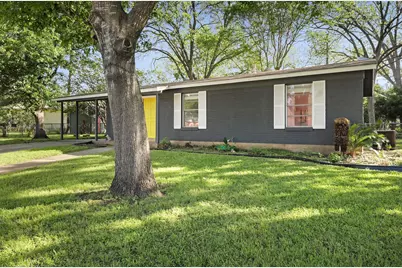
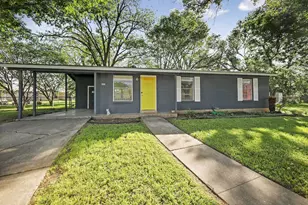
Lovingly maintained ranch-style home available for lease on a spacious .228-acre cul-de-sac lot in the established Windsor Park community, just a short walk to Little Deli & Pizzeria, Harris Elementary, Pickle Elementary School, and neighborhood parks. This inviting home offers excellent curb appeal with its painted brick exterior, welcoming front entry, and attached covered carport. Inside, you'll find 1,053 square feet of bright, open living space featuring three bedrooms, one full bathroom, crisp white walls, and beautiful wood flooring throughout the main living areas. The open-concept layout flows seamlessly from the living room into the eat-in kitchen, making everyday living and entertaining easy. The kitchen offers abundant cabinetry, a spacious pantry, smooth Corian countertops, tile backsplash, brushed nickel hardware, and a stainless steel gas range. A dryer is included with the lease (washer not provided). The generously sized primary bedroom features ceramic tile flooring, abundant natural light, a ceiling fan, and a large closet. The shared bathroom includes a single vanity with a framed mirror and a tub/shower combination. Step outside to enjoy the fully fenced backyard, where mature trees provide plenty of shade, creating a comfortable outdoor space for relaxing, entertaining, or spending time with pets. An outdoor storage shed offers additional room for lawn equipment, bikes, or seasonal items. Conveniently located just down the street from Pickles Place Dog Park and a neighborhood pocket park, and less than three miles from Dell Children's Medical Center, shopping, restaurants, and everyday conveniences. The home is also eligible for Google Fiber service for fast, reliable internet. Pets are negotiable, and both cats and dogs are welcome. All pets will be considered on a case-by-case basis. Schedule your showing today!
Full Property Details
Full Property Details for 2202 Towbridge Cir
General
- Rent: $1,850
- Status: Active
- Type: Single Family
- Source: Austin_MLS
- MLS ID: 8162032
- Updated: Today (7/8/2026)
- Added to Site: Today
Rental Information
- Lease/Rent Term: 12 Months
Interior
- Interior Features: Ceiling Fan(s), Eat-in Kitchen, High Ceilings, Main Level Primary, No Interior Steps, Open Floorplan, Pantry, Solid Surface Counters
- Appliances: Free-Standing Gas Oven, Free-Standing Gas Range, Disposal, Range Hood, Stainless Steel Appliance(s)
- Furnishings: Unfurnished
- Flooring: Carpet Free, Tile, Wood
Rooms
Bathrooms
- Total Bathrooms: 1
- Full Bathrooms: 1
Bedrooms
- Total Bedrooms: 3
- Bedrooms Main: 3
Other Rooms
- Laundry: Main Level, Laundry Room, Washer Hookup
Additional Information
- Shared Amenities: None
- Security/Safety: Smoke Detector(s)
Exterior
- Exterior Features: Private Yard
- Porch/Patio/Deck: Covered, Front Porch, Patio
Parking
- Carports: Yes
- Total Spaces: 2
- Parking Features: Attached Carport, Driveway
Location
- Area: 3
- County: Travis
- Subdivision: Windsor Park
- Driving Directions: Heading north on Berkman, take a right onto Briarcliff/Gaston Place. Follow the signs for North Hampton, veering left. Left on Towbridge. House is at end of cul de sac on the right side.
- Direction Faces: Southwest
School Information
- Elem School District: Austin ISD
- Midd School District: Austin ISD
- High School District: Austin ISD
- Elementary School: Harris
- Middle School: Webb
- High School: Northeast Early College
Heating & Cooling
- Central air: Yes
- Air Conditioning: Yes
- Cooling Type: Central Air, Ceiling Fan(s)
- Heating Type: Central
Utilities
- Sewer: Public Sewer
- Water: Public
- Utility Description: Cable Connected, Electricity Connected, Natural Gas Connected, Sewer Connected, Water Connected
Structural Information
- Detached/Attached: Detached
- Construction: Brick
- Roof: Composition, Shingle
- Windows: Blinds
- Stories/Levels: 1
- Square Feet: 1,053
- Sq. Ft. Source: Public Records
- Living Area: 1,053 Sq. Ft.
- Year Built: 1958
- Property Condition: Resale
Additional Structures
- Other Structures: Shed(s)
Lot Features
- Lot Size (Acres): 0.2277
- Lot Size (Sq. Ft.): 9,918.61
- Fence: Yes
- Lot Features: Back Yard, Cul-De-Sac, Front Yard, Landscaped, Level, Private
- Fencing (Description): Back Yard, Chain Link, Fenced
Financial Considerations
- For Sale/Rent/Lease: Lease
- Security Deposit: $1,850
- Pet Deposit: $250
- Owner Pays: Taxes
- Tenant Pays: All Utilities, Grounds Care
Disclosures and Reports
- Legal Description: LOT 25 BLK G WINDSOR PARK II SEC 4
- Disclosures/Reports: Lead Based Paint Disclosure, Renters Insurance Required
- Property ID: 2232009170000
- Block: G
- Lot Number: 25
Listed by Compass RE Texas, LLC
Schools
Schools serving 2202 Towbridge Cir
School District:Austin Independent School District
| Name | Grades | Distance |
|---|---|---|
Harris Elementary School 1711 Wheless Lane, Austin, TX 78723 | K-5 | 0.5 mi |
Webb Middle School 601 East Saint Johns Avenue, Austin, TX 78752 | 6-8 | 1.9 mi |
Northeast Early College High School 7104 Berkman Drive, Austin, TX 78752 | 9-12 | 0.8 mi |
Disclaimer:
School attendance boundaries provided by ATTOM Data Solutions and are for reference only. Contact the school directly to verify enrollment eligibility.
Price History for 2202 Towbridge Cir
Date
Details
Price
Change
Source
7/08/2026
Listed
$1,850
—
MLS
Disclaimer: Historical sales information is derived from public records provided by the county offices. Information is not guaranteed and should be independently verified.

2202 Towbridge Circle, Austin, TX 78723 (MLS# 8162032) is a Single Family property with 3 bedrooms and 1 full bathroom. 2202 Towbridge Circle is currently listed for rent at $1,850 and was received on July 08, 2026. Want to learn more about 2202 Towbridge Circle? Do you have questions about finding other real estate for sale or rent in Austin? You can browse all Austin rentals or contact a Coldwell Banker agent to request more information.