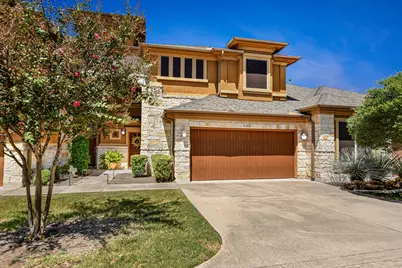
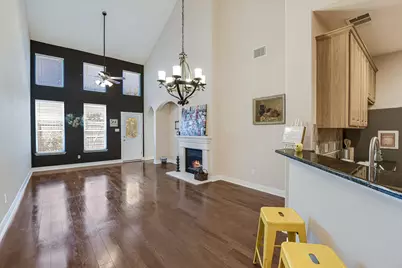
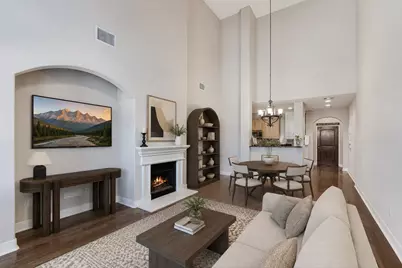
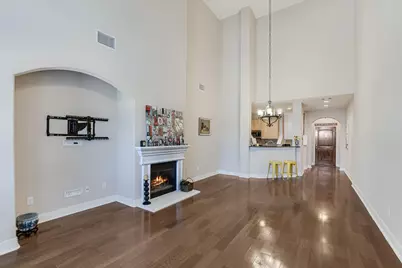
Full Property Details for 2210 Onion Creek Pkwy #503
General
- Price: $339,000
- HOA FEE: $325/month
- Taxes: $7,244 (2026)
- Status: Active
- Type: Condo
- Source: Austin_MLS
- MLS ID: 5933921
- Updated: 9/30/2026
- Added to Site: 47 day(s) ago
Interior
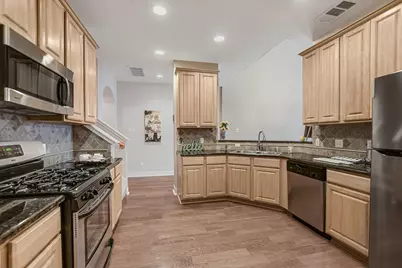
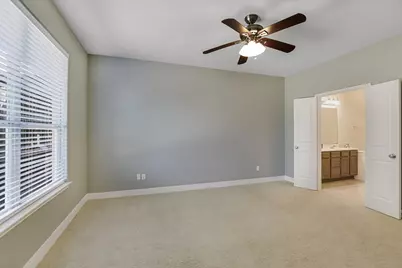
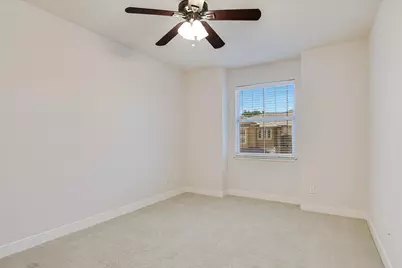
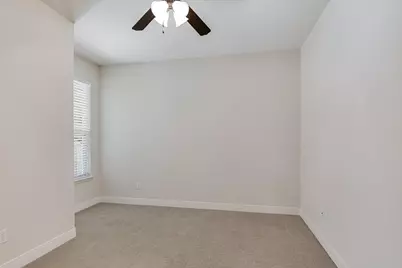
- Interior Features: Breakfast Bar, Ceiling Fan(s), Cathedral Ceiling(s), Entrance Foyer, Granite Counters, Main Level Primary, Recessed Lighting, Storage, Natural Woodwork, Walk-In Closet(s)
- Fireplace: Yes
- Number of Fireplaces: 1
- Fireplace(s): Family Room, Gas
- Appliances: Dishwasher, Free-Standing Gas Oven, Disposal, Gas Range
- Flooring: Carpet, Wood
Rooms
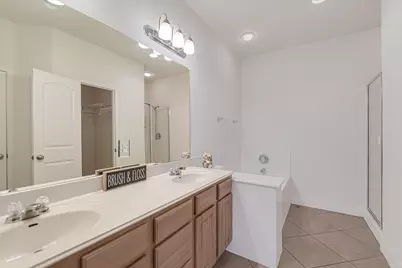
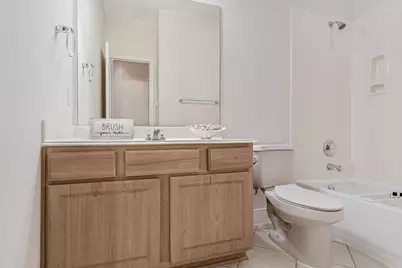
- Total Bathrooms: 3
- Full Bathrooms: 2
- Half Bathrooms: 1
- Total Bedrooms: 3
- Bedrooms Main: 1
- Laundry: Laundry Room, Electric Dryer Hookup, Gas Dryer Hookup
Additional Information
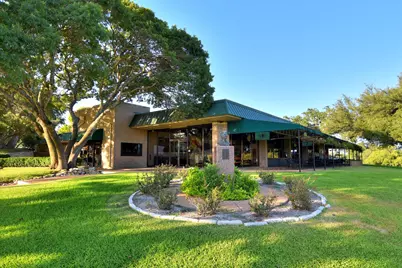
- Shared Amenities: Fitness Center, Pool, Tennis Court(s)
- Shared Pool: Yes
- Pool: Yes
- Pool Description: None, Community
- Tennis: Yes
- Security/Safety: Smoke Detector(s)
Exterior
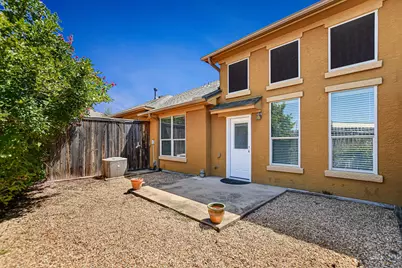
- Exterior Features: Lighting, Private Yard, Rain Gutters
- Porch/Patio/Deck: Patio
Parking
- Garage: Yes
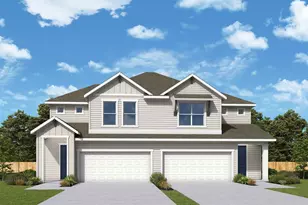
- Garage Spaces: 2
- Covered Spaces: 2
- Total Spaces: 2
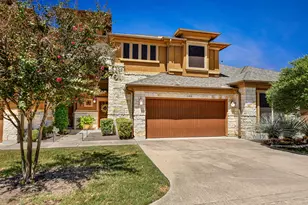
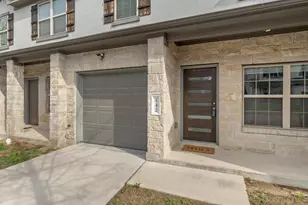
- Parking Features: Attached, Driveway, Garage Faces Front, Garage, Gated, Off Street
Location
- Area: SC
- County: Travis
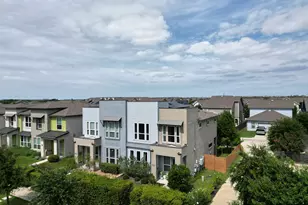
- Subdivision: Courtyards At Onion Creek Condo
- Driving Directions: From I-35, exit toward Onion Creek Pkwy/FM 1626. Take Overpass East just past the shopping on left and enter the Condos.
- Direction Faces: East
School Information
- Elem School District: Austin ISD
- Midd School District: Austin ISD
- High School District: Austin ISD
- Elementary School: Blazier
- Middle School: Paredes
- High School: Akins
Community
- Association: Yes
- Assoc. Name: Courtyards at Onion Creek
- Assoc. Fees Include: Common Area Maintenance, Maintenance Grounds
Heating & Cooling
- Central air: Yes
- Air Conditioning: Yes
- Cooling Type: Central Air, Ceiling Fan(s)
- Heating Type: Central, Fireplace(s), Natural Gas
Utilities
- Sewer: Public Sewer
- Water: Public
- Utility Description: Cable Connected, Electricity Connected, Natural Gas Connected, Underground Utilities, Water Connected
Structural Information
- Detached/Attached: Detached
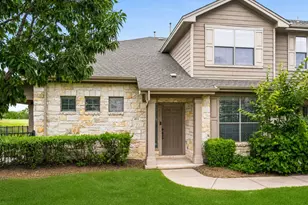
- Construction: Stone, Stucco
- Roof: Asbestos Shingle
- Windows: None
- Stories/Levels: 2
- Square Feet: 1,598
- Sq. Ft. Source: Public Records
- Living Area: 1,598 Sq. Ft.
- Year Built: 2008
- Year Built Source: Public Records
- Property Condition: Resale
Additional Structures
Lot Features
- Lot Size (Acres): 0.1045
- Lot Size (Sq. Ft.): 4,552.02
- Fence: Yes
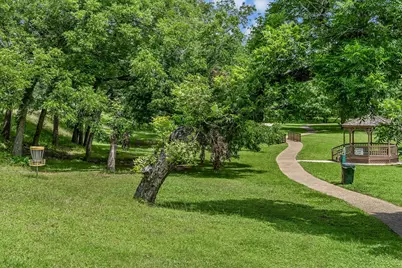
- Lot Features: Back Yard, Near Golf Course, Sprinklers In Front, Landscaped
- Fencing (Description): Back Yard, Wood
Financial Considerations
- Association Fee: $325
- Assoc Fee Freq.: Monthly
- Assessment Amount: $379,230
- Tax Amount: $7,244.78
- Tax Year: 2026
- Terms: Cash, Conventional, FHA, VA Loan
Disclosures and Reports
- Special Conditions: Standard
- Legal Description: UNT 503 BLD 5 COURTYARDS AT ONION CREEK CONDOMINIUMS PHS IV AMD THE PLUS 2.2727 % INT IN COM AREA
- Disclosures/Reports: Seller Disclosure, Restricted Property Access
- Property ID: 4431112310000
- Block: 5
- Lot Number: 503
Listed by Serhant Texas, LLC